This is a carousel with tiles that activate property listing cards. Use the previous and next buttons to navigate.
1/42
$228,000 New to Website
This is a carousel with tiles that activate property listing cards. Use the previous and next buttons to navigate.
1/42
Property Description
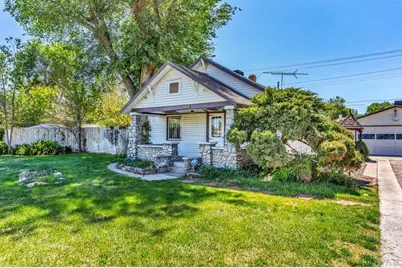
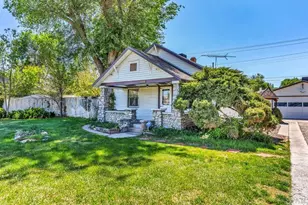
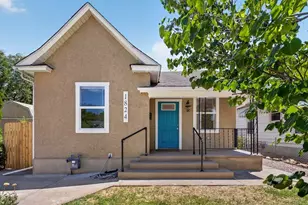
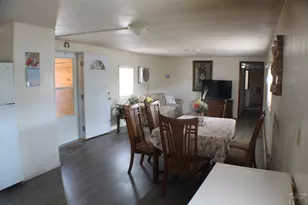
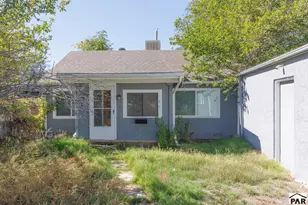
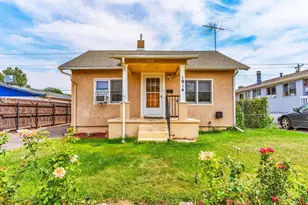
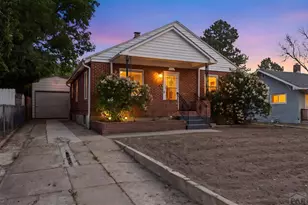
Beautifully maintained ranch-style home packed with character, thoughtful updates, and incredible outdoor living space. Inside you'll find refinished hardwood floors, updated paint, custom built-ins, and a beautifully remodeled kitchen with marble countertops, stainless steel appliances, and abundant storage. The backyard is a true retreat featuring a screened-in redwood gazebo patio, lush mature landscaping, sprinkler system with private well access, multiple storage sheds, and custom fencing. The oversized 2-car garage offers exceptional workspace, storage, and a 220 RV hookup. Additional highlights include central air conditioning, finished basement space for an office or storage, and pride of ownership throughout.
Full Property Details
Full Property Details for 1625 Van Buren St
General
- Price: $228,000
- Taxes: $1,141 (2025)
- Status: Active
- Type: Single Family
- Source: Pueblo_Association_of_Realtors_PAR
- MLS ID: 240277
- Updated: Today (5/29/2026)
- Added to Site: Today
Interior
- Interior Features: New Paint, Hardwood Floors, Ceiling Fan(s)
Rooms
Bathrooms
- Total Bathrooms: 1
- Full Bathrooms: 1
Bedrooms
- Total Bedrooms: 2
- Primary Bedroom: 11 x 11
- Bedroom 1: 11 x 11
- Bedroom 2: 11 x 9
Other Rooms
- Kitchen: 11 x 9
- Dining Room: 14 x 12
Exterior
- Exterior Features: Shed, Outbuildings, RV Parking
Parking
- Garage Spaces: 2
- Parking Features: 2 Car Detached Garage
Location
- Area: South
- County: Pueblo
- Subdivision: Central High School
School Information
- School District: District 60
Structural Information
- Architectural Style: Ranch
- Basement Desc.: Block Foundation, Storage Only/Cellar
- Square Feet: 1,169
- Main/1st Level: 924 Sq. Ft.
- Down/Basement: 245 Sq. Ft.
- Above Ground: 924 Sq. Ft.
- Year Built: 1920
Lot Features
- Lot Size (Acres): 0.321
- Lot Dimensions: 100 x 140
- Zoning: R-2
Financial Considerations
- Tax Amount: $1,141
- Tax Year: 2025
Listed by Real Broker, LLC DBA REAL, Amber Treadwell
Get Pre-Approved Today
Schools
Schools serving 1625 Van Buren St
School District:Pueblo City School District 60
| Name | Grades | Distance |
|---|---|---|
Columbian Elementary School, Pueblo, CO 1202 Bragdon Avenue, Pueblo, CO 81004 | PK-6 | 0.4 mi |
Pueblo Academy of Arts 29 Lehigh Avenue, Pueblo, CO 81005 | 6-8 | 1.4 mi |
Central High School, Pueblo, CO 216 East Orman Avenue, Pueblo, CO 81004 | 9-12 | 1.1 mi |
Disclaimer:
School attendance boundaries provided by ATTOM Data Solutions and are for reference only. Contact the school directly to verify enrollment eligibility.
Price & Sales History for 1625 Van Buren St
Date
Details
Price
Change
Source
5/29/2026
Listed
$228,000
—
MLS
Disclaimer: Historical sales information is derived from public records provided by the county offices. Information is not guaranteed and should be independently verified.
Tax History
Tax History for 1625 Van Buren St
Year
Property Taxes
Change
Tax Assessment
Change
2025
$1,141
31%
$11,450
29%
2024
$871
-1%
$8,850
-29%
2023
$881
-7%
$12,540
32%
2022
$943
90%
$9,500
-3%
2021
$496
47%
$9,780
49%
2019
$338
30%
$6,569
16%
2018
$261
-1%
$5,639
—
2017
$263
4%
$5,639
3%
2016
$252
—
$5,463
—
2015
$251
-48%
$5,463
1%
2013
$484
—
$5,394
—
Disclaimer: Historical tax information is derived from public records provided by the county offices. Information is not guaranteed and should be independently verified.
Estimate the Cost
Estimate the Cost for 1625 Van Buren St
1625 Van Buren St, Pueblo, CO 81004 (MLS# 240277) is a Single Family property with 2 bedrooms and 1 full bathroom. 1625 Van Buren St is currently listed for $228,000 and was received on May 29, 2026. Want to learn more about 1625 Van Buren St? Do you have questions about finding other Single Family real estate for sale in Pueblo? You can browse all Pueblo real estate or contact a Coldwell Banker agent to request more information.