This is a carousel with tiles that activate property listing cards. Use the previous and next buttons to navigate.
1/10
$209,900
This is a carousel with tiles that activate property listing cards. Use the previous and next buttons to navigate.
1/10
Property Description
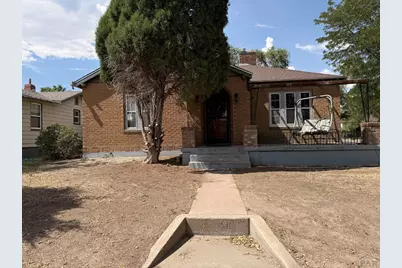
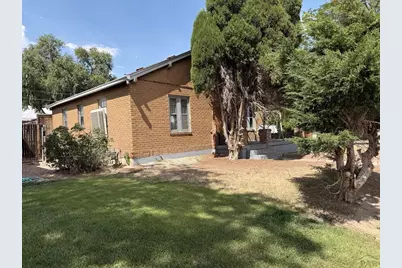
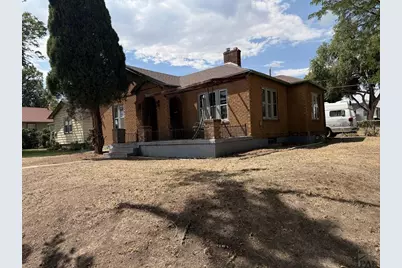
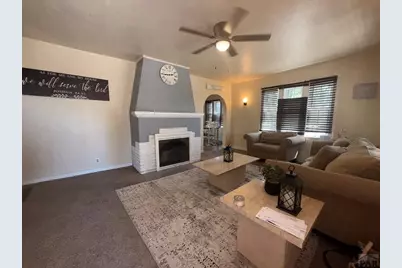
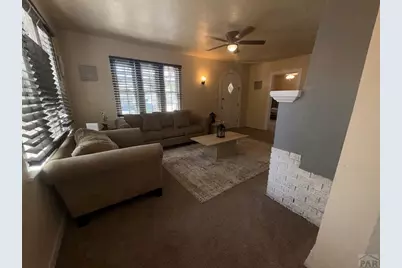
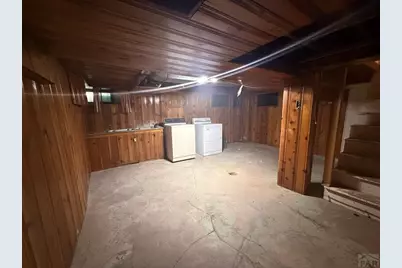
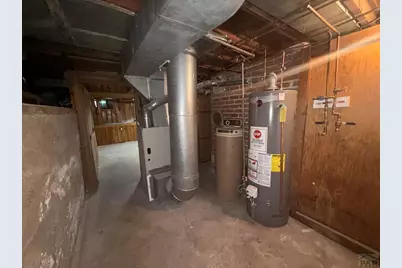
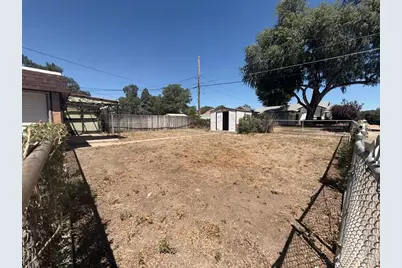
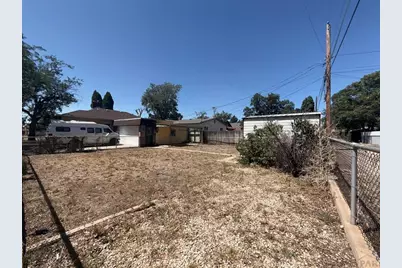
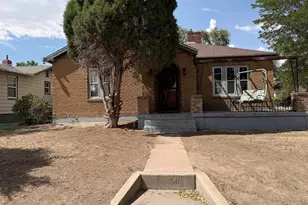
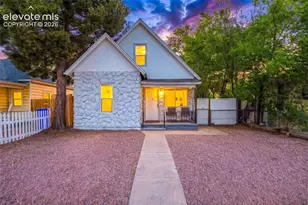
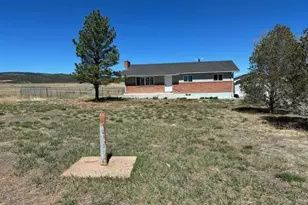
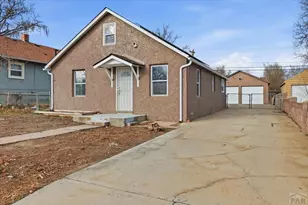
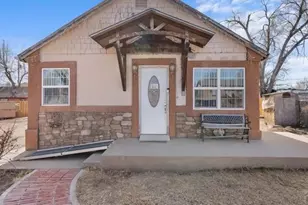
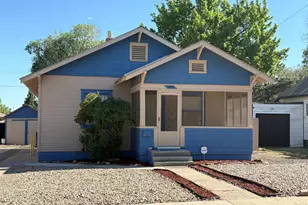
Welcome Home! This delightful 3 bedrooms, 1 bath, offers a perfect combination of comfort and opportunity. Situated on a spacious corner lot. This home features an attached 2-car garage providing secure parking or additional storage. Step inside to find a welcome living space highlighted by a wood burning fireplace. The main floor features two bedrooms connected by a convenient adjoining bathroom. Downstairs, the partially finished basement offers a third bedroom alongside additional living space. This move-in-ready home won't last long. Schedule your showing today and see all the potential this property has to offer!
Full Property Details
Full Property Details for 1839 E 10th St
General
- Price: $209,900
- Taxes: $1,435 (2025)
- Status: Active
- Type: Single Family
- Source: Pueblo_Association_of_Realtors_PAR
- MLS ID: 241337
- Updated: 7/23/2026
- Added to Site: 30 day(s) ago
Interior
- Interior Features: Tile Floors, Ceiling Fan(s), Hard Surface Counter Top
- Fireplace: Yes
- Number of Fireplaces: 1
Rooms
Bathrooms
- Total Bathrooms: 1
- Full Bathrooms: 1
Bedrooms
- Total Bedrooms: 3
- Primary Bedroom: 12.8 x 9.4
- Bedroom 1: 12.8 x 9.4
- Bedroom 2: 13.1 x 10.3
- Bedroom 3: 14.6 x 8.1
Other Rooms
- Kitchen: 10.3 x 7.6
- Dining Room: 10.3 x 8.3
Exterior
- Exterior Features: Paved Street, Shed, Corner Lot
Parking
- Garage Spaces: 2
- Parking Features: 2 Car Attached Garage
Location
- Area: East
- County: Pueblo
- Subdivision: Eastside
School Information
- School District: 60
Structural Information
- Architectural Style: Ranch
- Basement Desc.: Partially Finished/Livable
- Square Feet: 1,286
- Main/1st Level: 974 Sq. Ft.
- Down/Basement: 312 Sq. Ft.
- Above Ground: 974 Sq. Ft.
- Year Built: 1930
Lot Features
- Lot Size (Acres): 0.014
- Lot Dimensions: 24 x 26
- Zoning: R-1
Financial Considerations
- Tax Amount: $1,435
- Tax Year: 2025
Listed by Rocky Mountain Realty, Cathy Martinez

Get Pre-Approved Today
Schools
Schools serving 1839 E 10th St
School District:Pueblo City School District 60
| Name | Grades | Distance |
|---|---|---|
Park View Elementary School 1327 East 9th Street, Pueblo, CO 81001 | 1-4 | 0.6 mi |
Risley International Academy of Innovation 925 North Monument Avenue, Pueblo, CO 81001 | 6-8 | 0.5 mi |
East High School, Pueblo, CO 9 Macneil Road, Pueblo, CO 81001 | 9-12 | 0.9 mi |
Disclaimer:
School attendance boundaries provided by ATTOM Data Solutions and are for reference only. Contact the school directly to verify enrollment eligibility.
Price & Sales History for 1839 E 10th St
Date
Details
Price
Change
Source
7/23/2026
Listed
$209,900
133.22%
MLS
9/17/2024
Sold
$90,000
—
Public Record
Disclaimer: Historical sales information is derived from public records provided by the county offices. Information is not guaranteed and should be independently verified.
Tax History
Tax History for 1839 E 10th St
Year
Property Taxes
Change
Tax Assessment
Change
2025
$1,436
48%
$14,410
46%
2024
$972
-1%
$9,890
-27%
2023
$984
-11%
$13,580
22%
2021
$1,106
3%
$11,110
3%
2022
$1,072
-3%
$10,800
4%
2021
$1,106
158%
$10,340
119%
2018
$428
-1%
$4,728
—
2017
$433
-2%
$4,728
-3%
2016
$441
—
$4,854
—
2015
$439
-30%
$4,854
-22%
2019
$631
32%
$6,249
17%
2013
$478
—
$5,335
—
Disclaimer: Historical tax information is derived from public records provided by the county offices. Information is not guaranteed and should be independently verified.
Estimate the Cost
Estimate the Cost for 1839 E 10th St
1839 E 10th St, Pueblo, CO 81001 (MLS# 241337) is a Single Family property with 3 bedrooms and 1 full bathroom. 1839 E 10th St is currently listed for $209,900 and was received on July 23, 2026. Want to learn more about 1839 E 10th St? Do you have questions about finding other Single Family real estate for sale in Pueblo? You can browse all Pueblo real estate or contact a Coldwell Banker agent to request more information.