This is a carousel with tiles that activate property listing cards. Use the previous and next buttons to navigate.
1/1
$575,000
This is a carousel with tiles that activate property listing cards. Use the previous and next buttons to navigate.
1/1
Property Description
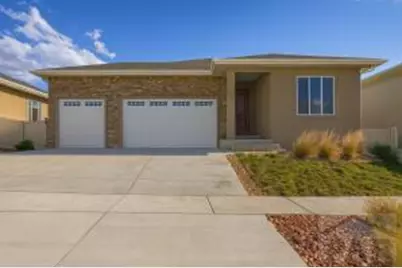
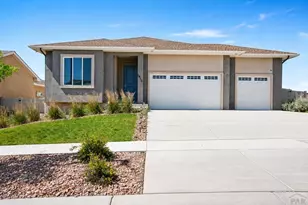
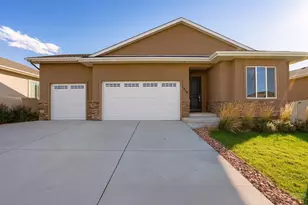
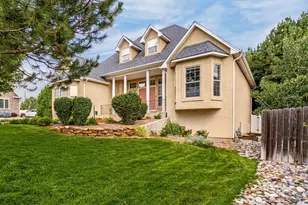
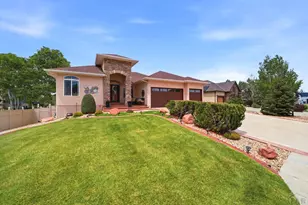
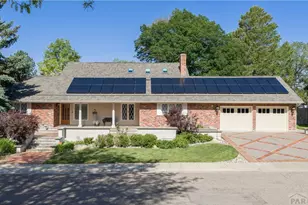
This luxurious 4-bedroom, 4-bath ranch style home offers the perfect blend of elegance, comfort, and energy-efficient design in the sought-after North Vista Highlands community. The open-concept layout showcases custom hardwood floors, designer tile, quartz countertops, and high-end efficiency appliances and built to Net Zero Energy standards. The main level features a primary suite with a spa-inspired 5-piece ensuite and a large walk-in closet, a second bedroom with its own full ensuite-ideal for guests. Main level living with an additional finished 2120 sq. ft. of space with a wet bar that would make an exceptional recreational area or theatre room. The basement offers 2 bedrooms, a full bath, and ample storage. Every detail has been thoughtfully curated, from custom cabinetry to finishes that meet Energy Star Certification, EPA's Indoor airPLUS, and WaterSense standards for superior air and water quality. A generous 3-car garage adds convenience and storage, maintenance free landscaping and turf limits yard work. The surrounding development offers biking and walking paths, a large playground with a covered picnic area, and an expansive grassy space perfect for kids playtime! This is a rare opportunity to own a home that combines luxury living with sustainable innovation in one of Pueblo's premier upcoming neighborhoods.
Full Property Details
Full Property Details for 1914 Cuchara Dr
General
- Sold For: $575,000
- Taxes: $6,983 (2024)
- Status: Closed
- Type: Single Family
- Source: Pueblo_Association_of_Realtors_PAR
- MLS ID: 235476
- Added to Site: 337 day(s) ago
Interior
- Interior Features: New Floor Coverings, New Paint, Walk-In Closet(s), Walk-In Shower
- Fireplace: Yes
- Number of Fireplaces: 1
Rooms
Bathrooms
- Total Bathrooms: 5
- Full Bathrooms: 5
Bedrooms
- Total Bedrooms: 4
- Primary Bedroom: 12.8 x 15.3
- Bedroom 1: 12.8 x 15.3
- Bedroom 2: 11.5 x 12.3
- Bedroom 3: 10.10 x 12.2
- Bedroom 4: 12.3 x 14.11
Other Rooms
- Family Room: 23 x 39
- Kitchen: 12 x 15
- Dining Room: 4 x 13
Exterior
- Exterior Features: Paved Street
Parking
- Garage Spaces: 3
- Parking Features: 3 Car Attached Garage
Location
- Area: North
- County: Pueblo
- Subdivision: North Vista Highlands
School Information
- School District: 60
Structural Information
- Architectural Style: Ranch
- Basement Desc.: Full Basement, Partially Finished/Livable
- Square Feet: 4,240
- Above Ground: 2,120 Sq. Ft.
- Year Built: 2022
Lot Features
- Lot Size (Acres): 0.18
- Zoning: R-2
Financial Considerations
- Tax Amount: $6,983
- Tax Year: 2024
Listed by Code of the West Real Estate LLC, Cynamin Vanlue
Sold by eXp Realty, LLC, Jennifer Potter

Get Pre-Approved Today
Schools
Schools serving 1914 Cuchara Dr
School District:Pueblo City School District 60
| Name | Grades | Distance |
|---|---|---|
Haaff Elementary School 15 Chinook Lane, Pueblo, CO 81001 | PK-6 | 2.3 mi |
W H Heaton Middle School 6 Adair Road, Pueblo, CO 81001 | 6-8 | 1.7 mi |
East High School, Pueblo, CO 9 Macneil Road, Pueblo, CO 81001 | 9-12 | 2.5 mi |
Disclaimer:
School attendance boundaries provided by ATTOM Data Solutions and are for reference only. Contact the school directly to verify enrollment eligibility.
Price & Sales History for 1914 Cuchara Dr
Date
Details
Price
Change
Source
9/30/2026
Sold
$575,000
-3.36%
MLS
11/03/2025
Listed
$595,000
—
MLS
Disclaimer: Historical sales information is derived from public records provided by the county offices. Information is not guaranteed and should be independently verified.
1914 Cuchara Drive, Pueblo, CO 81001 (MLS# 235476) is a Single Family property that was sold at $575,000 on September 30, 2026. Want to learn more about 1914 Cuchara Drive? Do you have questions about finding other Single Family real estate for sale in Pueblo? You can browse all Pueblo real estate or contact a Coldwell Banker agent to request more information.