This is a carousel with tiles that activate property listing cards. Use the previous and next buttons to navigate.
1/1
$430,000
This is a carousel with tiles that activate property listing cards. Use the previous and next buttons to navigate.
1/1
Property Description
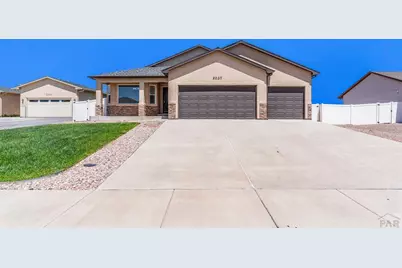
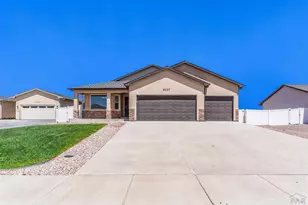
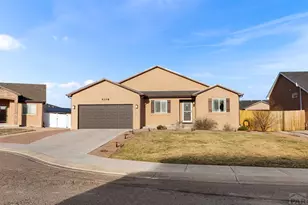
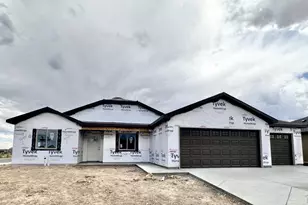
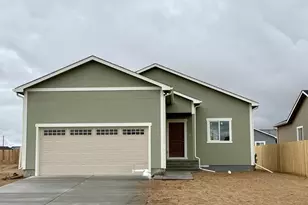
There is so much to love about this home! Starting with the 2014 finished square foot on the main level and an open layout floor plan ... this home is a must see! Complete with wood flooring, formal dining room, and a very large & spacious kitchen. There are two pantries, newer stainless appliances, a double oven with a beautiful range hood, plus ample counter space and a breakfast bar. All of this is just off of the great room, giving you plenty of space to entertain. The master suite, two bedrooms, a full guest bath and a large laundry/mud room complete the main level of the home. The master suite, tucked away from the main living areas, has an ensuite bathroom that includes a large soaking tub and walk-in shower; giving the look and feel of a tranquil spa. The basement is open and ready for you to finish, which provides ample opportunity for adding equity to your home value. Next, there is an attached 3 car garage and the property has been beautifully landscaped, including a fully fenced backyard with vinyl fencing. Call today before this one gets away!!
Full Property Details
Full Property Details for 2037 Kingbird Ct
General
- Sold For: $430,000
- Taxes: $2,660 (2025)
- Status: Closed
- Type: Single Family
- Source: Pueblo_Association_of_Realtors_PAR
- MLS ID: 241608
- Added to Site: 61 day(s) ago
Interior
- Interior Features: Hardwood Floors, Tile Floors, Ceiling Fan(s), Vaulted Ceiling(s), Smoke Detector/CO, Garage Door Opener, Walk-In Closet(s), Walk-In Shower
Rooms
Bathrooms
- Total Bathrooms: 2
- Full Bathrooms: 2
Bedrooms
- Total Bedrooms: 3
- Primary Bedroom: 11'3" x 12'8"
- Bedroom 1: 11'3" x 12'8"
- Bedroom 2: 12' x 14'4"
- Bedroom 3: 12'1" x 14'4"
Other Rooms
- Kitchen: 17' x 11'11"
- Dining Room: 10'4" x 12'1"
Exterior
- Exterior Features: Paved Street, Cul-de-Sac
Parking
- Garage Spaces: 3
- Parking Features: 3 Car Attached Garage
Location
- Area: North
- County: Pueblo
- Subdivision: Northridge/Eagleridge
School Information
- School District: 60
Structural Information
- Architectural Style: Ranch
- Basement Desc.: Full Basement, Unfinished
- Square Feet: 4,057
- Above Ground: 2,041 Sq. Ft.
- Year Built: 2014
Lot Features
- Lot Size (Acres): 0.21
- Lot Dimensions: 70 x 131
- Zoning: R-2
Financial Considerations
- Tax Amount: $2,660
- Tax Year: 2025
Listed by Sorella Real Estate, Team First Choice
Sold by RE/MAX Of Pueblo Inc, Donna Austin,

Get Pre-Approved Today
Schools
Schools serving 2037 Kingbird Ct
School District:Pueblo City School District 60
| Name | Grades | Distance |
|---|---|---|
Morton Elementary School 1900 West 31st Street, Pueblo, CO 81003 | PK-6 | 1.9 mi |
W H Heaton Middle School 6 Adair Road, Pueblo, CO 81001 | 6-8 | 3 mi |
Centennial High School 2525 Mountview Drive, Pueblo, CO 81008 | 9-12 | 1.7 mi |
Disclaimer:
School attendance boundaries provided by ATTOM Data Solutions and are for reference only. Contact the school directly to verify enrollment eligibility.
Price & Sales History for 2037 Kingbird Ct
Date
Details
Price
Change
Source
9/10/2026
Sold
$430,000
-1.15%
MLS
8/06/2026
Listed
$435,000
—
MLS
Disclaimer: Historical sales information is derived from public records provided by the county offices. Information is not guaranteed and should be independently verified.
2037 Kingbird Ct, Pueblo, CO 81008 (MLS# 241608) is a Single Family property that was sold at $430,000 on September 10, 2026. Want to learn more about 2037 Kingbird Ct? Do you have questions about finding other Single Family real estate for sale in Pueblo? You can browse all Pueblo real estate or contact a Coldwell Banker agent to request more information.