This is a carousel with tiles that activate property listing cards. Use the previous and next buttons to navigate.
1/29
$250,000
This is a carousel with tiles that activate property listing cards. Use the previous and next buttons to navigate.
1/29
Property Description
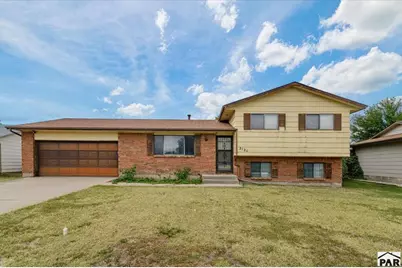
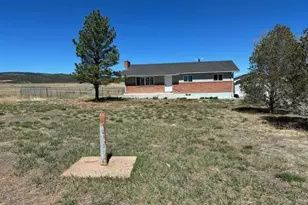
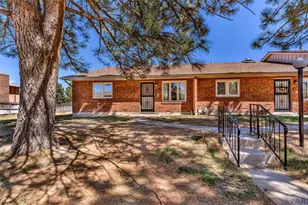
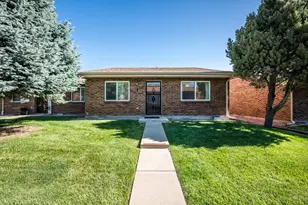
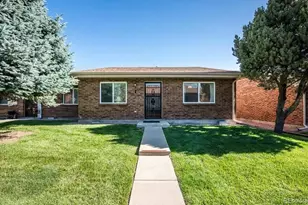
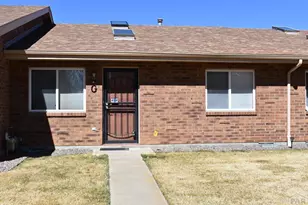
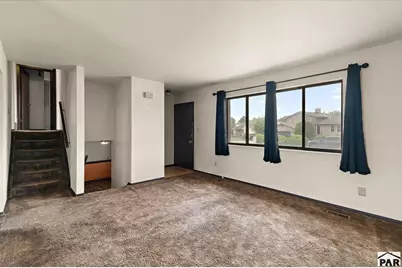
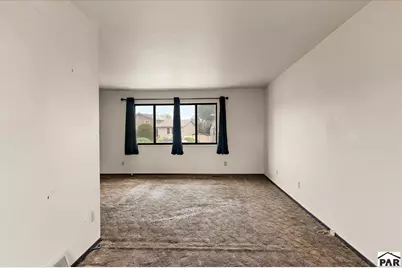
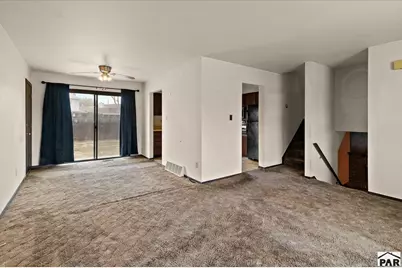
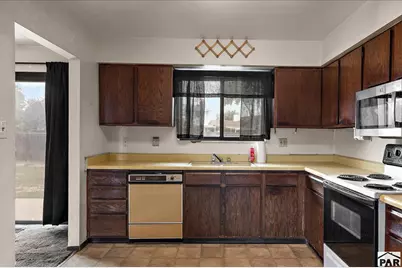
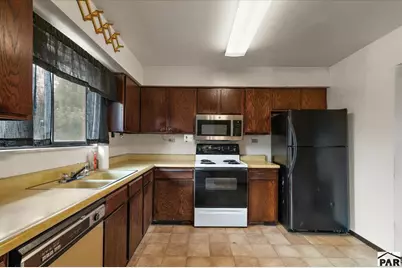
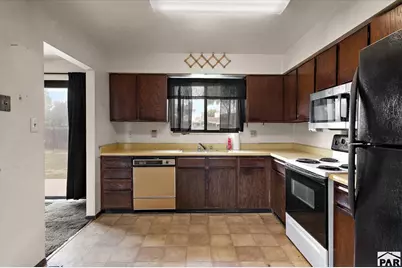
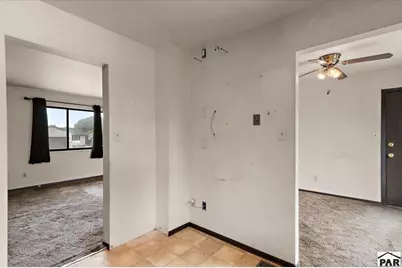
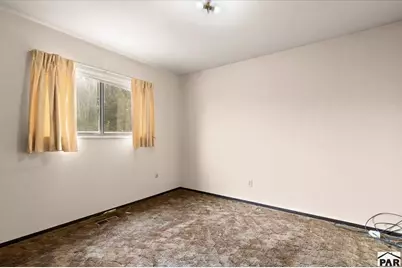
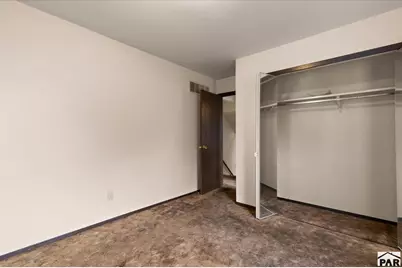
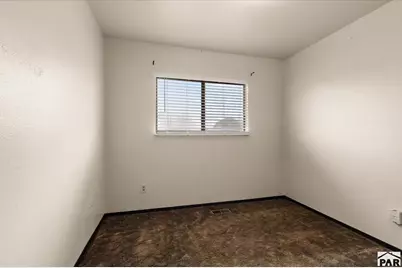
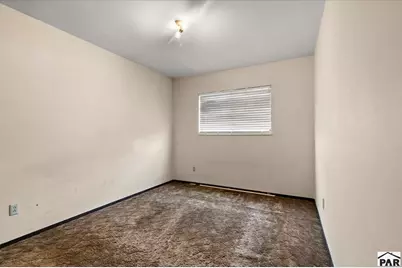
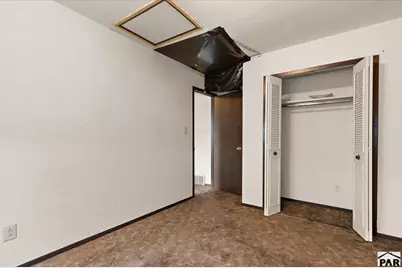
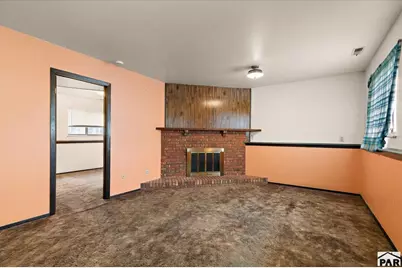
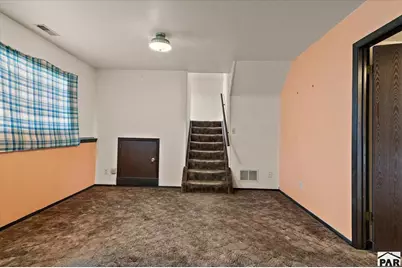
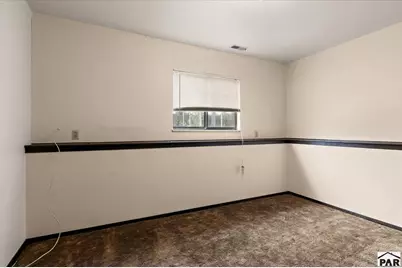
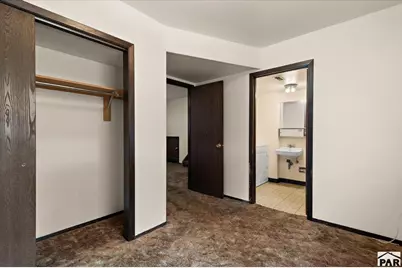
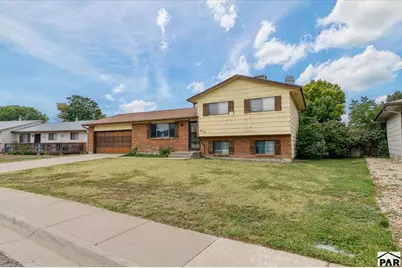
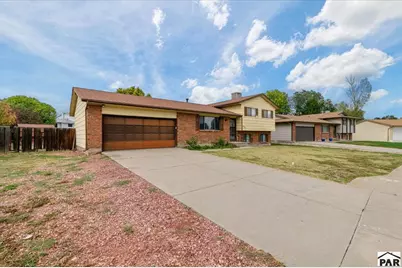
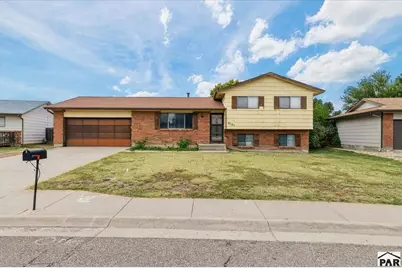
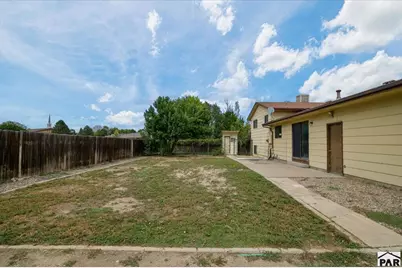
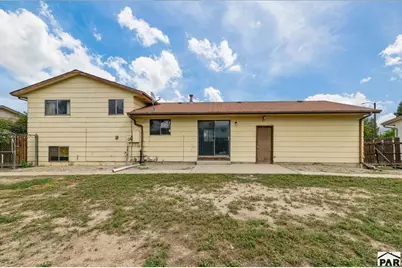
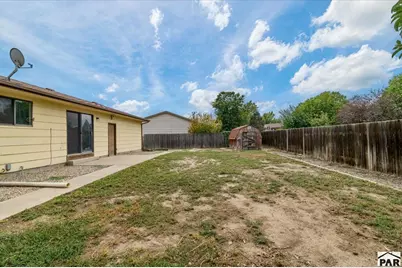
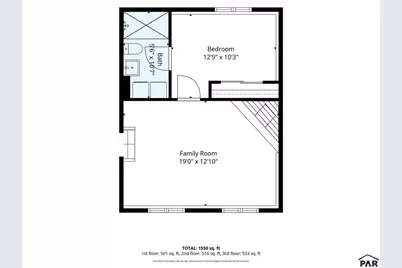
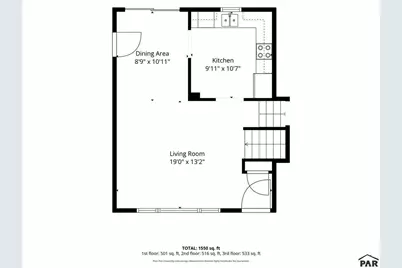
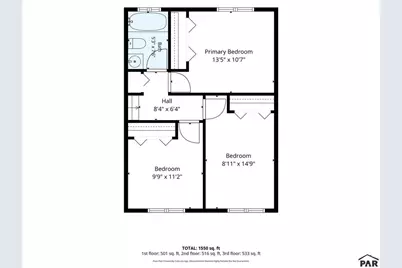
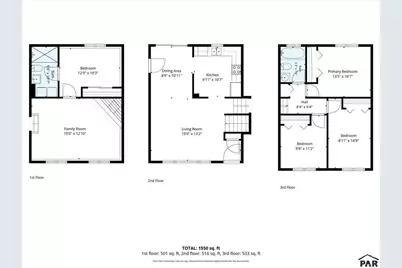
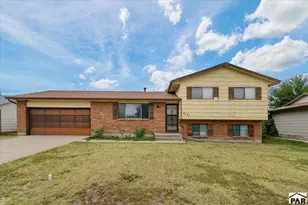
Sometimes the right home isn't the one that's already been transformed-it's the one where you can immediately see the possibilities. This 4-bedroom, 2-bath tri-level offers the space, layout, and flexibility to make it your own. The main level provides an open living and dining area that flows into the kitchen, while the lower level adds another comfortable living space complete with a brick fireplace-perfect for movie nights, gatherings, or simply relaxing at the end of the day. With four bedrooms, there's room to create the spaces that fit your life-whether that means bedrooms, a home office, workout space, or guest room. Outside, the fully fenced backyard gives you plenty of room to enjoy Colorado days, while the additional space along the side of the property provides potential parking for an RV or camper. Add in the two-car garage, and you have a home with the space and functionality already in place-and an opportunity to update it with your own style.Bring your ideas. See the potential. Then imagine what you could make this home become.
Full Property Details
Full Property Details for 2121 Chautard Dr
General
- Price: $250,000
- Taxes: $1,700 (2025)
- Status: Active
- Type: Single Family
- Source: Pueblo_Association_of_Realtors_PAR
- MLS ID: 242517
- Updated: 9/29/2026
- Added to Site: 7 day(s) ago
Interior
- Interior Features: None
- Fireplace: Yes
- Number of Fireplaces: 1
Rooms
Bathrooms
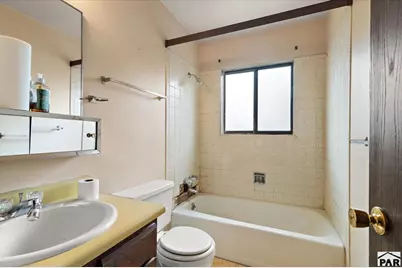
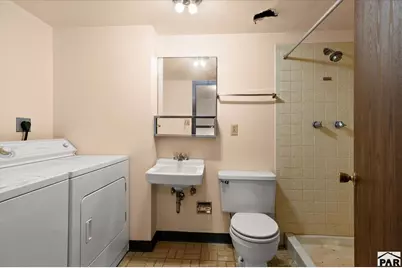
- Total Bathrooms: 2
- Full Bathrooms: 2
Bedrooms
- Total Bedrooms: 4
- Primary Bedroom: 15 x 10
- Bedroom 1: 15 x 10
- Bedroom 2: 11 x 11
- Bedroom 3: 10 x 9
- Bedroom 4: 12 x 10
Other Rooms
- Family Room: 19 x 12
- Kitchen: 11 x 10
- Dining Room: 12 x 9
Exterior
- Exterior Features: Shed, RV Parking
Parking
- Garage Spaces: 2
- Parking Features: 2 Car Attached Garage
Location
- Area: South
- County: Pueblo
- Subdivision: Starlite
School Information
- School District: 60
Structural Information
- Architectural Style: Tri-Level
- Basement Desc.: No Basement
- Square Feet: 1,610
- Lower: 510 Sq. Ft.
- Main/1st Level: 600 Sq. Ft.
- Above Ground: 1,100 Sq. Ft.
- Year Built: 1979
Lot Features
- Lot Size (Acres): 0.196
- Lot Dimensions: 8549
- Zoning: R-4
Financial Considerations
- Tax Amount: $1,700
- Tax Year: 2025
Listed by Keller Williams Partners Realty, Aubrey Cook
Get Pre-Approved Today
Schools
Schools serving 2121 Chautard Dr
School District:Pueblo City School District 60
| Name | Grades | Distance |
|---|---|---|
Highland Park Elementary School 2701 Vinewood Lane, Pueblo, CO 81005 | PK-6 | 0.6 mi |
Pueblo Academy of Arts 29 Lehigh Avenue, Pueblo, CO 81005 | 6-8 | 1.1 mi |
South High School, Pueblo, CO 1801 Hollywood Drive, Pueblo, CO 81005 | 9-12 | 0.9 mi |
Disclaimer:
School attendance boundaries provided by ATTOM Data Solutions and are for reference only. Contact the school directly to verify enrollment eligibility.
Price & Sales History for 2121 Chautard Dr
Date
Details
Price
Change
Source
9/29/2026
Listed
$250,000
—
MLS
Disclaimer: Historical sales information is derived from public records provided by the county offices. Information is not guaranteed and should be independently verified.

Estimate the Cost
Estimate the Cost for 2121 Chautard Dr
2121 Chautard Dr, Pueblo, CO 81005 (MLS# 242517) is a Single Family property with 4 bedrooms and 2 full bathrooms. 2121 Chautard Dr is currently listed for $250,000 and was received on September 29, 2026. Want to learn more about 2121 Chautard Dr? Do you have questions about finding other Single Family real estate for sale in Pueblo? You can browse all Pueblo real estate or contact a Coldwell Banker agent to request more information.