This is a carousel with tiles that activate property listing cards. Use the previous and next buttons to navigate.
1/16
$185,000
This is a carousel with tiles that activate property listing cards. Use the previous and next buttons to navigate.
1/16
Property Description
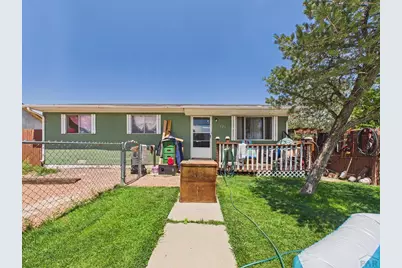
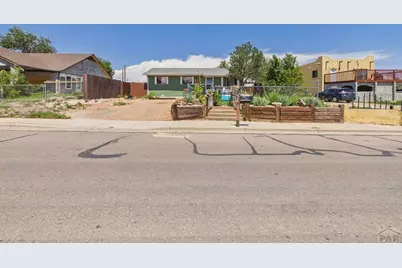
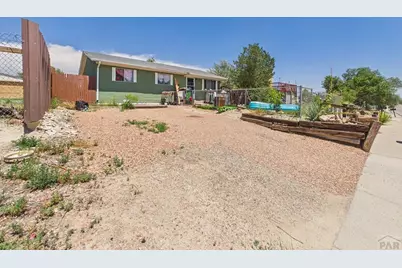
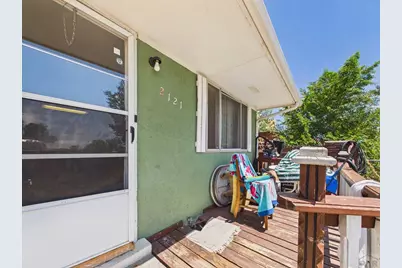
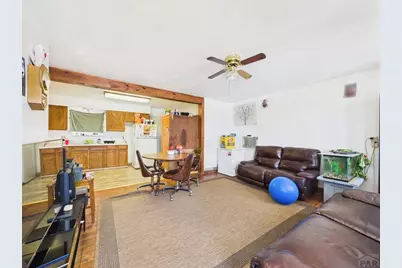
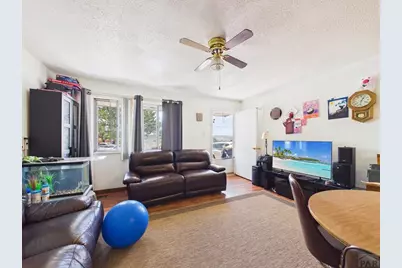
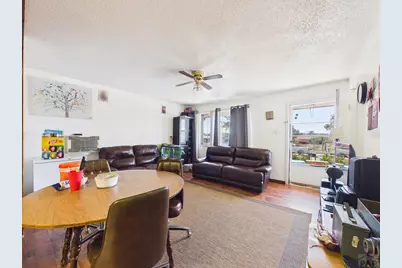
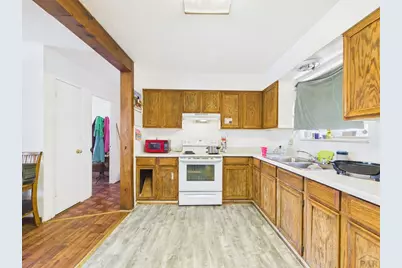
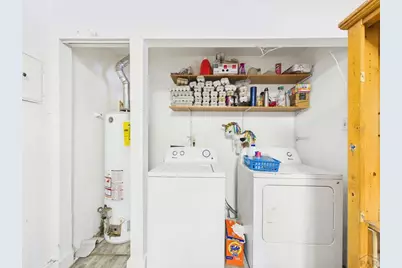
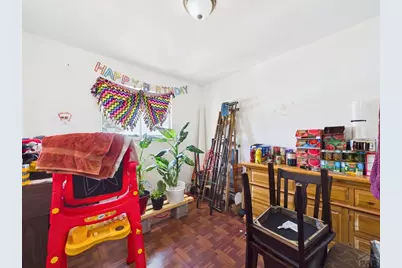
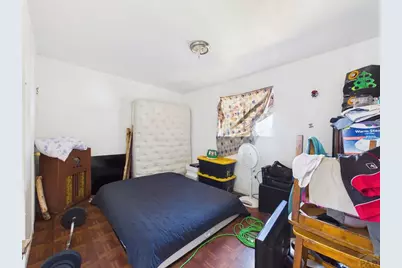
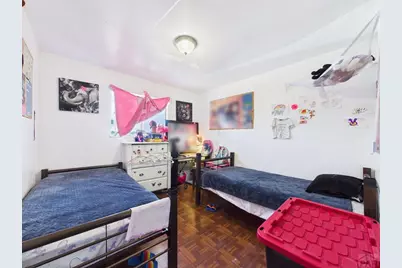
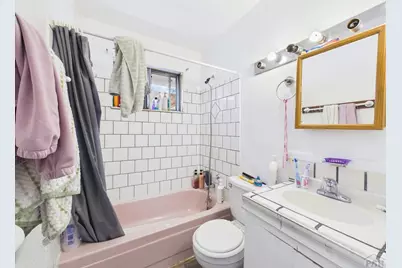
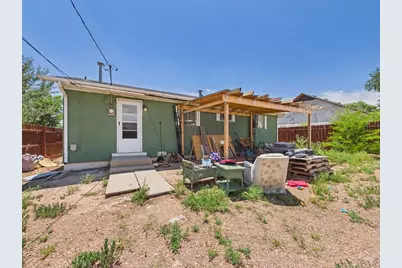
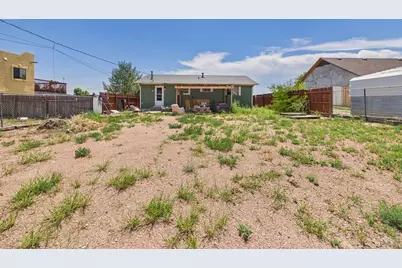
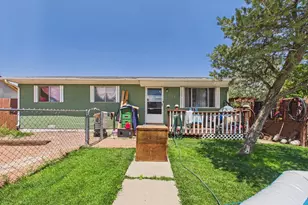
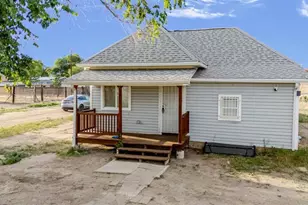
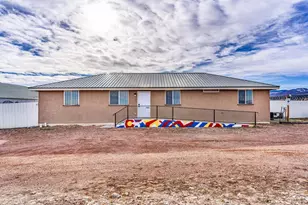
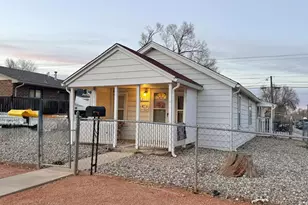
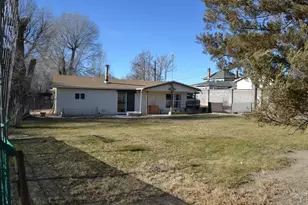
This inviting three-bedroom, one-bathroom home features a newly installed sewer line, wood-look laminate flooring throughout the living areas and bedrooms, durable vinyl flooring in the kitchen, laundry area, and bathroom, plus an open-concept layout connecting the living room, dining area, and kitchen. The kitchen offers abundant wood cabinetry, Formica countertops, and convenient access to the adjacent laundry area. All three bedrooms share a full bathroom featuring a tile-inlaid tub/shower combination. Step outside to enjoy the fully fenced backyard complete with a covered patio, storage shed, and plenty of space for outdoor activities. The front yard features an elevated lawn accented by a retaining wall, while the oversized gravel driveway provides off-street parking for up to two vehicles.
Full Property Details
Full Property Details for 2121 W 11th St
General
- Price: $185,000
- Taxes: $1,025 (2025)
- Status: Active
- Type: Single Family
- Source: Pueblo_Association_of_Realtors_PAR
- MLS ID: 241620
- Updated: 8/7/2026
- Added to Site: 15 day(s) ago
Interior
- Interior Features: Ceiling Fan(s)
Rooms
Bathrooms
- Total Bathrooms: 1
- Full Bathrooms: 1
Bedrooms
- Total Bedrooms: 3
- Primary Bedroom: 12.5 x 9.7
- Bedroom 1: 12.5 x 9.7
- Bedroom 2: 10.1 x 10.8
- Bedroom 3: 8.11 x 10.8
Other Rooms
- Kitchen: 15.8 x 9.1
Exterior
- Exterior Features: Paved Street, Shed
Parking
- Parking Features: No Garage
Location
- Area: North
- County: Pueblo
- Subdivision: Westside
School Information
- School District: 60
Structural Information
- Architectural Style: Ranch
- Basement Desc.: No Basement, Crawl Space
- Square Feet: 912
- Main/1st Level: 912 Sq. Ft.
- Above Ground: 912 Sq. Ft.
- Year Built: 1973
Lot Features
- Lot Size (Acres): 0.14
- Lot Dimensions: 50 x 119
- Zoning: R-2
Financial Considerations
- Tax Amount: $1,025
- Tax Year: 2025
Listed by Keller Williams Performance Realty, Jami Baker Orr Team

Get Pre-Approved Today
Schools
Schools serving 2121 W 11th St
School District:Pueblo City School District 60
| Name | Grades | Distance |
|---|---|---|
Irving Elementary School 1629 West 21st Street, Pueblo, CO 81003 | PK-6 | 0.8 mi |
Risley International Academy of Innovation 925 North Monument Avenue, Pueblo, CO 81001 | 6-8 | 3.1 mi |
Centennial High School 2525 Mountview Drive, Pueblo, CO 81008 | 9-12 | 1.9 mi |
Disclaimer:
School attendance boundaries provided by ATTOM Data Solutions and are for reference only. Contact the school directly to verify enrollment eligibility.
Price & Sales History for 2121 W 11th St
Date
Details
Price
Change
Source
8/07/2026
Listed
$185,000
340.48%
MLS
2/01/2006
Sold
$42,000
—
Public Record
Disclaimer: Historical sales information is derived from public records provided by the county offices. Information is not guaranteed and should be independently verified.
Tax History
Tax History for 2121 W 11th St
Year
Property Taxes
Change
Tax Assessment
Change
2025
$1,025
33%
$10,290
32%
2024
$770
-1%
$7,820
-32%
2023
$779
-5%
$11,510
40%
2021
$818
3%
$8,220
3%
2022
$793
-3%
$7,990
5%
2021
$818
105%
$7,620
73%
2018
$399
-1%
$4,407
—
2017
$403
4%
$4,407
3%
2016
$388
1%
$4,266
—
2015
$386
-26%
$4,266
-17%
2019
$519
44%
$5,138
28%
2013
$360
—
$4,011
—
Disclaimer: Historical tax information is derived from public records provided by the county offices. Information is not guaranteed and should be independently verified.
Estimate the Cost
Estimate the Cost for 2121 W 11th St
2121 W 11th St, Pueblo, CO 81003 (MLS# 241620) is a Single Family property with 3 bedrooms and 1 full bathroom. 2121 W 11th St is currently listed for $185,000 and was received on August 07, 2026. Want to learn more about 2121 W 11th St? Do you have questions about finding other Single Family real estate for sale in Pueblo? You can browse all Pueblo real estate or contact a Coldwell Banker agent to request more information.