This is a carousel with tiles that activate property listing cards. Use the previous and next buttons to navigate.
1/15
$149,900 New to Website
This is a carousel with tiles that activate property listing cards. Use the previous and next buttons to navigate.
1/15
Property Description
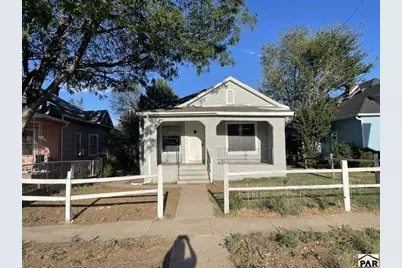
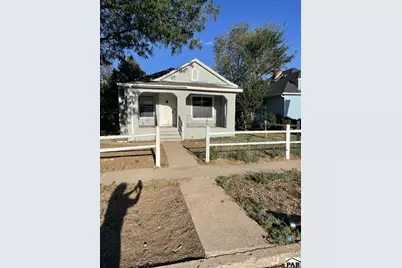
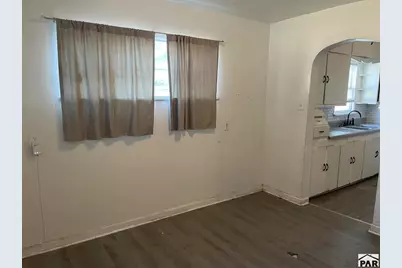
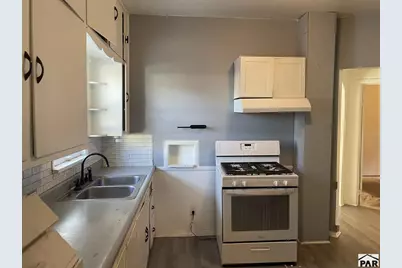
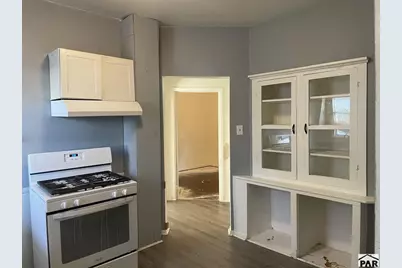
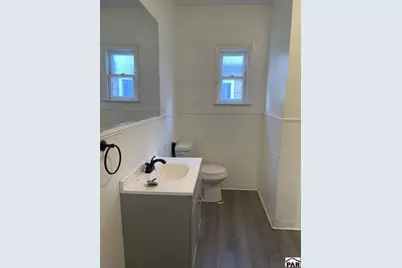
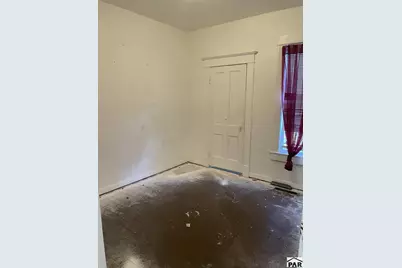
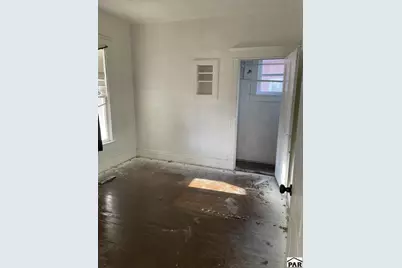
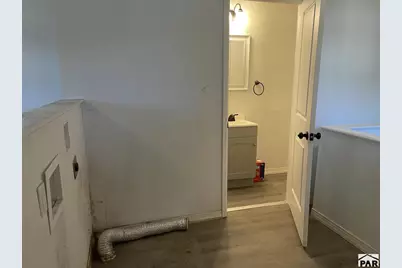
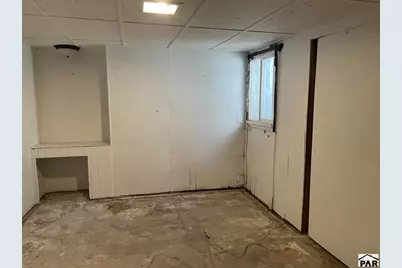
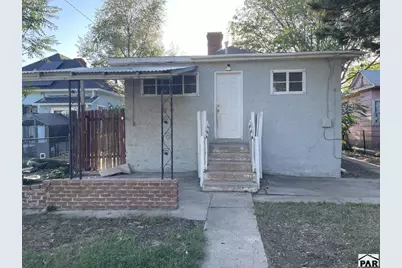
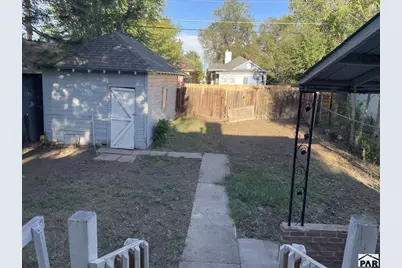
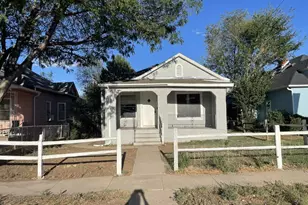
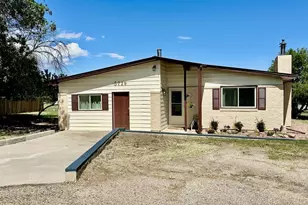
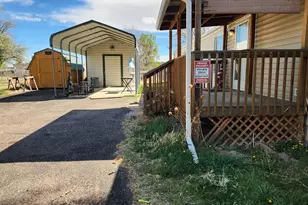
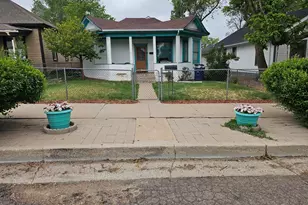
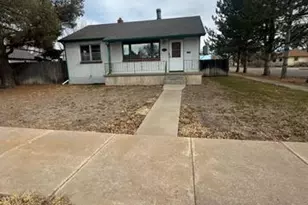
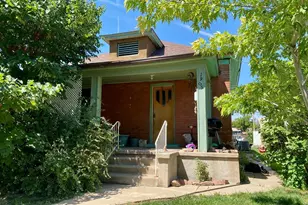
Investor Special! This 4-bedroom, 2-bath home presents a great opportunity for investors, rental-property owners, or buyers looking to add value. The property features newly renovated bathrooms, a large kitchen with a dedicated dining area, and a spacious family room offering plenty of room for entertaining and everyday living. The generously sized bedrooms provide excellent flexibility for tenants or occupants. Enjoy additional outdoor living space with a covered front porch and covered back porch. With its functional layout, spacious rooms, and recent bathroom updates, this property offers plenty of potential and is ready for its next owner. A great investment opportunity-bring your vision and make this property your next project!
Full Property Details
Full Property Details for 2216 Pine St
General
- Price: $149,900
- Taxes: $1,495 (2025)
- Status: Active
- Type: Single Family
- Source: Pueblo_Association_of_Realtors_PAR
- MLS ID: 242092
- Updated: 9/3/2026
- Added to Site: 2 day(s) ago
Interior
- Interior Features: Ceiling Fan(s)
- Fireplace: Yes
- Number of Fireplaces: 1
Rooms
Bathrooms
- Total Bathrooms: 2
- Full Bathrooms: 2
Bedrooms
- Total Bedrooms: 4
- Primary Bedroom: 10 x 12
- Bedroom 1: 10 x 12
- Bedroom 2: 10 x 8
- Bedroom 3: 12 x 15
- Bedroom 4: 12 x 15
Other Rooms
- Kitchen: 10 x 10
Exterior
- Exterior Features: Paved Street, Shed
Parking
- Parking Features: No Garage
Location
- Area: South
- County: Pueblo
- Subdivision: Minnequa Area
School Information
- School District: 60
Structural Information
- Architectural Style: Ranch
- Basement Desc.: Partial Basement, Completely Finished
- Square Feet: 1,437
- Main/1st Level: 1,133 Sq. Ft.
- Down/Basement: 304 Sq. Ft.
- Above Ground: 1,133 Sq. Ft.
- Year Built: 1903
Lot Features
- Lot Size (Acres): 0.11
- Lot Dimensions: 38 x 126
- Zoning: R-2
Financial Considerations
- Tax Amount: $1,495
- Tax Year: 2025
Listed by Sorella Real Estate, CORE group

Get Pre-Approved Today
Schools
Schools serving 2216 Pine St
School District:Pueblo City School District 60
| Name | Grades | Distance |
|---|---|---|
Minnequa Elementary School 1708 East Orman Avenue, Pueblo, CO 81004 | PK-5 | 0.5 mi |
Pueblo Academy of Arts 29 Lehigh Avenue, Pueblo, CO 81005 | 6-8 | 2.4 mi |
Central High School, Pueblo, CO 216 East Orman Avenue, Pueblo, CO 81004 | 9-12 | 1.8 mi |
Disclaimer:
School attendance boundaries provided by ATTOM Data Solutions and are for reference only. Contact the school directly to verify enrollment eligibility.
Price & Sales History for 2216 Pine St
Date
Details
Price
Change
Source
9/03/2026
Listed
$149,900
-42.79%
MLS
5/03/2022
Sold
$262,000
—
Public Record
Disclaimer: Historical sales information is derived from public records provided by the county offices. Information is not guaranteed and should be independently verified.
Tax History
Tax History for 2216 Pine St
Year
Property Taxes
Change
Tax Assessment
Change
2025
$1,495
12%
$15,010
10%
2024
$1,338
-1%
$13,640
-21%
2023
$1,353
58%
$17,330
101%
2022
$858
-3%
$8,640
-3%
2021
$884
75%
$8,880
77%
2019
$506
50%
$5,011
35%
2018
$337
-1%
$3,724
—
2017
$341
7%
$3,724
6%
2016
$320
—
$3,526
—
2015
$319
-3%
$3,526
-3%
2014
$329
1%
$3,630
—
2013
$325
—
$3,630
—
Disclaimer: Historical tax information is derived from public records provided by the county offices. Information is not guaranteed and should be independently verified.
Estimate the Cost
Estimate the Cost for 2216 Pine St
2216 Pine St, Pueblo, CO 81004 (MLS# 242092) is a Single Family property with 4 bedrooms and 2 full bathrooms. 2216 Pine St is currently listed for $149,900 and was received on September 03, 2026. Want to learn more about 2216 Pine St? Do you have questions about finding other Single Family real estate for sale in Pueblo? You can browse all Pueblo real estate or contact a Coldwell Banker agent to request more information.