This is a carousel with tiles that activate property listing cards. Use the previous and next buttons to navigate.
1/16
$249,900
This is a carousel with tiles that activate property listing cards. Use the previous and next buttons to navigate.
1/16
Property Description
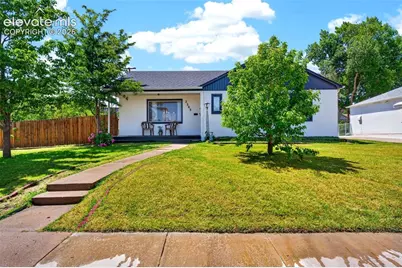

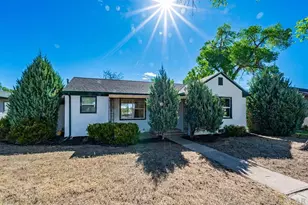
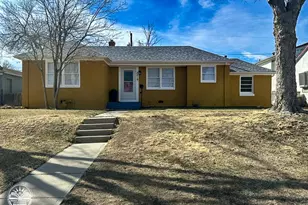

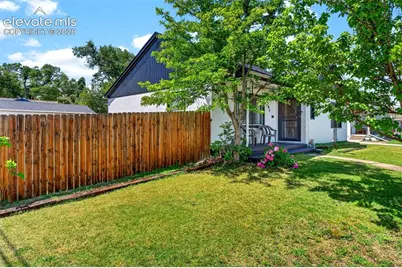
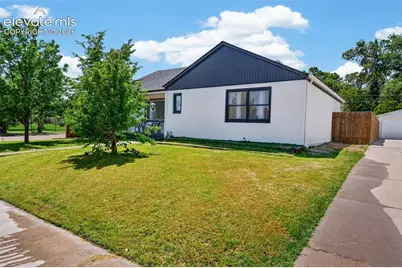
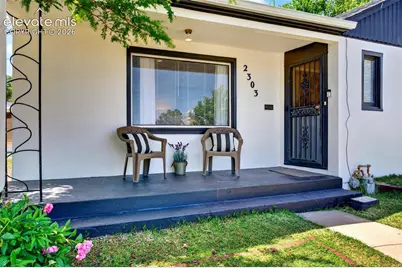
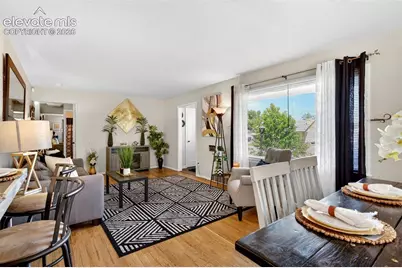
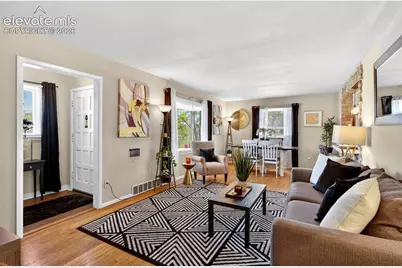
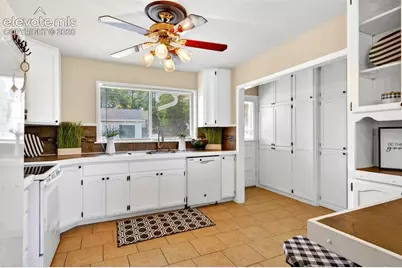
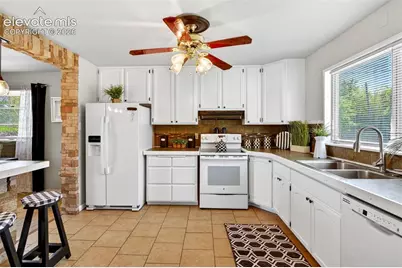
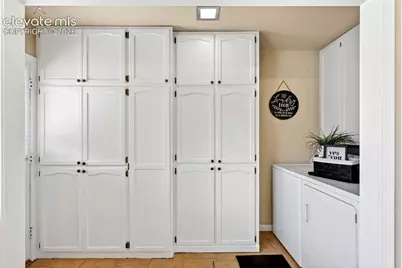
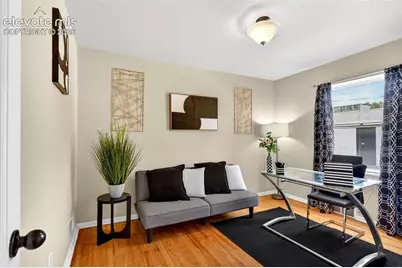
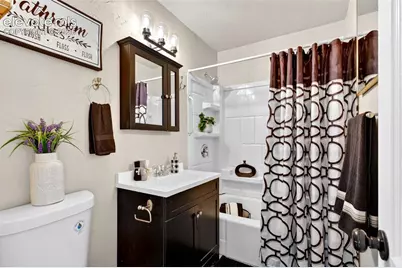
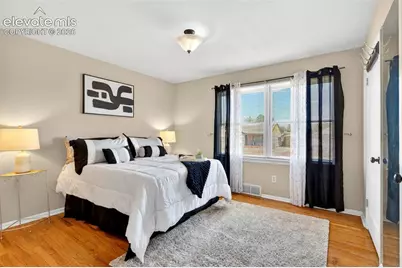
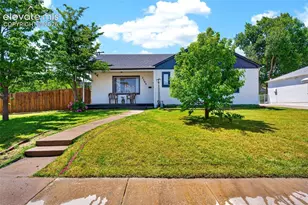
Completely updated Northside 3-bedroom, 1-bath ranch offering spacious one-level living with charming character throughout. Features include real hardwood flooring, a large living room, generously sized bedrooms, and a beautifully remodeled kitchen with abundant cabinetry and an eat-in area. Enjoy year-round comfort with central A/C and an evaporative cooler, plus peace of mind with a brand-new roof, fresh interior and exterior paint, and a 2-year warranty covering major components. Situated on a sprawling corner lot with a sprinkler system, detached garage, and RV parking. Don't miss this move-in-ready gem - schedule your showing today!
Full Property Details
Full Property Details for 2303 De Soto Rd
General
- Price: $249,900
- Taxes: $1,327 (2025)
- Status: Active
- Type: Single Family
- Source: PikesPeak
- MLS ID: 5321441
- Updated: 5/20/2026
- Added to Site: 7 day(s) ago
Interior
- Appliances: Dishwasher, Disposal, Range, Refrigerator
Rooms
Bathrooms
- Total Bathrooms: 1
- Full Bathrooms: 1
Bedrooms
- Total Bedrooms: 3
Other Rooms
- Laundry: Main
Parking
- Garage Spaces: 1
- Garage Description: Detached
Location
- County: Pueblo
- Subdivision: Bonnyville
School Information
- School District: 60
Heating & Cooling
- Cooling Type: Evaporative Cooling
- Heating Type: Forced Air, Natural Gas
Utilities
- Water: Assoc/Distr
- Utility Description: Cable Available, Electricity Available, Natural Gas Available
Structural Information
- Description/Design: Ranch
- Structure Type: Framed on Lot
- Construction Status: Existing Home
- Exterior Const.: Stucco
- Roof: Composite Shingle
- Square Feet: 1,133
- Main/1st Level: 1,133 Sq. Ft.
- Finished Total: 1,133 Sq. Ft.
- Basement Finished: 0%
- Lower Finished: 0%
- Year Built: 1951
Lot Features
- Lot Size (Acres): 0.1983
- Lot Size (Sq. Ft.): 8,640
- Lot Description: See Remarks
Financial Considerations
- Assoc Fee Freq.: Not Applicable
- Tax Amount: $1,327.51
- Tax Year: 2025
Listed by Realty One Group Premier
Get Pre-Approved Today
Schools
Schools serving 2303 De Soto Rd
School District:Pueblo City School District 60
| Name | Grades | Distance |
|---|---|---|
Irving Elementary School 1629 West 21st Street, Pueblo, CO 81003 | PK-6 | 0.8 mi |
Risley International Academy of Innovation 925 North Monument Avenue, Pueblo, CO 81001 | 6-8 | 2.1 mi |
Centennial High School 2525 Mountview Drive, Pueblo, CO 81008 | 9-12 | 1.4 mi |
Disclaimer:
School attendance boundaries provided by ATTOM Data Solutions and are for reference only. Contact the school directly to verify enrollment eligibility.
Price & Sales History for 2303 De Soto Rd
Date
Details
Price
Change
Source
5/19/2026
Listed
$249,900
—
MLS
Disclaimer: Historical sales information is derived from public records provided by the county offices. Information is not guaranteed and should be independently verified.

Tax History
Tax History for 2303 De Soto Rd
Year
Property Taxes
Change
Tax Assessment
Change
2025
$1,328
30%
$13,330
29%
2024
$1,019
-1%
$10,370
-26%
2023
$1,030
-6%
$14,050
28%
2022
$1,093
-3%
$11,010
-3%
2021
$1,128
86%
$11,330
69%
2018
$608
-29%
$6,712
-20%
2019
$851
39%
$8,425
26%
2017
$614
6%
$6,712
5%
2016
$580
—
$6,383
—
2015
$578
4%
$6,383
3%
2013
$555
—
$6,188
—
Disclaimer: Historical tax information is derived from public records provided by the county offices. Information is not guaranteed and should be independently verified.
Estimate the Cost
Estimate the Cost for 2303 De Soto Rd
2303 De Soto Road, Pueblo, CO 81003 (MLS# 5321441) is a Single Family property with 3 bedrooms and 1 full bathroom. 2303 De Soto Road is currently listed for $249,900 and was received on May 19, 2026. Want to learn more about 2303 De Soto Road? Do you have questions about finding other Single Family real estate for sale in Pueblo? You can browse all Pueblo real estate or contact a Coldwell Banker agent to request more information.