This is a carousel with tiles that activate property listing cards. Use the previous and next buttons to navigate.
1/1
$177,500
This is a carousel with tiles that activate property listing cards. Use the previous and next buttons to navigate.
1/1
Property Description
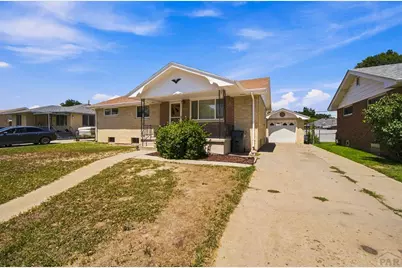
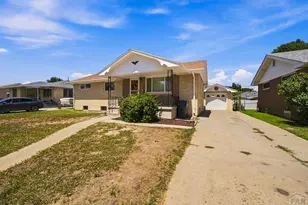
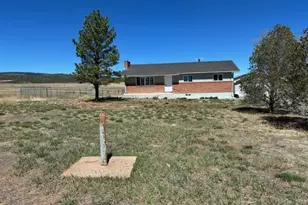
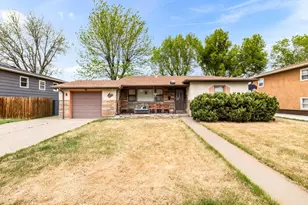
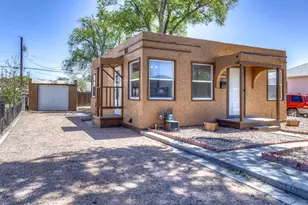
With 2,082 square feet, 5 bedrooms, and 2 bathrooms, this brick ranch offers the space and flexibility to fit a variety of needs. The main level features a comfortable living room, dedicated dining area, three bedrooms, and a full bath with an updated vanity while preserving its vintage character. The kitchen offers abundant wood cabinetry, generous counter space, laminate flooring, and includes the range, refrigerator, washer, and dryer. The finished basement expands the living area with a large family room, two nonconforming bedrooms, a 3/4 bath, laundry area, and additional storage, creating excellent options for guests, hobbies, a home office, or multi-generational living. Some hardwood flooring maybe under the carpet. Outside, the fenced backyard provides room for pets, gardening, entertaining, or play, while the long driveway offers plenty of off street parking leading to a detached one car garage with space for storage or projects. Mature brick construction, a functional floor plan, and solid square footage provide an excellent opportunity for buyers ready to personalize a home and build equity over time. Conveniently located near schools, shopping, dining, parks, and everyday amenities, this property offers a combination of size, location, and potential that is increasingly difficult to find.
Full Property Details
Full Property Details for 3005 Royal Ave
General
- Sold For: $177,500
- Taxes: $945 (2025)
- Status: Closed
- Type: Single Family
- Source: Pueblo_Association_of_Realtors_PAR
- MLS ID: 241409
- Added to Site: 26 day(s) ago
Interior
- Interior Features: Hardwood Floors, Tile Floors, Window Coverings, Ceiling Fan(s), Smoke Detector/CO, Walk-In Shower
Rooms
Bathrooms
- Total Bathrooms: 2
- Full Bathrooms: 2
Bedrooms
- Total Bedrooms: 5
- Primary Bedroom: 10.5 x 11.5
- Bedroom 1: 10.5 x 11.5
- Bedroom 2: 9.8 x 11.5
- Bedroom 3: 8.8 x 8.11
- Bedroom 4: 11.3 x 11.8
- Bedroom 5: 11 x 11.8
Other Rooms
- Family Room: 11 x 29
- Kitchen: 10.5 x 13.5
- Dining Room: 7 x 9.5
Exterior
- Exterior Features: Paved Street
Parking
- Garage Spaces: 1
- Parking Features: 1 Car Detached Garage
Location
- Area: South
- County: Pueblo
- Subdivision: Central High School
School Information
- School District: 60
Structural Information
- Architectural Style: Ranch
- Basement Desc.: Full Basement, Completely Finished
- Square Feet: 2,082
- Above Ground: 1,041 Sq. Ft.
- Year Built: 1954
Lot Features
- Lot Size (Acres): 0.14
- Lot Dimensions: -
- Zoning: LR
Financial Considerations
- Tax Amount: $945
- Tax Year: 2025
Listed by RE/MAX Of Pueblo Inc, Team Gary Miller
Sold by Sorella Real Estate, Miranda Hanson

Get Pre-Approved Today
Schools
Schools serving 3005 Royal Ave
School District:Pueblo City School District 60
| Name | Grades | Distance |
|---|---|---|
Sunset Park Elementary School 110 University Circle, Pueblo, CO 81005 | PK-6 | 0.7 mi |
Pueblo Academy of Arts 29 Lehigh Avenue, Pueblo, CO 81005 | 6-8 | 1 mi |
Central High School, Pueblo, CO 216 East Orman Avenue, Pueblo, CO 81004 | 9-12 | 1.2 mi |
Disclaimer:
School attendance boundaries provided by ATTOM Data Solutions and are for reference only. Contact the school directly to verify enrollment eligibility.
Price & Sales History for 3005 Royal Ave
Date
Details
Price
Change
Source
8/13/2026
Sold
$177,500
1.43%
MLS
7/27/2026
Listed
$175,000
—
MLS
Disclaimer: Historical sales information is derived from public records provided by the county offices. Information is not guaranteed and should be independently verified.
3005 Royal Ave, Pueblo, CO 81005 (MLS# 241409) is a Single Family property that was sold at $177,500 on August 13, 2026. Want to learn more about 3005 Royal Ave? Do you have questions about finding other Single Family real estate for sale in Pueblo? You can browse all Pueblo real estate or contact a Coldwell Banker agent to request more information.