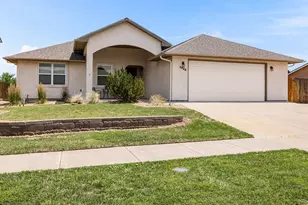
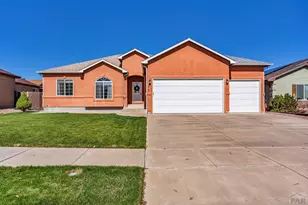
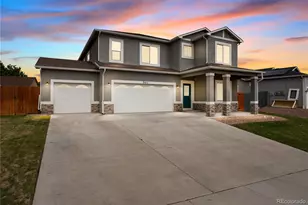
This is a carousel with tiles that activate property listing cards. Use the previous and next buttons to navigate.
1/1
$465,000
This is a carousel with tiles that activate property listing cards. Use the previous and next buttons to navigate.
1/1
Property Description
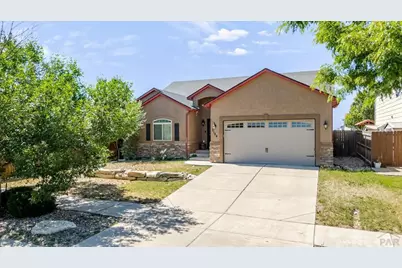
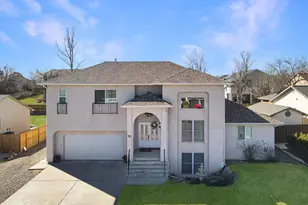
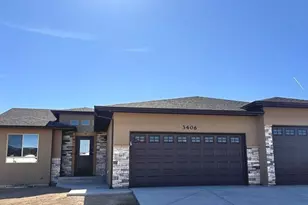
Step inside to a house that instantly feels like home! The inviting entryway opens to a stunning main floor with soaring vaulted ceilings and a beautiful ship-lap feature wall that frames the stunning two-way indoor-outdoor fireplace, creating a striking focal point and the perfect ambiance for cozy evenings and year-round enjoyment. Designed with both comfort and entertaining in mind, the open-concept kitchen flows seamlessly into the living spaces, making gatherings effortless. With 5 spacious bedrooms and 3 bathrooms, this home offers plenty of room for family and guests alike. Downstairs, the expansive basement becomes an extension of your lifestyle, featuring a large recreation area, a convenient dry bar, and a bonus room ideal for a home theater, game-day retreat, fitness space, or hobby room. Combining thoughtful design, generous living areas, and inviting finishes, this home is ready to accommodate every lifestyle!
Full Property Details
Full Property Details for 3124 Bobcat Ln
General
- Sold For: $465,000
- Taxes: $3,091 (2025)
- Status: Closed
- Type: Single Family
- Source: Pueblo_Association_of_Realtors_PAR
- MLS ID: 240581
- Added to Site: 71 day(s) ago
Interior
- Interior Features: Tile Floors, Ceiling Fan(s), Vaulted Ceiling(s), Smoke Detector/CO, Garage Door Opener, Sump Pump, Walk-In Closet(s), Dry Bar, Walk-In Shower, Granite Counter Top
- Fireplace: Yes
- Number of Fireplaces: 1
Rooms
Bathrooms
- Total Bathrooms: 3
- Full Bathrooms: 3
Bedrooms
- Total Bedrooms: 5
- Primary Bedroom: 16 x 13.10
- Bedroom 1: 16 x 13.10
- Bedroom 2: 12.1 x 11.5
- Bedroom 3: 11.1 x 12.2
- Bedroom 4: 16.11 x 14.8
- Bedroom 5: 16.11 x 14
Other Rooms
- Family Room: 34.5 x 23.5
- Kitchen: 12.4 x 15.10
- Dining Room: 12 x 11.8
Exterior
- Exterior Features: Paved Street
Parking
- Garage Spaces: 2
- Parking Features: 2 Car Attached Garage
Location
- Area: South
- County: Pueblo
- Subdivision: Southpointe
School Information
- School District: 60
Structural Information
- Architectural Style: Ranch
- Basement Desc.: Full Basement, Completely Finished
- Square Feet: 4,118
- Above Ground: 2,059 Sq. Ft.
- Year Built: 2007
Lot Features
- Lot Size (Acres): 0.187
- Lot Dimensions: 62 x 136
- Zoning: R-2
Financial Considerations
- Tax Amount: $3,091
- Tax Year: 2025
Listed by Keller Williams Performance Realty, Ashley Buhr
Sold by Keller Williams Performance Realty, Candy Ulibarri

Get Pre-Approved Today
Schools
Schools serving 3124 Bobcat Ln
School District:Pueblo City School District 60
| Name | Grades | Distance |
|---|---|---|
South Park Elementary School 3100 Hollywood Drive, Pueblo, CO 81005 | PK-5 | 0.3 mi |
Pueblo Academy of Arts 29 Lehigh Avenue, Pueblo, CO 81005 | 6-8 | 2.1 mi |
South High School, Pueblo, CO 1801 Hollywood Drive, Pueblo, CO 81005 | 9-12 | 1.7 mi |
Disclaimer:
School attendance boundaries provided by ATTOM Data Solutions and are for reference only. Contact the school directly to verify enrollment eligibility.
Price & Sales History for 3124 Bobcat Ln
Date
Details
Price
Change
Source
7/21/2026
Sold
$465,000
—
MLS
6/12/2026
Listed
$465,000
—
MLS
Disclaimer: Historical sales information is derived from public records provided by the county offices. Information is not guaranteed and should be independently verified.
3124 Bobcat Lane, Pueblo, CO 81005 (MLS# 240581) is a Single Family property that was sold at $465,000 on July 21, 2026. Want to learn more about 3124 Bobcat Lane? Do you have questions about finding other Single Family real estate for sale in Pueblo? You can browse all Pueblo real estate or contact a Coldwell Banker agent to request more information.