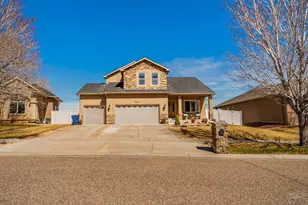
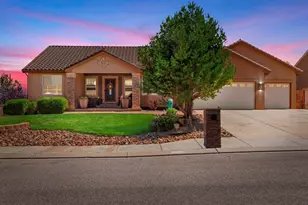
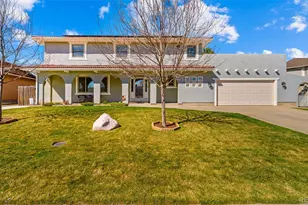
This is a carousel with tiles that activate property listing cards. Use the previous and next buttons to navigate.
1/46
$639,900 New to Website
This is a carousel with tiles that activate property listing cards. Use the previous and next buttons to navigate.
1/46
Property Description
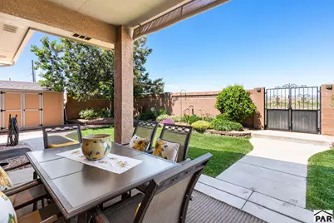
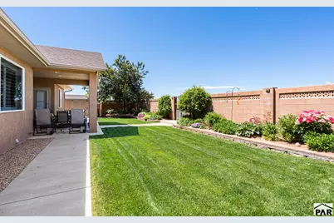
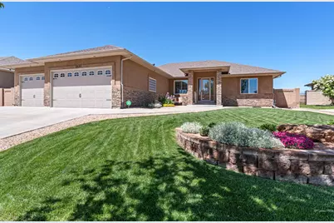
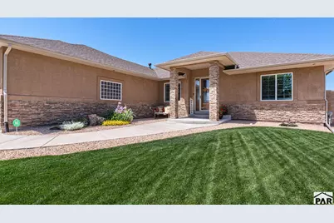
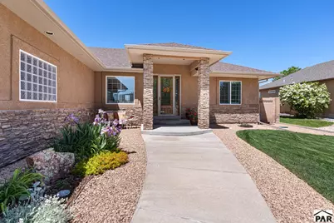
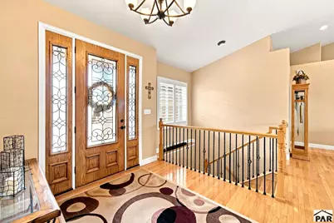
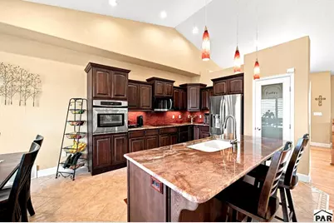
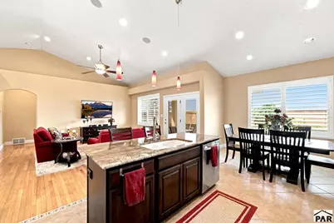
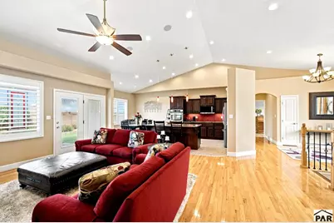
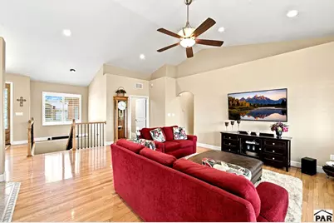
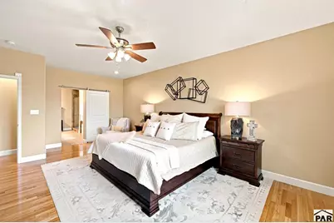
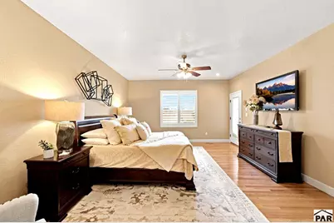
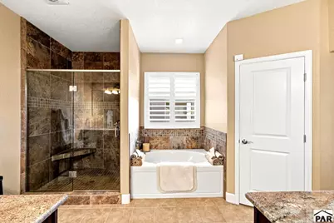
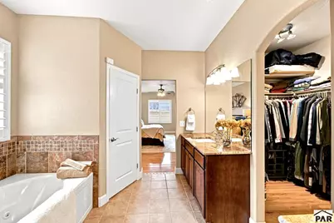
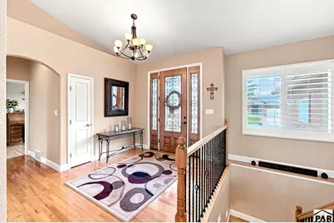
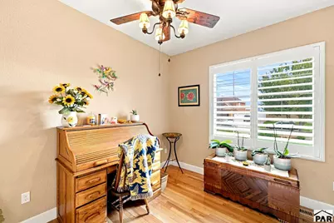
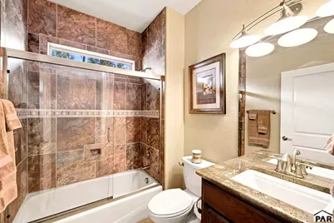
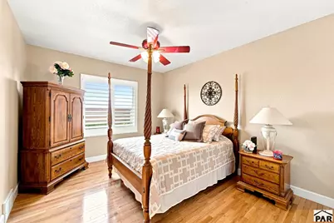
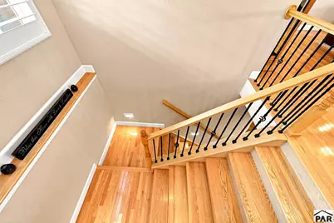
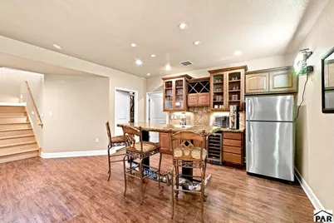
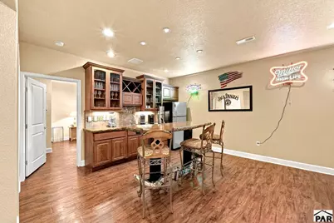
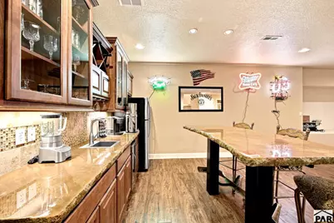
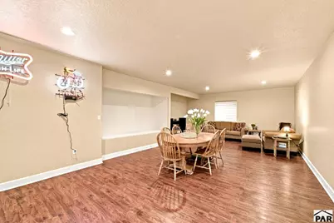
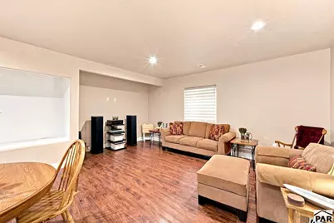
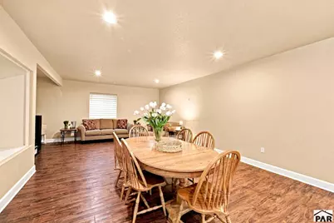
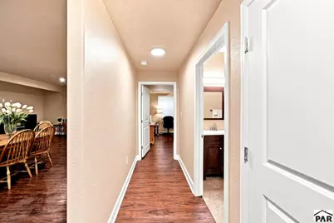
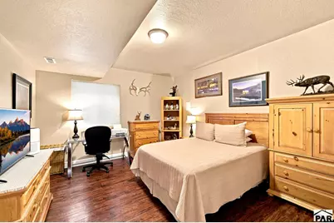
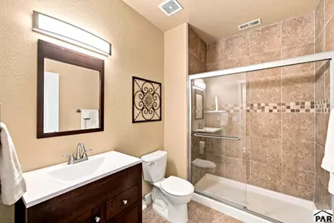
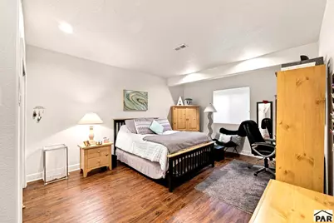
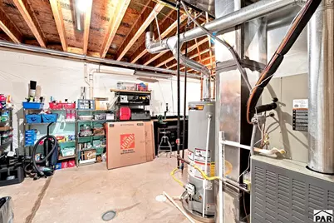
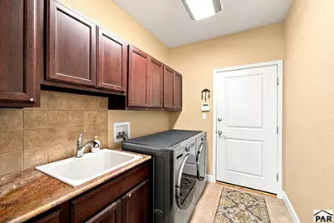
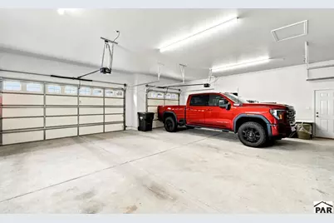
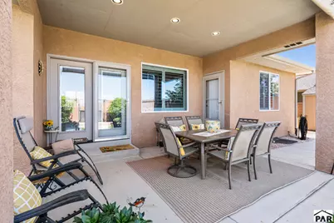
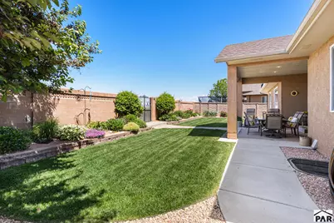
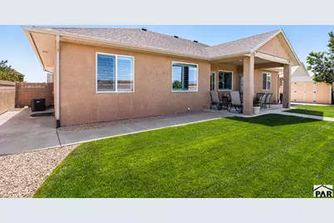
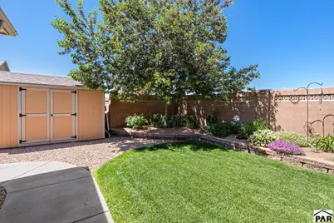
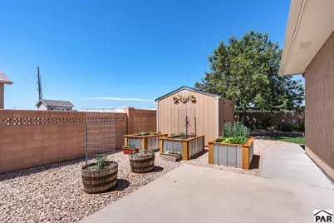
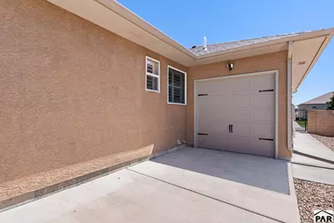
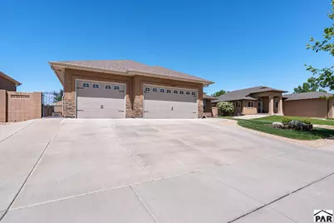
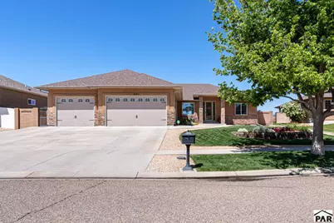
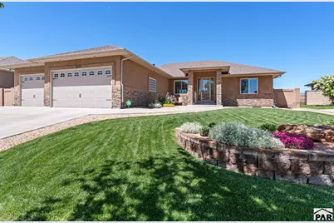
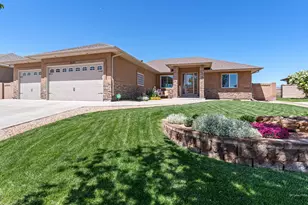
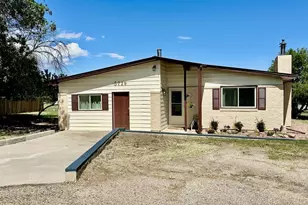
The wait is over-welcome to your dream home! Spotless from top to bottom, this custom built 5-bedroom, 3-bathroom rancher pairs premium finishes with an open floor plan, oversized doorways, abundant storage, and an expansive 3-car garage with tandem pull-through access on one side (possible 4 car capacity). Lush landscaping, Larsen storm doors, and a columned covered porch welcome you at the 8-foot entry door. Inside, bespoke California shutters frame large windows, illuminating the rich hardwood floors & custom tile work. The main floor features a gourmet eat-in kitchen with stainless steel appliances, surround sound, and premium Moen fixtures. Unwind in the primary suite, complete with dual walk-in closets, a 5-piece ensuite bathroom and direct patio access. Downstairs, the lower level is built for entertaining. Anchored by a sleek wet bar with custom epoxy countertops, the huge family room would easily accommodate your own home theater with a drop-down screen nook, a game lounge, or a cozy retreat. Outside, updates include a fully repainted exterior (2025), newer gutters, a hail-resistant roof, and a covered back patio with lighting and a drop-down outdoor shade. Enjoy stunning Western Mountain sunsets right from your back patio! The backyard is fully enclosed featuring a quality block fence with wrought-iron gates as well as automated irrigation, perennial flower gardens, raised-bed planters, and a matching storage shed! Effortless, move-in-ready perfection. Welcome home!
Full Property Details
Full Property Details for 3531 Maricopa Dr
General
- Price: $639,900
- Taxes: $3,110 (2025)
- Status: Active
- Type: Single Family
- Source: Pueblo_Association_of_Realtors_PAR
- MLS ID: 241850
- Updated: 9/2/2026
- Added to Site: 3 day(s) ago
Interior
- Interior Features: Hardwood Floors, Tile Floors, Window Coverings, Jetted Tub, Wet Bar, Ceiling Fan(s), Vaulted Ceiling(s), Smoke Detector/CO, Garage Door Opener, Security System (Owned), Sump Pump, Handicap Access, Walk-In Closet(s), Cable TV, Surround Sound, Walk-In Shower, Granite Counter Top
Rooms
Bathrooms
- Total Bathrooms: 3
- Full Bathrooms: 3
Bedrooms
- Total Bedrooms: 5
- Primary Bedroom: 21'2" x 14'7"
- Bedroom 1: 21'2" x 14'7"
- Bedroom 2: 12'0" x 10'10"
- Bedroom 3: 13'6" x 11'9"
- Bedroom 4: 18'10" x 13'2"
- Bedroom 5: 14'3" x 13'0"
Other Rooms
- Family Room: 40'6" x 14'10"
- Kitchen: 19'9" x 12'10"
Exterior
- Exterior Features: Paved Street, Shed, Irregular Lot, Mountain View, See Remarks
Parking
- Garage Spaces: 3
- Parking Features: 3 Car Attached Garage, Tandem
Location
- Area: South
- County: Pueblo
- Subdivision: El Camino/La Vista Road
School Information
- School District: Pueblo School District 60
Structural Information
- Architectural Style: Ranch
- Basement Desc.: Full Basement, Completely Finished, Radon Mitigation System
- Square Feet: 3,868
- Main/1st Level: 1,934 Sq. Ft.
- Down/Basement: 1,934 Sq. Ft.
- Above Ground: 1,934 Sq. Ft.
- Year Built: 2010
Lot Features
- Lot Size (Acres): 0.24
- Zoning: R-1
Financial Considerations
- Tax Amount: $3,110
- Tax Year: 2025
Listed by eXp Realty, LLC, Ryan Strain

Get Pre-Approved Today
Schools
Schools serving 3531 Maricopa Dr
School District:Pueblo City School District 60
| Name | Grades | Distance |
|---|---|---|
Highland Park Elementary School 2701 Vinewood Lane, Pueblo, CO 81005 | PK-6 | 1.3 mi |
Pueblo Academy of Arts 29 Lehigh Avenue, Pueblo, CO 81005 | 6-8 | 2.4 mi |
South High School, Pueblo, CO 1801 Hollywood Drive, Pueblo, CO 81005 | 9-12 | 2.2 mi |
Disclaimer:
School attendance boundaries provided by ATTOM Data Solutions and are for reference only. Contact the school directly to verify enrollment eligibility.
Price & Sales History for 3531 Maricopa Dr
Date
Details
Price
Change
Source
9/02/2026
Listed
$639,900
106.42%
MLS
8/20/2012
Sold
$310,000
—
Public Record
Disclaimer: Historical sales information is derived from public records provided by the county offices. Information is not guaranteed and should be independently verified.
Tax History
Tax History for 3531 Maricopa Dr
Year
Property Taxes
Change
Tax Assessment
Change
2025
$3,110
4%
$29,730
2%
2024
$2,989
-1%
$29,070
-11%
2023
$3,021
-1%
$32,760
12%
2022
$3,055
-3%
$29,300
-3%
2021
$3,152
40%
$30,140
26%
2018
$2,244
-1%
$23,972
—
2017
$2,266
—
$23,972
—
2016
$2,257
—
$24,050
—
2015
$2,249
-12%
$24,050
-2%
2019
$2,551
19%
$24,536
6%
2013
$2,150
—
$23,206
—
Disclaimer: Historical tax information is derived from public records provided by the county offices. Information is not guaranteed and should be independently verified.
Estimate the Cost
Estimate the Cost for 3531 Maricopa Dr
3531 Maricopa Dr, Pueblo, CO 81005 (MLS# 241850) is a Single Family property with 5 bedrooms and 3 full bathrooms. 3531 Maricopa Dr is currently listed for $639,900 and was received on September 02, 2026. Want to learn more about 3531 Maricopa Dr? Do you have questions about finding other Single Family real estate for sale in Pueblo? You can browse all Pueblo real estate or contact a Coldwell Banker agent to request more information.