This is a carousel with tiles that activate property listing cards. Use the previous and next buttons to navigate.
1/1
$275,000
This is a carousel with tiles that activate property listing cards. Use the previous and next buttons to navigate.
1/1
Property Description
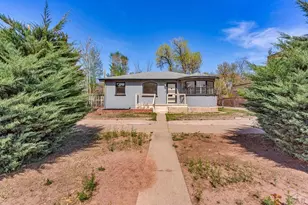
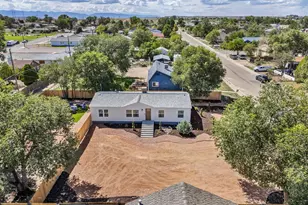
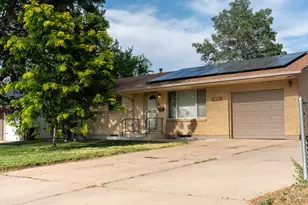
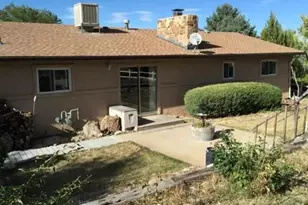
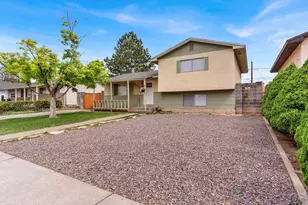
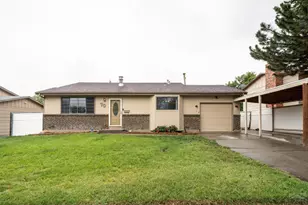
NEW PRICE! JUST REMODELED & MOVE-IN READY! Welcome to where fresh modern finishes and a bright, inviting layout come together in this beautifully updated Pueblo home. Step inside to an open, light-filled living space featuring new flooring, crisp white trim, modern lighting, and a clean neutral color palette throughout. The completely refreshed kitchen is a standout with white shaker cabinetry, butcher-block countertops, subway tile backsplash, stainless steel appliances, modern black hardware, and a sliding glass door providing easy access to the backyard. The updates continue into the bathrooms with contemporary vanities, sleek black fixtures, new tile, and stylish finishes. Spacious bedrooms offer great natural light and closet space, while the finished lower level provides even more room to spread out with additional bedrooms and flexible living space-perfect for a family room, home office, gym, or guest area. Outside, mature trees provide wonderful shade and character, while the low-maintenance front landscaping adds curb appeal. An attached garage and private backyard complete the package. Fresh, modern, and ready for its next owner-this is the kind of home where the work has already been done. Come see the transformation!
Full Property Details
Full Property Details for 3809 Lancaster Dr
General
- Sold For: $275,000
- Taxes: $1,239 (2026)
- Status: Closed
- Type: Single Family
- Source: Pueblo_Association_of_Realtors_PAR
- MLS ID: 242644
- Added to Site: Today
Interior
- Interior Features: New Floor Coverings, New Paint, Garage Door Opener, Walk-In Shower
Rooms
Bathrooms
- Total Bathrooms: 2
- Full Bathrooms: 2
Bedrooms
- Total Bedrooms: 4
- Primary Bedroom: 10 x 11
- Bedroom 1: 10 x 11
- Bedroom 2: 10 x 10
- Bedroom 3: 11 x 8
- Bedroom 4: 10 x 10
Other Rooms
- Family Room: 8 x 8
- Kitchen: 11 x 11
Exterior
- Exterior Features: Paved Street
Parking
- Garage Spaces: 1
- Parking Features: 1 Car Attached Garage
Location
- Area: South
- County: Pueblo
- Subdivision: Highland Park
School Information
- School District: D60
Structural Information
- Architectural Style: Ranch
- Basement Desc.: Full Basement, Completely Finished
- Square Feet: 1,680
- Above Ground: 896 Sq. Ft.
- Year Built: 1971
Lot Features
- Lot Size (Acres): 0.136
- Lot Dimensions: 60 x 99
- Zoning: R-2
Financial Considerations
- Tax Amount: $1,239
- Tax Year: 2026
Listed by Outside Sales Office, Outside Sales Agent Outside Sales Agent
Sold by Keller Williams Performance Realty, Team Rochelle Cozzolino
Get Pre-Approved Today
Schools
Schools serving 3809 Lancaster Dr
School District:Pueblo City School District 60
| Name | Grades | Distance |
|---|---|---|
South Park Elementary School 3100 Hollywood Drive, Pueblo, CO 81005 | PK-5 | 0.3 mi |
Pueblo Academy of Arts 29 Lehigh Avenue, Pueblo, CO 81005 | 6-8 | 1.7 mi |
South High School, Pueblo, CO 1801 Hollywood Drive, Pueblo, CO 81005 | 9-12 | 1.3 mi |
Disclaimer:
School attendance boundaries provided by ATTOM Data Solutions and are for reference only. Contact the school directly to verify enrollment eligibility.
Price & Sales History for 3809 Lancaster Dr
Date
Details
Price
Change
Source
9/30/2026
Sold
$275,000
—
MLS
Disclaimer: Historical sales information is derived from public records provided by the county offices. Information is not guaranteed and should be independently verified.

3809 Lancaster Dr, Pueblo, CO 81005 (MLS# 242644) is a Single Family property that was sold at $275,000 on September 30, 2026. Want to learn more about 3809 Lancaster Dr? Do you have questions about finding other Single Family real estate for sale in Pueblo? You can browse all Pueblo real estate or contact a Coldwell Banker agent to request more information.