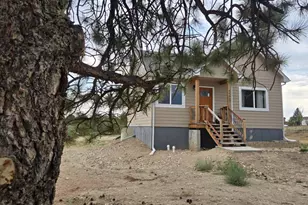
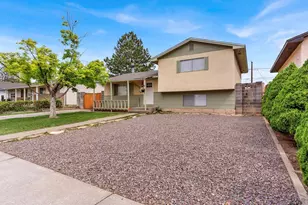
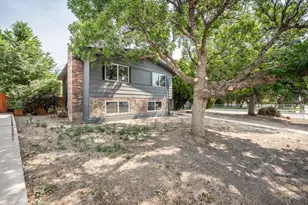
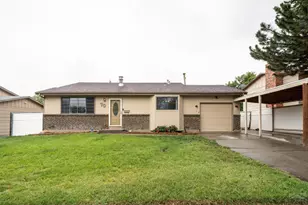
This is a carousel with tiles that activate property listing cards. Use the previous and next buttons to navigate.
1/1
$318,000
This is a carousel with tiles that activate property listing cards. Use the previous and next buttons to navigate.
1/1
Property Description
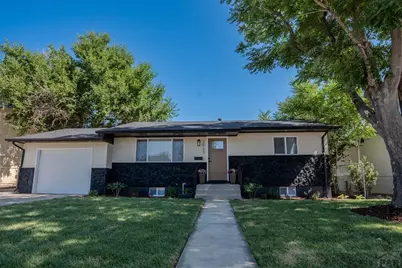
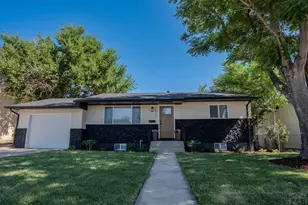
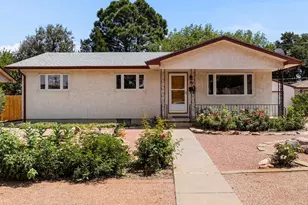
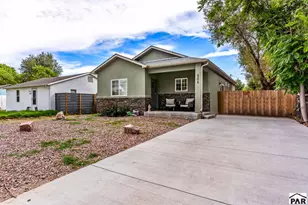
Welcome to this completely reimagined home from inside and out, this stunning 4-bedroom, 2-bathroom, blends modern design with quality craftsmanship and peace of mind. The heart of the home is the open-concept kitchen featuring custom soft-close cabinetry, leather granite countertops, stainless steel appliances, an oversized chef's sink, designer lighting, and a spacious layout perfect for everyday living. LVP flooring, complemented by fresh interior and exterior paint, new windows, trim, and modern doors. Both bathrooms have quartz countertops and custom cabinetry. Basement bathroom features a backlit LED anti-fog mirror. Technology meets comfort with LED lighting, dimmable designer features, and color-changing soffit lighting that creates a unique ambiance. Outside enjoy fresh sod, a newly installed sprinkler and drip irrigation system and mature trees. To provide peace of mind the following is available- Roof certification, sewer scope with video. Central air and Furnace were also professionally serviced. Schedule your showing today and experience this beautifully updated home!!
Full Property Details
Full Property Details for 3933 Azalea St
General
- Sold For: $318,000
- Taxes: $1,435 (2025)
- Status: Closed
- Type: Single Family
- Source: Pueblo_Association_of_Realtors_PAR
- MLS ID: 241254
- Added to Site: 68 day(s) ago
Interior
- Interior Features: New Floor Coverings, New Paint, Window Coverings, Garage Door Opener, Granite Counter Top, Hard Surface Counter Top
Rooms
Bathrooms
- Total Bathrooms: 2
- Full Bathrooms: 2
Bedrooms
- Total Bedrooms: 4
- Primary Bedroom: 10.5 x 12
- Bedroom 1: 10.5 x 12
- Bedroom 2: 10.2 x 10.2
- Bedroom 3: 11 x 6.10
- Bedroom 4: 13 x 11
Other Rooms
- Family Room: 22.5 x 11.2
- Kitchen: 13.3 x 11.7
Exterior
- Exterior Features: Paved Street, Shed
Parking
- Garage Spaces: 1
- Parking Features: 1 Car Attached Garage
Location
- Area: South
- County: Pueblo
- Subdivision: Highland Park
School Information
- School District: District 60
Structural Information
- Architectural Style: Ranch
- Basement Desc.: Full Basement
- Square Feet: 1,616
- Above Ground: 816 Sq. Ft.
- Year Built: 1973
Lot Features
- Lot Size (Acres): 0.141
- Zoning: R-2
Financial Considerations
- Tax Amount: $1,435
- Tax Year: 2025
Listed by RE/MAX Associates, Elizabeth Gallegos
Sold by Keller Williams Performance Realty, Rocio Victoria Alvarez

Get Pre-Approved Today
Schools
Schools serving 3933 Azalea St
School District:Pueblo City School District 60
| Name | Grades | Distance |
|---|---|---|
Highland Park Elementary School 2701 Vinewood Lane, Pueblo, CO 81005 | PK-6 | 0.3 mi |
Pueblo Academy of Arts 29 Lehigh Avenue, Pueblo, CO 81005 | 6-8 | 1.7 mi |
South High School, Pueblo, CO 1801 Hollywood Drive, Pueblo, CO 81005 | 9-12 | 1.4 mi |
Disclaimer:
School attendance boundaries provided by ATTOM Data Solutions and are for reference only. Contact the school directly to verify enrollment eligibility.
Price & Sales History for 3933 Azalea St
Date
Details
Price
Change
Source
9/17/2026
Sold
$318,000
0.03%
MLS
8/15/2026
Price Reduced
$317,900
-2.15%
MLS
7/19/2026
Listed
$324,900
—
MLS
Disclaimer: Historical sales information is derived from public records provided by the county offices. Information is not guaranteed and should be independently verified.
3933 Azalea St, Pueblo, CO 81005 (MLS# 241254) is a Single Family property that was sold at $318,000 on September 17, 2026. Want to learn more about 3933 Azalea St? Do you have questions about finding other Single Family real estate for sale in Pueblo? You can browse all Pueblo real estate or contact a Coldwell Banker agent to request more information.