No photo available
$1,690,000 New to Website
Property Description
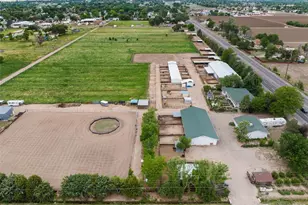
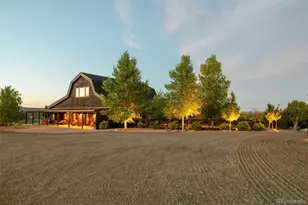
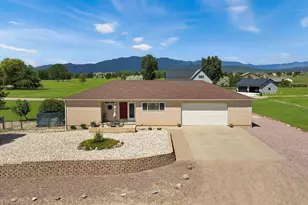
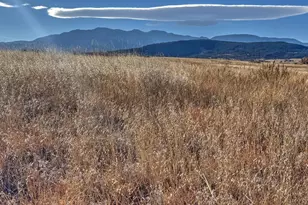
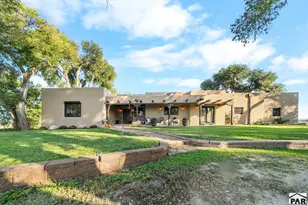
Olson Road Farm offers 80± total acres, 68 under till and irrigated with 72 shares of Bessemer Irrigation Company water, plus a beautiful home and excellent equestrian facilities. The 3-bedroom, 3.5-bath home features 2x6 construction with straw bale insulation, a spacious living room with 13-foot ceilings and a wood-burning fireplace, plus an office and laundry/mudroom. Each bedroom has a private bath. Recent upgrades include a new roof, Anderson windows and doors (2025), stucco, furnace, and A/C compressor (2026). Granite kitchen counters, chef's gas range, double ovens, and a tankless water heater. Mature trees, landscaped lawns, a covered porch, and back patio provide a peaceful setting overlooking productive farm fields with Pikes Peak views. Horse facilities include a 36'x36' Morton barn with 3 stalls, automatic waterers, a tack room, and pipe-fenced run with a 12-foot overhang providing shelter. The 120'x230' arena features roping boxes and a lead-up, along with holding pens. An iconic old bridge crosses the Bessemer Canal, providing access to the 4.5 acres on the property's southwest edge. A Palmer Land Trust conservation easement helps preserve the farm's agricultural future and beauty.
Full Property Details
Full Property Details for 39513 Olson Rd
Sign in to view more details. Local MLS Rules require you to be signed in. Not a member yet? Sign up now.
General
- Price: $1,690,000
- Taxes: $4,291 (2025)
- Status: Active
- Type: Single Family
- Source: MetroList_Colorado
- MLS ID: 7918244
- Updated: Today (10/22/2026)
- Added to Site: Today
Interior
- Interior Features: Ceiling Fan(s), Granite Counters, Kitchen Island, Primary Suite, Walk-In Closet(s)
- Fireplace: Yes
- Number of Fireplaces: 1
- Fireplace(s): Living Room, Wood Burning, Living Room, Wood Burning, Living Room, Wood Burning
- Appliances: Dishwasher, Double Oven, Microwave, Range, Refrigerator, Tankless Water Heater
- Flooring: Brick, Tile, Wood
Rooms
Bathrooms
- Total Bathrooms: 4
- 3/4 Bathrooms: 3
- Half Bathrooms: 1
- Main Floor Baths: 4
Bedrooms
- Total Bedrooms: 3
- Bedrooms Main: 3
Exterior
- Exterior Features: Lighting
- Porch/Patio/Deck: Covered, Front Porch, Patio
Parking
- Garage: Yes
- Garage Spaces: 2
- Total Spaces: 2
Location
- County: Pueblo
- Subdivision: none
- Driving Directions: From E US 50: Take 40th Lane South to Olson Rd. Turn right headed west on Olson. The property starts at 40th lane and goes west. The house is on your right (north).
School Information
- Elem School District: Pueblo County 70
- Midd School District: Pueblo County 70
- High School District: Pueblo County 70
- Elementary School: Avondale
- Middle School: Pleasant View
- High School: Pueblo County
Community
- Pets Allowed: Yes
Heating & Cooling
- Cooling Type: Central Air
- Heating Type: Forced Air
Utilities
- Sewer: Septic Tank
- Water: Agriculture/Ditch Water, Public
- Utility Description: Electricity Connected, Propane
Structural Information
- Architectural Style: Spanish
- Structure Type: House
- Construction: Frame, Straw, Stucco
- Roof: Other
- Windows: Double Pane Windows
- Square Feet: 2,334
- Sq. Ft. Source: Public Records
- Living Area: 2,334 Sq. Ft.
- Current Bldg. Use: Agricultural
- Year Built: 1996
Lot Features
- Property View: Mountain(s), Plains
- Mountain views: Yes
- Lot Size (Acres): 80
- Lot Size (Sq. Ft.): 3,484,800
- Frontage: Public
- Street/Road Desc.: Gravel
- Road Maintenance: Public Maintained Road
- Fence: Yes
- Irrigation System: Ditch, Gated Pipe
- Lot Features: Irrigated, Landscaped
- Trees/Vegetation: Alfalfa Hay, Crop(s), Grass Hay, Mixed
- Fencing (Description): Partial
Horse Property
- Horse Property: Yes
- Horse Facility Desc.: Arena, Corral(s), Loafing Shed, Tack Room
Financial Considerations
- Tax Amount: $4,291
- Tax Year: 2025
- Terms: Cash, Conventional, Farm Service Agency
Disclosures and Reports
- Ownership: Individual
- Special Conditions: None
- Legal Description: 15-21-63 S2 SE4 (CONTG 80A) IN TAX DISTRICT 70UB FORMERLY #13-150-00-011
- Exclusions: Personal items, furnishings, home decor, artwork, tack, vehicles, equipment and pets. The barn cats can stay.
- Property ID: 1-3-15-0-00-026
Listed by Fay Ranches Inc
Get Pre-Approved Today
Schools
Schools serving 39513 Olson Rd
School District:Pueblo County School District 70
| Name | Grades | Distance |
|---|---|---|
Vineland Elementary School 35777 Iris Road, Pueblo, CO 81006 | PK-5 | 2.7 mi |
Avondale Elementary School 213 U.S. 50, Avondale, CO 81022 | PK-5 | 4.7 mi |
North Mesa Elementary School 28881 Gale Road, Pueblo, CO 81006 | PK-5 | 5.4 mi |
Vineland Middle School 1132 Lane 36, Pueblo, CO 81006 | 6-8 | 2.7 mi |
Pleasant View Middle School 23600 Everett Road, Pueblo, CO 81006 | 6-8 | 7.1 mi |
Liberty Point International School 484 South Maher Drive, Pueblo West, CO 81007 | 6-8 | 17.9 mi |
Pueblo County High School 1050 35th Lane, Pueblo, CO 81006 | 9-12 | 3.1 mi |
Pueblo West High School 661 West Capistrano Avenue, Pueblo West, CO 81007 | 9-12 | 20.1 mi |
Rye High School 1 High School Drive, Rye, CO 81069 | 9-12 | 33.7 mi |
Disclaimer:
School attendance boundaries provided by ATTOM Data Solutions and are for reference only. Contact the school directly to verify enrollment eligibility.
Tax History
Tax History for 39513 Olson Rd
Year
Property Taxes
Change
Tax Assessment
Change
2025
$4,291
22%
$40,190
18%
2024
$3,527
-1%
$33,920
-10%
2023
$3,567
4%
$37,610
13%
2021
$3,437
5%
$33,160
5%
2022
$3,282
-5%
$31,559
-4%
2021
$3,437
-5%
$32,810
-6%
2019
$3,613
—
$34,879
—
Disclaimer: Historical tax information is derived from public records provided by the county offices. Information is not guaranteed and should be independently verified.
Estimate the Cost
Estimate the Cost for 39513 Olson Rd
39513 Olson Road, Pueblo, CO 81022 (MLS# 7918244) is a Single Family property with 3 bedrooms, 0 full bathrooms and 4 partial bathrooms. 39513 Olson Road is currently listed for $1,690,000 and was received on October 22, 2026. Want to learn more about 39513 Olson Road? Do you have questions about finding other Single Family real estate for sale in Pueblo? You can browse all Pueblo real estate or contact a Coldwell Banker agent to request more information.