This is a carousel with tiles that activate property listing cards. Use the previous and next buttons to navigate.
1/56
$325,000
This is a carousel with tiles that activate property listing cards. Use the previous and next buttons to navigate.
1/56
Property Description
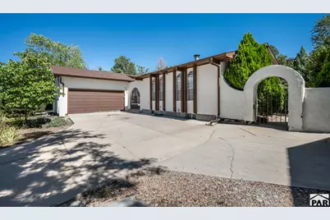
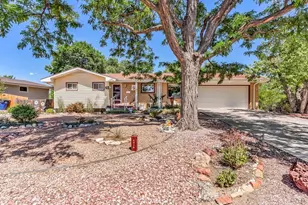
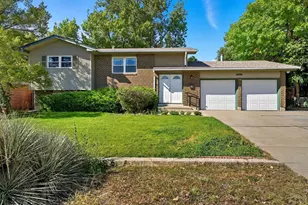
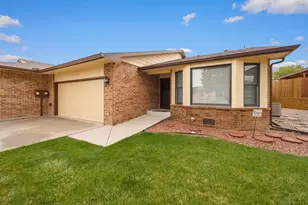
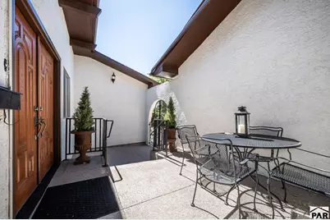
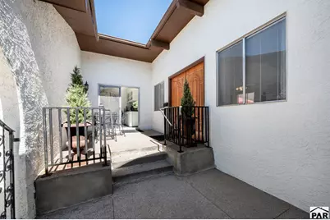
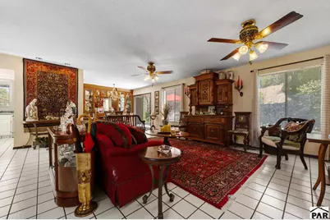
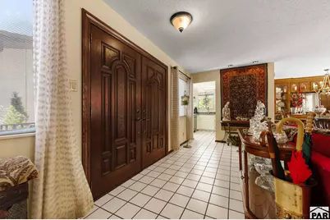
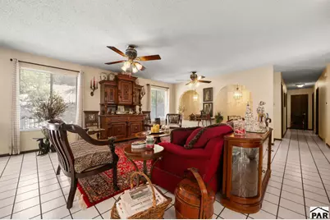
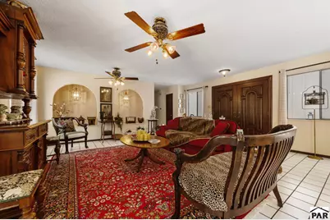
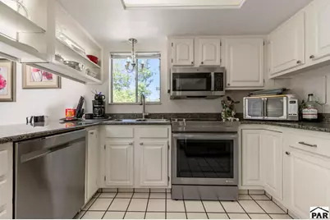
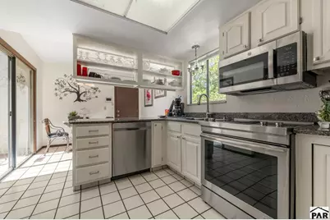
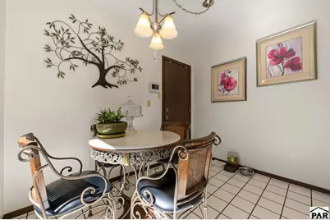
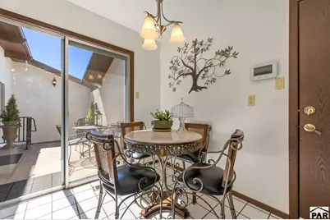
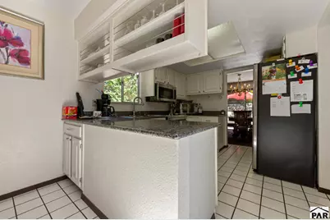
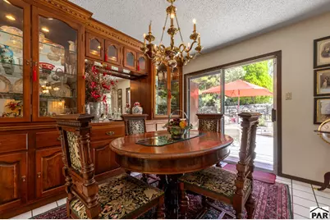
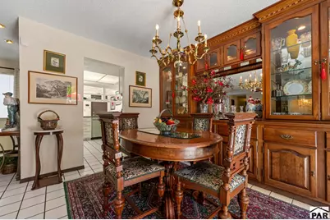
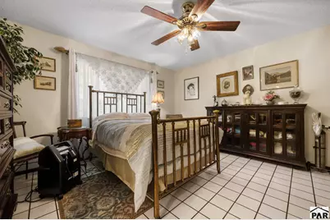
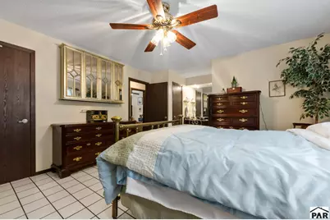
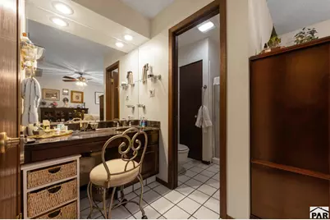
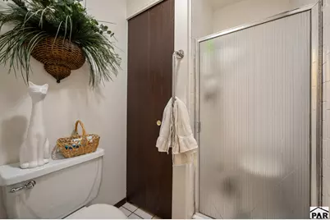
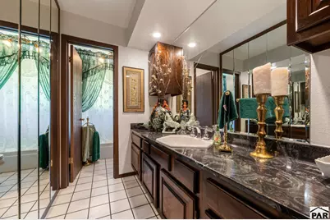
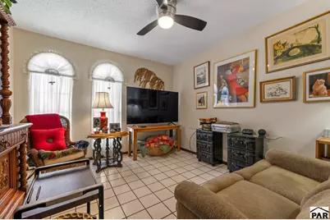
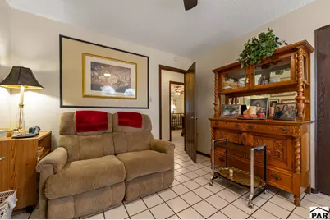
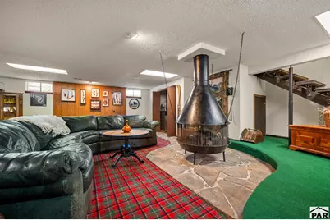
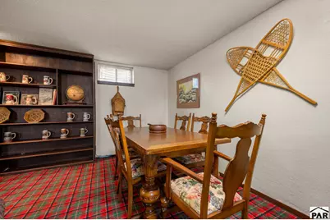
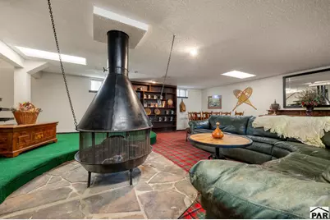
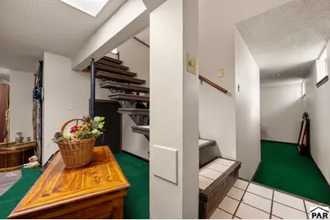
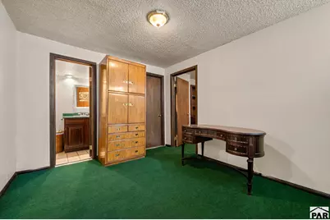
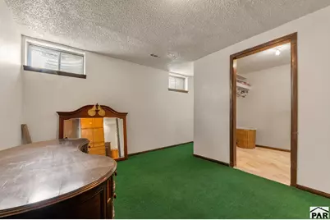
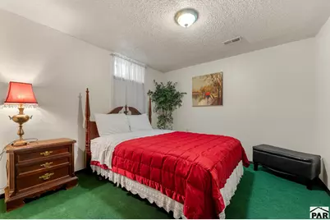
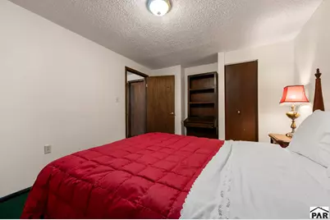
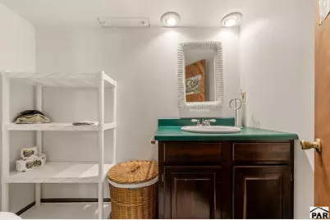
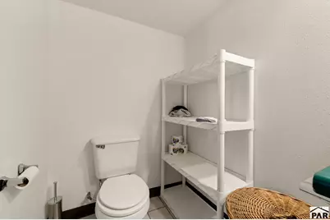
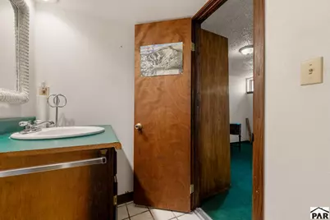
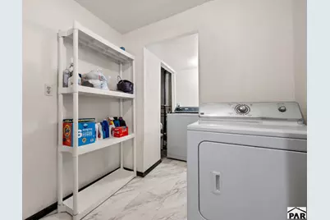
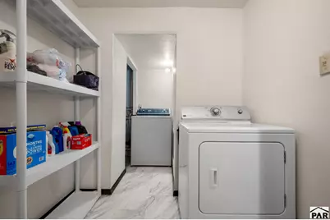
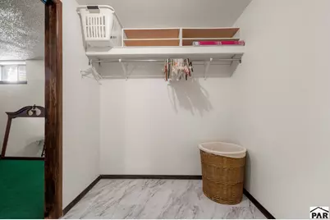
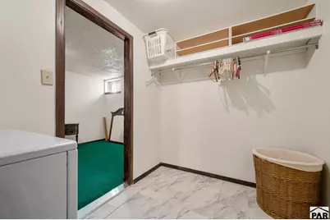
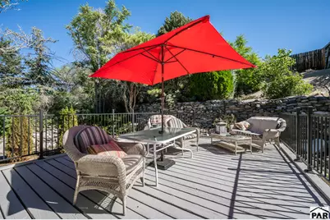
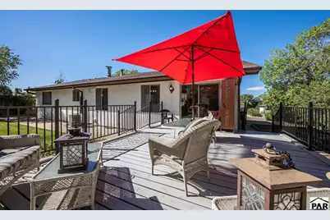
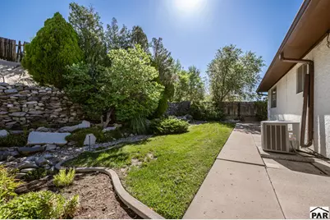
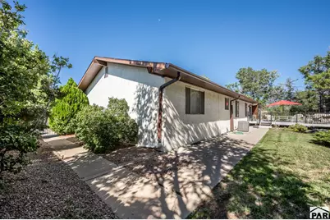
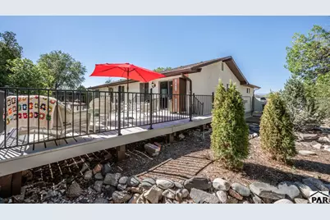
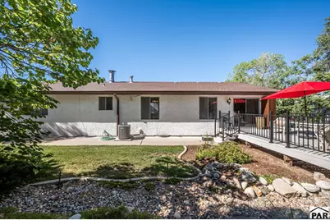
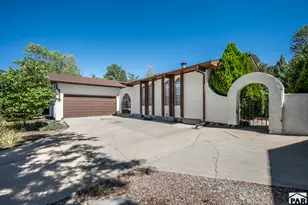
Custom Built Mid-Century rancher located in the desirable area of Northridge/Eagleridge on the North side of Pueblo. Enclosed gated courtyard provides a very relaxing sitting area, perfect for morning coffee. Courtyard provides two entryways - one through the dual entry living room doors, one into the kitchen. Main level has ceramic tile throughout. Spacious, open living room flows directly into the dining room and kitchen. Dining room includes a beautiful, large hand-crafted, wall to wall china hutch and will house a large dining table set, exits onto backyard deck. Kitchen offers ample cabinetry with granite counter tops & casual dining area. Appliance pkg. includes; Quality, Jenn Air smooth top stove/oven, Built-in GE microwave, GE refrigerator, GE dishwasher. Kitchen provides garage entry. Primary bedroom offers a sitting, makeup area with 3/4 bath. Bedrooms two & three are of generous size. Full guest bathroom with large vanity, period correct octangle sink and marble simulated vanity top. Fully finished basement (excepting furnace & water heater area) boasts a large family room complete with wet bar & fridge, the focal point being the mid century, period correct, freestanding fireplace with rock flooring underneath. Basement bedroom (4) has an adjoining sitting room complete with half bath. Large laundry room offers lots of appreciated storage, as does the additional storage room with shelving. Central refrigerated air, Bradford/White water heater and Lennox Furnace
Full Property Details
Full Property Details for 4032 Valley Dr #A
General
- Price: $325,000
- Taxes: $1,760 (2025)
- Status: Active
- Type: Single Family
- Source: Pueblo_Association_of_Realtors_PAR
- MLS ID: 242300
- Updated: 9/16/2026
- Added to Site: 20 day(s) ago
Interior
- Interior Features: Tile Floors, Window Coverings, Wet Bar, Ceiling Fan(s), Garage Door Opener, Walk-In Closet(s), Walk-In Shower, Granite Counter Top
- Fireplace: Yes
- Number of Fireplaces: 1
Rooms
Bathrooms
- Total Bathrooms: 3
- Full Bathrooms: 3
Bedrooms
- Total Bedrooms: 4
- Primary Bedroom: 18.9 x 13.4
- Bedroom 1: 18.9 x 13.4
- Bedroom 2: 12 x 10.8
- Bedroom 3: 12.8 x 10.7
- Bedroom 4: 13.4 x 10.5
Other Rooms
- Family Room: 29 x 26.7
- Kitchen: 18 x 9.4
- Dining Room: 11.3 x 10.5
Exterior
- Exterior Features: Paved Street, Irregular Lot
Parking
- Garage Spaces: 2
- Parking Features: 2 Car Attached Garage
Location
- Area: North
- County: Pueblo
- Subdivision: Northridge/Eagleridge
School Information
- School District: 60
Structural Information
- Architectural Style: Ranch
- Basement Desc.: Full Basement, Completely Finished
- Square Feet: 3,094
- Main/1st Level: 1,547 Sq. Ft.
- Down/Basement: 1,547 Sq. Ft.
- Above Ground: 1,547 Sq. Ft.
- Year Built: 1973
Lot Features
- Lot Size (Acres): 0.18
- Zoning: R-2
Financial Considerations
- Tax Amount: $1,760
- Tax Year: 2025
Listed by RE/MAX Of Pueblo Inc, John Grove
Get Pre-Approved Today
Schools
Schools serving 4032 Valley Dr #A
School District:Pueblo City School District 60
| Name | Grades | Distance |
|---|---|---|
Morton Elementary School 1900 West 31st Street, Pueblo, CO 81003 | PK-6 | 0.9 mi |
W H Heaton Middle School 6 Adair Road, Pueblo, CO 81001 | 6-8 | 2.7 mi |
Centennial High School 2525 Mountview Drive, Pueblo, CO 81008 | 9-12 | 0.7 mi |
Disclaimer:
School attendance boundaries provided by ATTOM Data Solutions and are for reference only. Contact the school directly to verify enrollment eligibility.
Price & Sales History for 4032 Valley Dr #A
Date
Details
Price
Change
Source
9/16/2026
Listed
$325,000
—
MLS
Disclaimer: Historical sales information is derived from public records provided by the county offices. Information is not guaranteed and should be independently verified.

Tax History
Tax History for 4032 Valley Dr #A
Year
Property Taxes
Change
Tax Assessment
Change
2025
$1,151
-5%
$17,670
-7%
2024
$1,212
-1%
$18,910
-16%
2023
$1,226
38%
$22,600
42%
2021
$886
3%
$15,910
3%
2022
$858
-3%
$15,460
14%
2021
$886
75%
$13,590
24%
2018
$507
-1%
$10,970
—
2017
$512
6%
$10,970
5%
2016
$482
-25%
$10,469
-16%
2019
$644
34%
$12,522
20%
2015
$480
-1%
$10,469
-1%
2014
$484
3%
$10,526
—
2013
$472
—
$10,526
—
Disclaimer: Historical tax information is derived from public records provided by the county offices. Information is not guaranteed and should be independently verified.
Estimate the Cost
Estimate the Cost for 4032 Valley Dr #A
4032 Valley Dr #A, Pueblo, CO 81008 (MLS# 242300) is a Single Family property with 4 bedrooms and 3 full bathrooms. 4032 Valley Dr #A is currently listed for $325,000 and was received on September 16, 2026. Want to learn more about 4032 Valley Dr #A? Do you have questions about finding other Single Family real estate for sale in Pueblo? You can browse all Pueblo real estate or contact a Coldwell Banker agent to request more information.