This is a carousel with tiles that activate property listing cards. Use the previous and next buttons to navigate.
1/1
$275,000
This is a carousel with tiles that activate property listing cards. Use the previous and next buttons to navigate.
1/1
Property Description
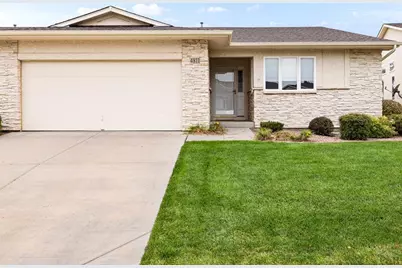
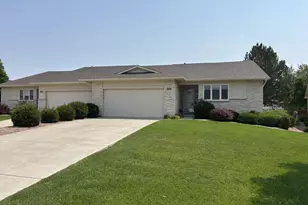
ABSOLUTELY PHENOMENAL PRICE on This beautiful 2-bedroom, 2-bath open floor plan townhome featuring a spacious primary suite with walk-in closet and walk-in shower. The second bedroom is a nice size as well with the full bath just off this room. The eat in kitchen offers granite countertops a full pantry and hardwood floors, flowing seamlessly into the main living areas. The large living room has a two-sided gas fireplace shared between the living room and den-perfect for added ambiance and warmth. Carpet in the living room and bedrooms is approximately one year old. Enjoy outdoor living on the covered back patio. Attached 2-car garage provides convenience and additional storage. Move-in ready and well-maintained! Many homeowners combine the large living room and formal dining spaces together as an option. This HOA is very well operated and the area is maintained nicely.
Full Property Details
Full Property Details for 4811 Seasons View
General
- Sold For: $275,000
- Taxes: $1,552 (2024)
- Status: Closed
- Type: Townhouse
- Source: Pueblo_Association_of_Realtors_PAR
- MLS ID: 237078
- Added to Site: 155 day(s) ago
Interior
- Interior Features: New Floor Coverings, Hardwood Floors, Tile Floors, Window Coverings, Ceiling Fan(s), Smoke Detector/CO, Garage Door Opener, Walk-In Closet(s), Walk-In Shower
- Fireplace: Yes
- Number of Fireplaces: 1
Rooms
Bathrooms
- Total Bathrooms: 2
- Full Bathrooms: 2
Bedrooms
- Total Bedrooms: 2
- Primary Bedroom: 15.4 x 12
- Bedroom 1: 15.4 x 12
- Bedroom 2: 11.8 x 11
Other Rooms
- Family Room: 11.9 x 10
- Kitchen: 13.6 x 10.7
- Dining Room: 15.5 x 8
Exterior
- Exterior Features: Paved Street, Cul-de-Sac
Parking
- Garage Spaces: 2
- Parking Features: 2 Car Attached Garage
Location
- Area: North
- County: Pueblo
- Subdivision: Northridge/Eagleridge
School Information
- School District: 60
Structural Information
- Architectural Style: Ranch
- Basement Desc.: No Basement, Crawl Space
- Square Feet: 1,488
- Above Ground: 1,488 Sq. Ft.
- Year Built: 2004
Lot Features
- Lot Size (Acres): 0.11
- Lot Dimensions: .
- Zoning: R-2
Financial Considerations
- Tax Amount: $1,552
- Tax Year: 2024
Listed by RE/MAX Associates, Leanne Whitman
Sold by Keller Williams Performance Realty, Jami Baker Orr Team

Get Pre-Approved Today
Schools
Schools serving 4811 Seasons View
School District:Pueblo City School District 60
| Name | Grades | Distance |
|---|---|---|
Morton Elementary School 1900 West 31st Street, Pueblo, CO 81003 | PK-6 | 1.6 mi |
W H Heaton Middle School 6 Adair Road, Pueblo, CO 81001 | 6-8 | 2.9 mi |
Centennial High School 2525 Mountview Drive, Pueblo, CO 81008 | 9-12 | 1.4 mi |
Disclaimer:
School attendance boundaries provided by ATTOM Data Solutions and are for reference only. Contact the school directly to verify enrollment eligibility.
Price & Sales History for 4811 Seasons View
Date
Details
Price
Change
Source
6/12/2026
Sold
$275,000
-1.79%
MLS
4/24/2026
Price Reduced
$280,000
-3.41%
MLS
4/14/2026
Price Reduced
$289,900
-1.7%
MLS
4/01/2026
Price Reduced
$294,900
-1.7%
MLS
2/16/2026
Listed
$300,000
—
MLS
Disclaimer: Historical sales information is derived from public records provided by the county offices. Information is not guaranteed and should be independently verified.
4811 Seasons View, Pueblo, CO 81008 (MLS# 237078) is a Townhouse property that was sold at $275,000 on June 12, 2026. Want to learn more about 4811 Seasons View? Do you have questions about finding other Townhouse real estate for sale in Pueblo? You can browse all Pueblo real estate or contact a Coldwell Banker agent to request more information.