This is a carousel with tiles that activate property listing cards. Use the previous and next buttons to navigate.
1/17
$280,000
This is a carousel with tiles that activate property listing cards. Use the previous and next buttons to navigate.
1/17
Property Description
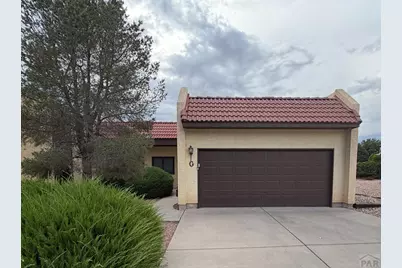
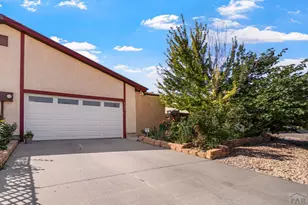
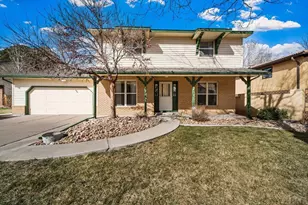
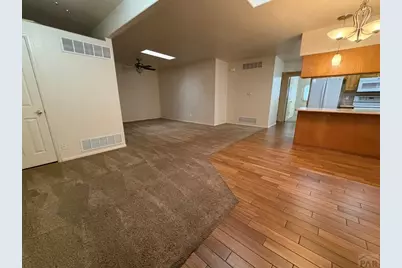
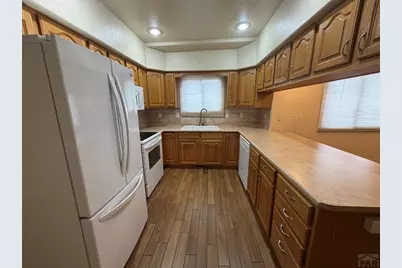
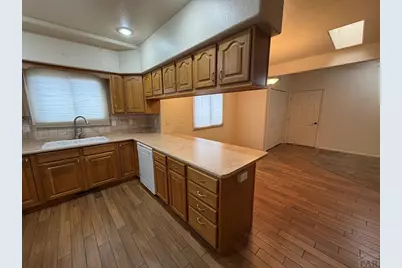
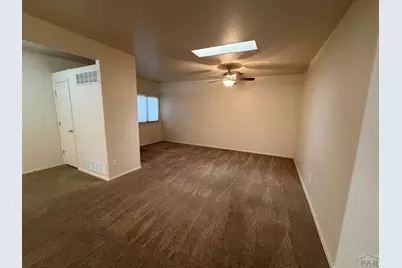
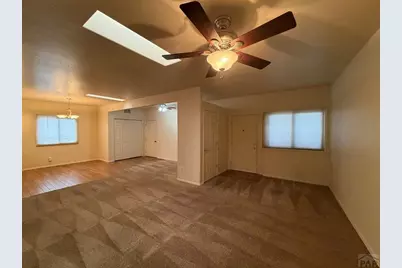
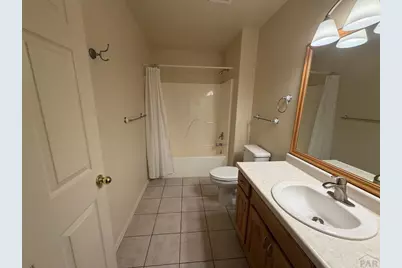
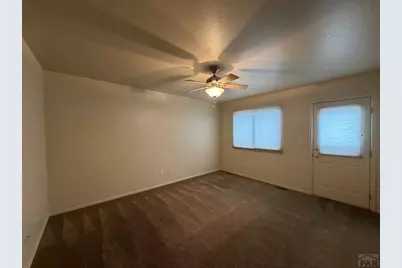

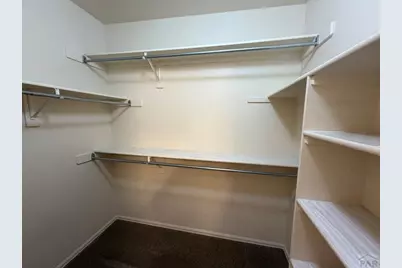
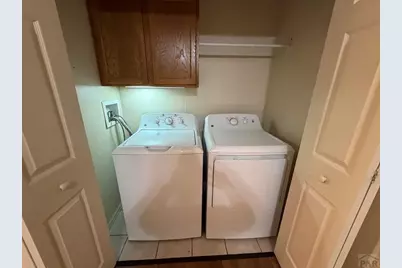
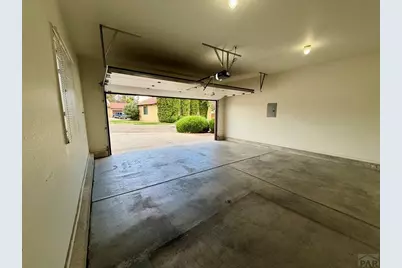
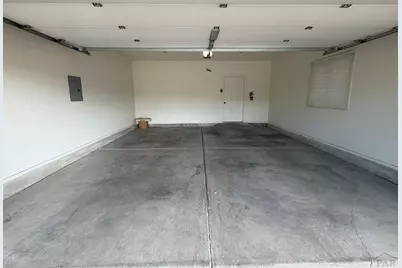
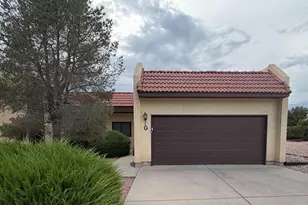
Enjoy easy, low-maintenance living in this well-appointed 2-bedroom, 2-bath condo in the desirable Belmont community. With no steps anywhere on the property, this home offers convenient single-level living and an open floor plan that's perfect for everyday comfort and entertaining. The spacious primary suite features an ensuite bath and walk-in closet, while the second bedroom and full bath provide flexibility for guests or a home office. Relax on the fully enclosed private back patio and appreciate thoughtful updates including a brand-new microwave and garage door opener system. Ideally located just minutes from local restaurants, shopping, and everyday conveniences, this move-in-ready home combines comfort, accessibility, and an unbeatable location.
Full Property Details
Full Property Details for 55 Bonnymede Rd #G
General
- Price: $280,000
- Taxes: $1,540 (2025)
- Status: Active
- Type: Condo
- Source: Pueblo_Association_of_Realtors_PAR
- MLS ID: 241345
- Updated: 7/23/2026
- Added to Site: 30 day(s) ago
Interior
- Interior Features: Tile Floors, Window Coverings, Ceiling Fan(s), Smoke Detector/CO, Garage Door Opener, Walk-In Closet(s), Walk-In Shower
Rooms
Bathrooms
- Total Bathrooms: 2
- Full Bathrooms: 2
Bedrooms
- Total Bedrooms: 2
- Primary Bedroom: 14.5 x 12.3
- Bedroom 1: 14.5 x 12.3
- Bedroom 2: 12.4 x 8.11
Other Rooms
- Kitchen: 10.11 x 9.5
- Dining Room: 10.4 x 8.11
Exterior
- Exterior Features: Paved Street
Parking
- Garage Spaces: 2
- Parking Features: 2 Car Attached Garage
Location
- Area: East
- County: Pueblo
- Subdivision: Belmont
School Information
- School District: 60
Structural Information
- Architectural Style: Ranch
- Basement Desc.: No Basement
- Square Feet: 1,265
- Main/1st Level: 1,265 Sq. Ft.
- Above Ground: 1,265 Sq. Ft.
- Year Built: 1999
Lot Features
- Lot Size (Acres): 0.05
- Lot Dimensions: 78 x 30
- Zoning: R-4
Financial Considerations
- Tax Amount: $1,540
- Tax Year: 2025
Listed by Siegel Realty, Brittney Siegel-Aranda
Get Pre-Approved Today
Schools
Schools serving 55 Bonnymede Rd #G
School District:Pueblo City School District 60
| Name | Grades | Distance |
|---|---|---|
Belmont Elementary School 31 Macnaughton Road, Pueblo, CO 81001 | PK-5 | 0.5 mi |
W H Heaton Middle School 6 Adair Road, Pueblo, CO 81001 | 6-8 | 0.4 mi |
East High School, Pueblo, CO 9 Macneil Road, Pueblo, CO 81001 | 9-12 | 1.3 mi |
Disclaimer:
School attendance boundaries provided by ATTOM Data Solutions and are for reference only. Contact the school directly to verify enrollment eligibility.
Price & Sales History for 55 Bonnymede Rd #G
Date
Details
Price
Change
Source
7/23/2026
Listed
$280,000
—
MLS
Disclaimer: Historical sales information is derived from public records provided by the county offices. Information is not guaranteed and should be independently verified.

Tax History
Tax History for 55 Bonnymede Rd #G
Year
Property Taxes
Change
Tax Assessment
Change
2025
$1,541
20%
$15,470
18%
2024
$1,285
-1%
$13,090
-22%
2023
$1,299
16%
$16,780
49%
2022
$1,116
107%
$11,240
6%
2021
$539
30%
$10,620
18%
2018
$415
-1%
$8,979
—
2017
$419
—
$8,979
-2%
2016
$420
—
$9,128
—
2015
$419
-23%
$9,128
-13%
2019
$541
30%
$10,526
16%
2014
$417
2%
$9,077
—
2013
$407
—
$9,077
—
Disclaimer: Historical tax information is derived from public records provided by the county offices. Information is not guaranteed and should be independently verified.
Estimate the Cost
Estimate the Cost for 55 Bonnymede Rd #G
55 Bonnymede Rd #G, Pueblo, CO 81001 (MLS# 241345) is a Condo property with 2 bedrooms and 2 full bathrooms. 55 Bonnymede Rd #G is currently listed for $280,000 and was received on July 23, 2026. Want to learn more about 55 Bonnymede Rd #G? Do you have questions about finding other Condo real estate for sale in Pueblo? You can browse all Pueblo real estate or contact a Coldwell Banker agent to request more information.