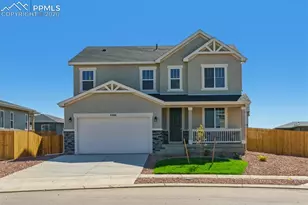
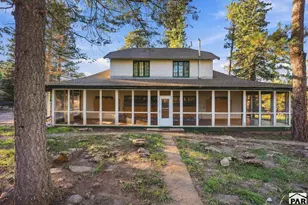
This is a carousel with tiles that activate property listing cards. Use the previous and next buttons to navigate.
1/44
$539,900
This is a carousel with tiles that activate property listing cards. Use the previous and next buttons to navigate.
1/44
Property Description
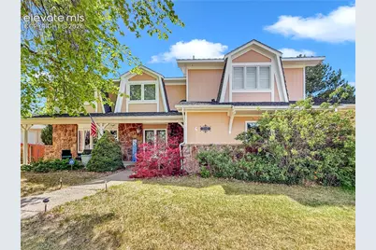
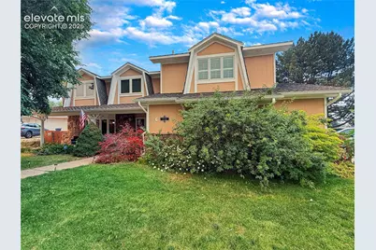
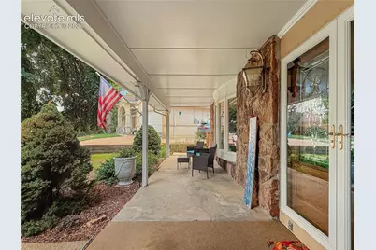
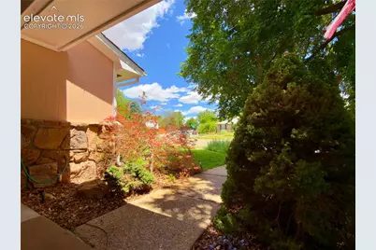
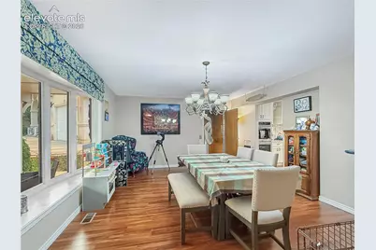
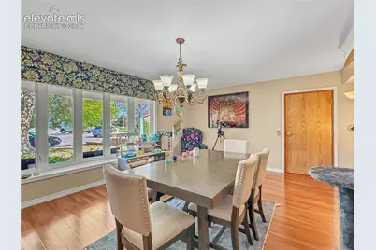
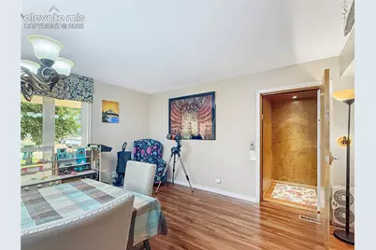
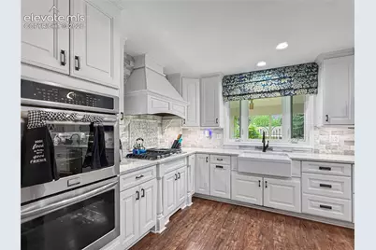
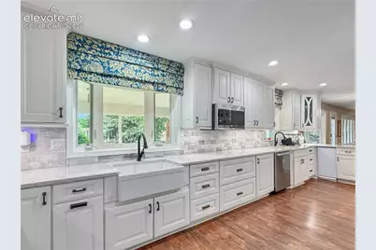
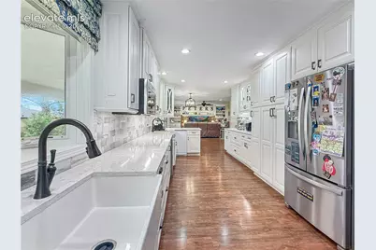
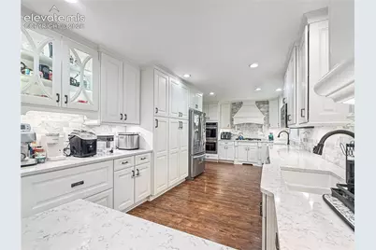
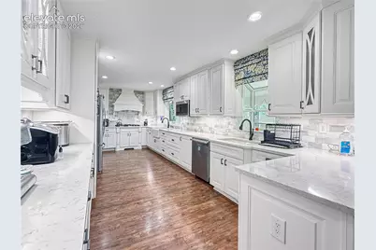
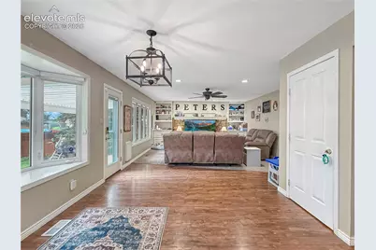
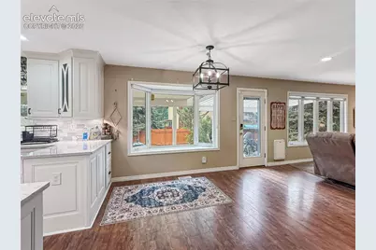
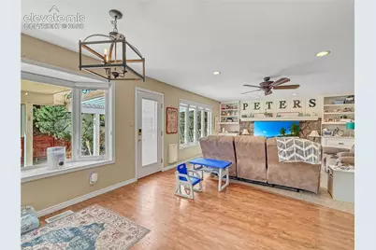
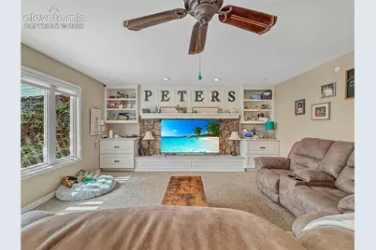
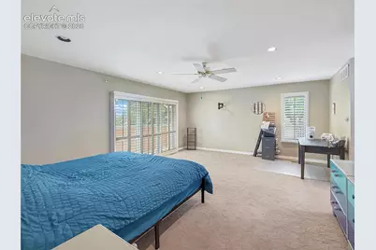
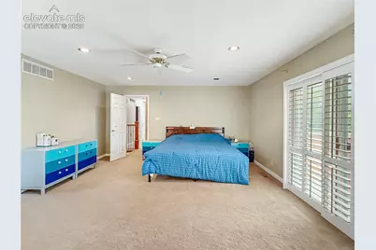
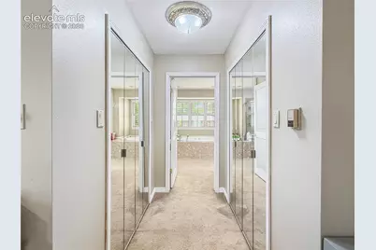
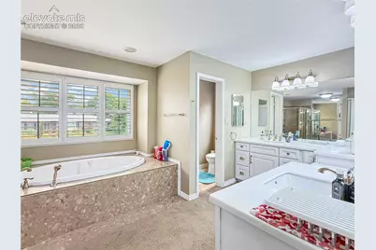
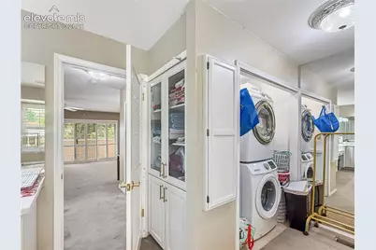
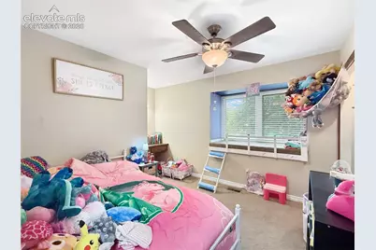
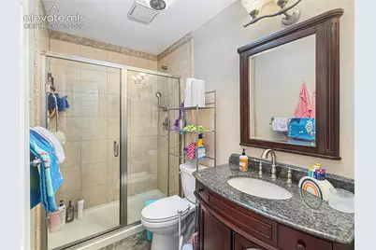
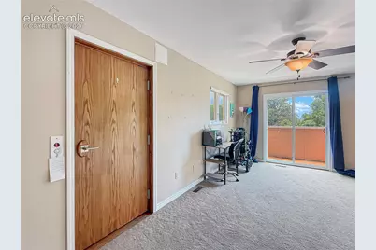
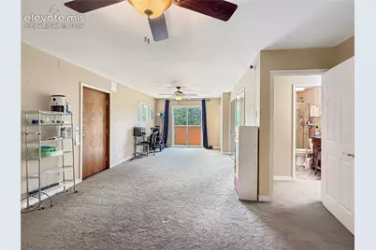
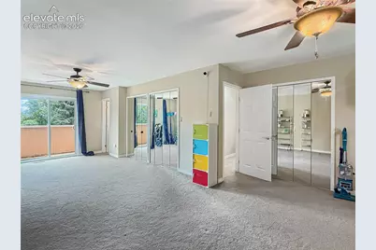
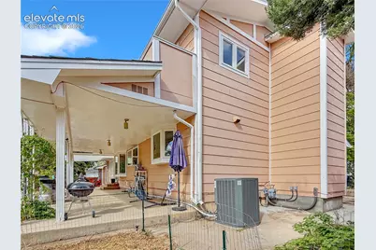
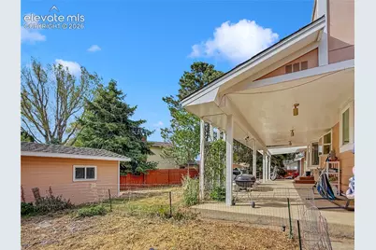
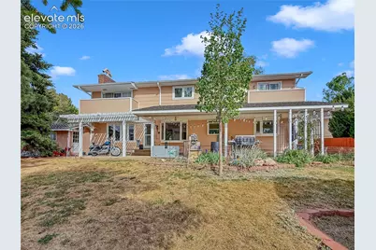
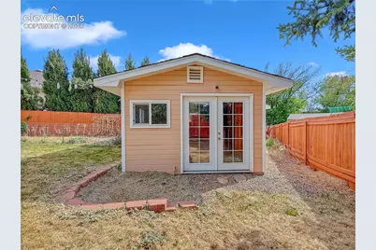
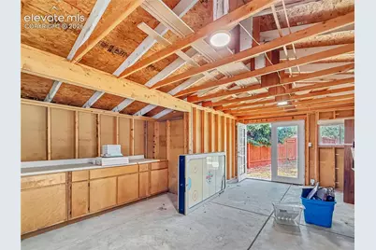
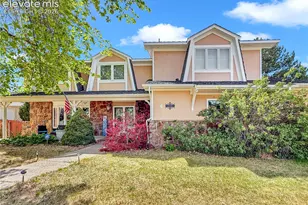
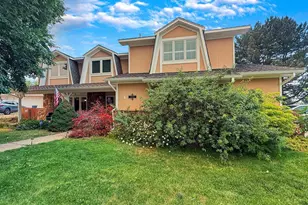
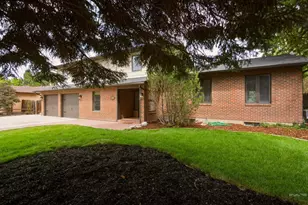
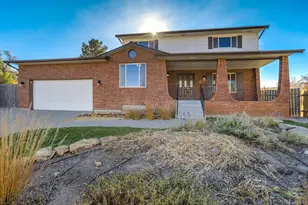
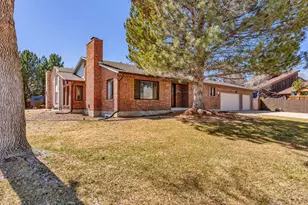
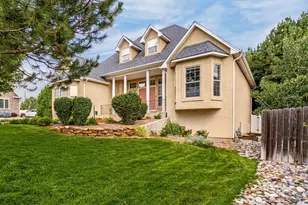
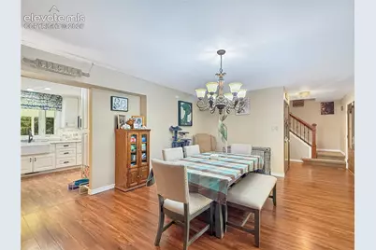
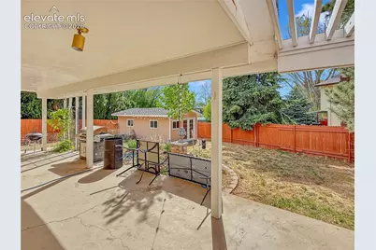
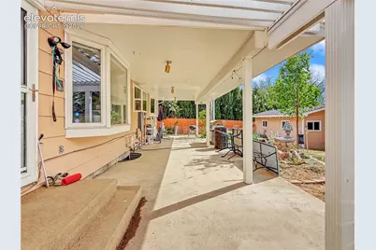
Beautifully remodeled home tucked away on a gorgeous Belmont cul-de-sac. Thoughtfully updated with high-end finishes throughout, this exceptional property combines luxury, comfort, and functionality in a truly desirable setting. The heart of the home is the stunning modern kitchen featuring quartz countertops, upgraded cabinetry, premium appliances, a gas range with hood, and elegant lighting designed to impress. Open to the kitchen is a warm and inviting family room that walks out to a spacious covered patio, creating the perfect flow for entertaining or everyday living. Upstairs offers four generously sized bedrooms, including a luxurious primary suite complete with a spa-inspired 5-piece bath, jetted tub, two walk-in closets, private balcony overlooking the beautiful backyard, and a convenient ensuite laundry. A spacious junior suite includes its own 3/4 bath and direct elevator access. A recently installed elevator provides easy access between levels, offering additional comfort and flexibility. Outside, the property continues to shine with mature shade trees, fresh garden beds, sprinkler and drip irrigation, a studio/work shop, one large storage shed, and ample off-street parking with room for RV or boat storage. Lovingly cared for and beautifully updated inside and out, this remarkable Belmont home is move-in ready and waiting for you to Get Your Golden Key!
Full Property Details
Full Property Details for 6 Hastings Dr
General
- Price: $539,900
- Taxes: $3,003 (2025)
- Status: Active
- Type: Single Family
- Source: PikesPeak
- MLS ID: 1099796
- Updated: 8/5/2026
- Added to Site: 33 day(s) ago
Interior
- Interior Features: 5-Pc Bath, See Prop Desc Remarks
- Fireplace(s): Main Level, See Remarks
- Appliances: Dishwasher, Disposal, Double Oven, Gas in Kitchen, Microwave, Refrigerator, Trash Compactor
- Flooring: Carpet, Wood Laminate
Rooms
Bathrooms
- Total Bathrooms: 5
- Full Bathrooms: 1
- 3/4 Bathrooms: 3
- Half Bathrooms: 1
- Primary Bathroom: 5-Pc Bath, Carpet, Double Vanity, Free-standing Shower, Tub
Bedrooms
- Total Bedrooms: 5
Other Rooms
- Laundry: Basement, Upper
Additional Information
- Amenities: Other, Secondary Suite w/in Home, See Prop Desc Remarks
Parking
- Total Spaces: 2
- Garage Description: Attached
Location
- County: Pueblo
- Subdivision: Belmont
School Information
- High School District: Pueblo-60
Heating & Cooling
- Cooling Type: Ceiling Fan(s), Central Air
- Heating Type: Forced Air, Natural Gas
Utilities
- Sewer: Sewer
- Water: Municipal
- Utility Description: Electricity Connected, Natural Gas Connected
Structural Information
- Property Detached: Yes
- Description/Design: 2 Stories
- Structure Type: Frame
- Construction Status: Existing Home
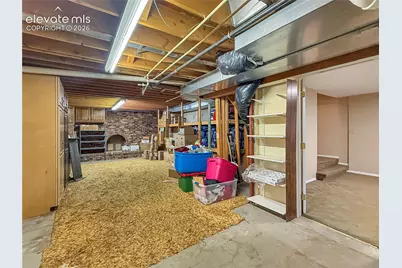
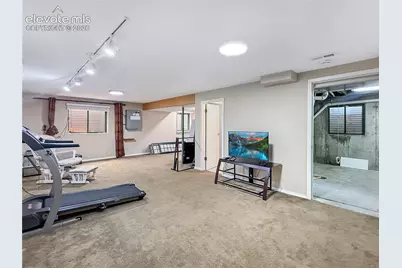
- Basement Desc.: Full Basement
- Roof: Composite Shingle
- Main/1st Level: 1,171 Sq. Ft.
- Finished Above Grnd: 2,473 Sq. Ft.
- Year Built: 1978
Additional Structures
- Other Structures: Storage Shed, Other
Lot Features
- Lot Size (Acres): 0.24
- Lot Size (Sq. Ft.): 10,454
- Lot Description: Corner, Cul-de-Sac
Financial Considerations
- Assoc Fee Freq.: Not Applicable
- Tax Amount: $3,003.69
- Tax Year: 2025
- Terms: Cash, Conventional, FHA, VA
Disclosures and Reports
- APN: 418426002
Listed by Rocky Mountain Realty
Get Pre-Approved Today
Schools
Schools serving 6 Hastings Dr
School District:Pueblo City School District 60
| Name | Grades | Distance |
|---|---|---|
Belmont Elementary School 31 Macnaughton Road, Pueblo, CO 81001 | PK-5 | 0.4 mi |
W H Heaton Middle School 6 Adair Road, Pueblo, CO 81001 | 6-8 | 0.1 mi |
East High School, Pueblo, CO 9 Macneil Road, Pueblo, CO 81001 | 9-12 | 1.2 mi |
Disclaimer:
School attendance boundaries provided by ATTOM Data Solutions and are for reference only. Contact the school directly to verify enrollment eligibility.
Price & Sales History for 6 Hastings Dr
Date
Details
Price
Change
Source
7/23/2026
Listed
$539,900
11.32%
MLS
4/15/2024
Sold
$485,000
—
Public Record
Disclaimer: Historical sales information is derived from public records provided by the county offices. Information is not guaranteed and should be independently verified.
Tax History
Tax History for 6 Hastings Dr
Year
Property Taxes
Change
Tax Assessment
Change
2025
$3,004
50%
$30,160
12%
2024
$2,005
-1%
$27,040
-12%
2023
$2,027
15%
$30,730
25%
2022
$1,761
-3%
$24,550
-3%
2021
$1,816
68%
$25,260
33%
2018
$1,078
-1%
$18,953
—
2017
$1,088
19%
$18,939
6%
2016
$916
-38%
$17,933
-17%
2019
$1,483
-9%
$21,702
21%
2015
$1,623
5%
$17,933
4%
2013
$1,539
—
$17,164
—
Disclaimer: Historical tax information is derived from public records provided by the county offices. Information is not guaranteed and should be independently verified.
Estimate the Cost
Estimate the Cost for 6 Hastings Dr
6 Hastings Drive, Pueblo, CO 81001 (MLS# 1099796) is a Single Family property with 5 bedrooms, 1 full bathroom and 4 partial bathrooms. 6 Hastings Drive is currently listed for $539,900 and was received on July 23, 2026. Want to learn more about 6 Hastings Drive? Do you have questions about finding other Single Family real estate for sale in Pueblo? You can browse all Pueblo real estate or contact a Coldwell Banker agent to request more information.