This is a carousel with tiles that activate property listing cards. Use the previous and next buttons to navigate.
1/39
$180,000
This is a carousel with tiles that activate property listing cards. Use the previous and next buttons to navigate.
1/39
Property Description
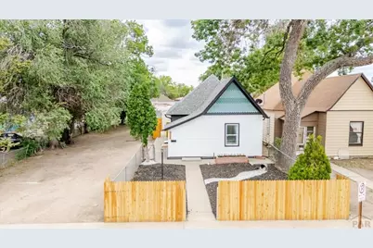
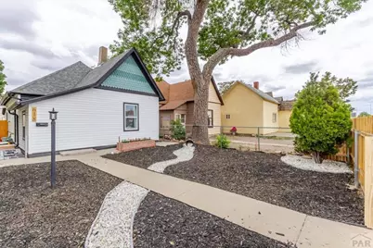
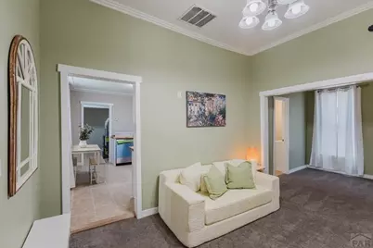
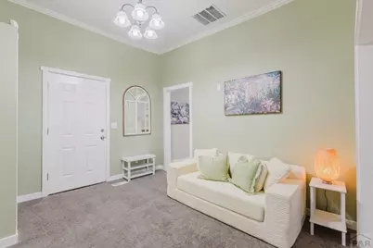
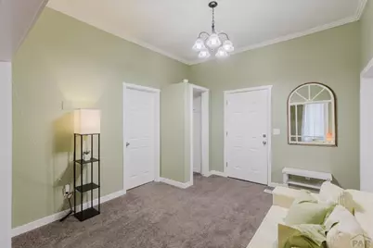
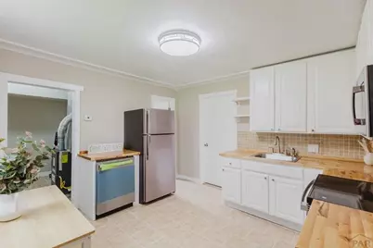
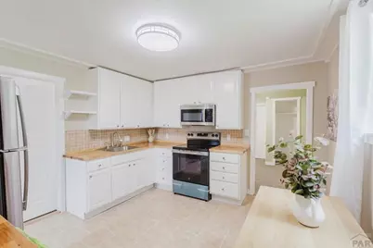
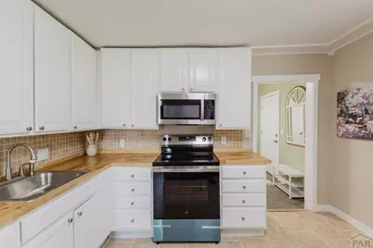
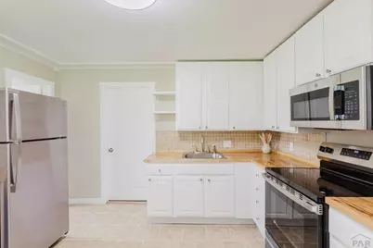
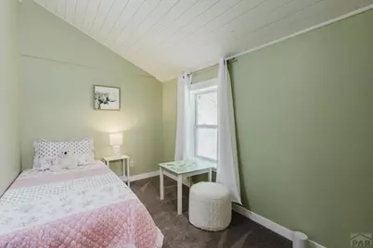
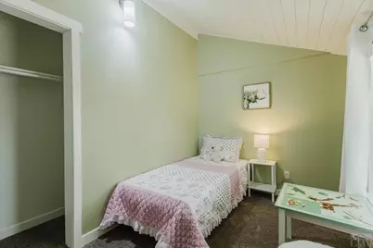
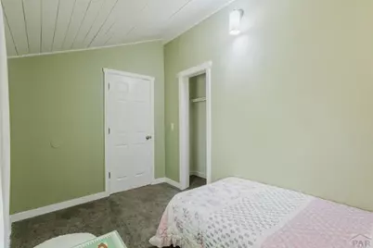
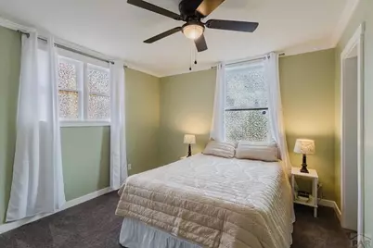
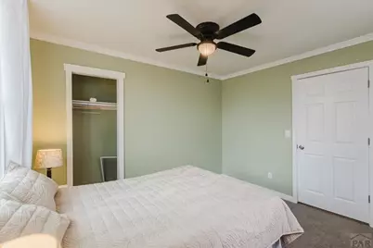
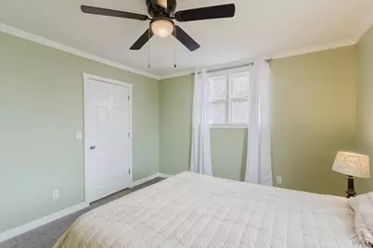
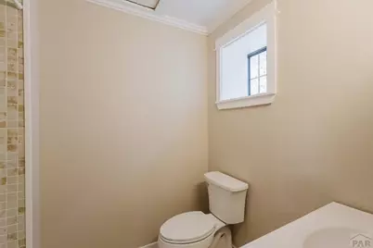
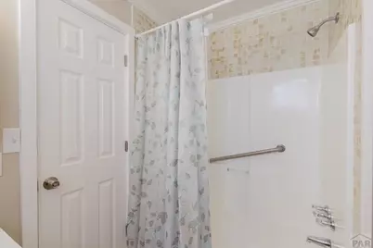
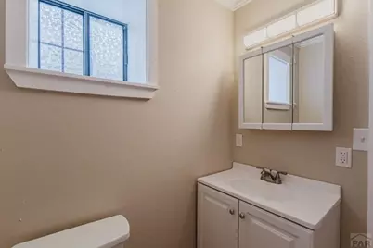
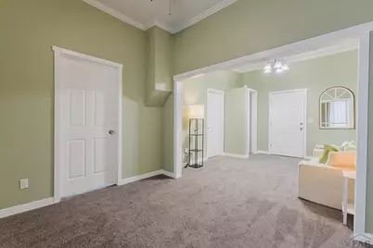
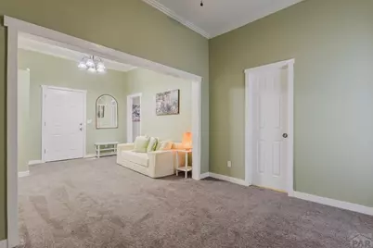
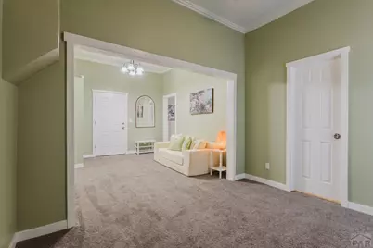
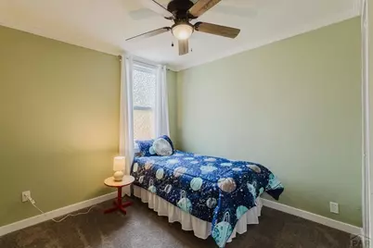
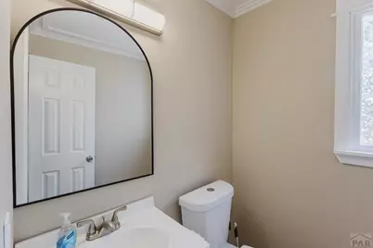
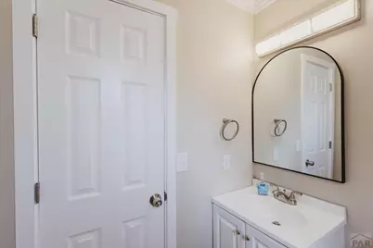
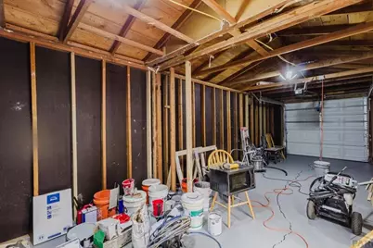
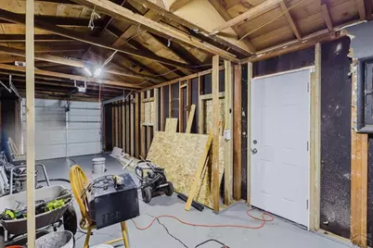
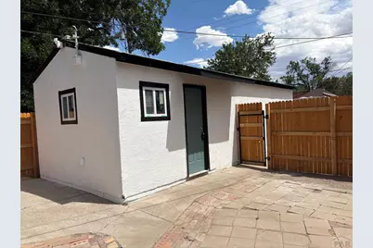
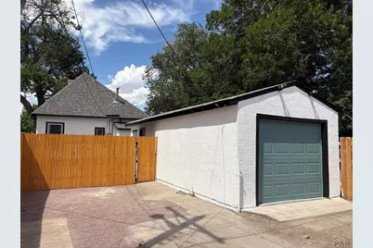
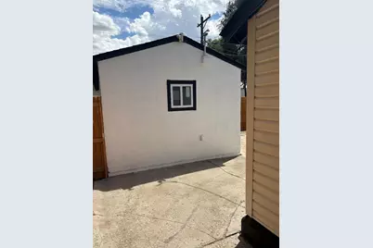
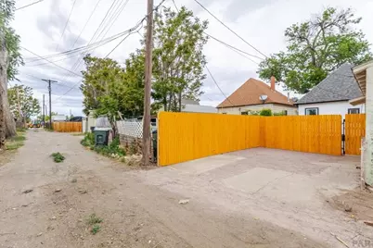
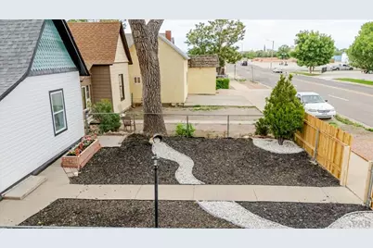
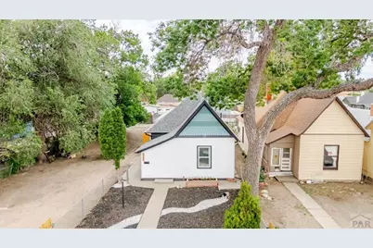
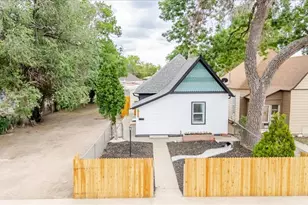
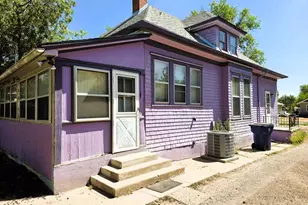
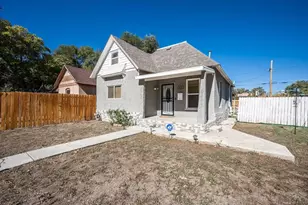
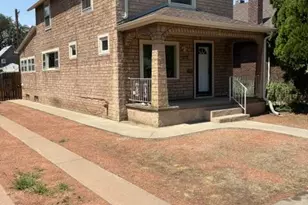
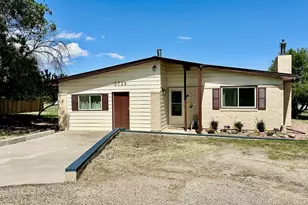
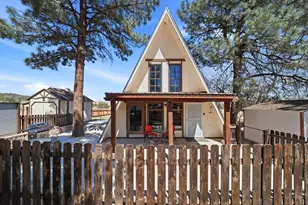
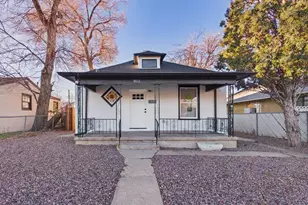
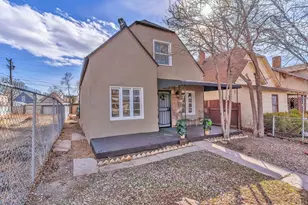
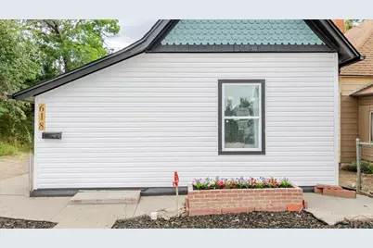
This fully remodeled home takes the guesswork (and expense) out of homeownership. Every big-ticket system has already been replaced: new roof, all-new plumbing and electrical, and a tankless water heater - the repairs that typically blindside buyers years down the road are already behind you here. The home is also swamp cooler ready, giving buyers an easy, low-cost cooling option. Inside, fresh paint throughout, new flooring, and an updated kitchen featuring white cabinetry, butcher block countertops, and brand-new, never-used stainless steel appliances. Remodeled bathrooms and modern finishes complete the interior. Outside, new siding and a new garage door give the home standout curb appeal, framed by mature shade trees and an inviting front yard.
Full Property Details
Full Property Details for 618 E 8th St
General
- Price: $180,000
- Taxes: $961 (2025)
- Status: Active
- Type: Single Family
- Source: Pueblo_Association_of_Realtors_PAR
- MLS ID: 240225
- Updated: 7/13/2026
- Added to Site: 55 day(s) ago
Interior
- Interior Features: New Floor Coverings, New Paint, Smoke Detector/CO
Rooms
Bathrooms
- Total Bathrooms: 2
- Full Bathrooms: 2
Bedrooms
- Total Bedrooms: 3
- Primary Bedroom: 12 x 8
- Bedroom 1: 12 x 8
- Bedroom 2: 11 x 10
- Bedroom 3: 11 x 7
Other Rooms
- Family Room: 11 x 8
- Kitchen: 12 x 8
Exterior
- Exterior Features: Paved Street, Shed
Parking
- Garage Spaces: 1
- Parking Features: 1 Car Detached Garage
Location
- Area: East
- County: Pueblo
- Subdivision: Eastside
School Information
- School District: 60
Structural Information
- Architectural Style: Ranch
- Basement Desc.: No Basement
- Square Feet: 793
- Main/1st Level: 793 Sq. Ft.
- Above Ground: 793 Sq. Ft.
- Year Built: 1900
Lot Features
- Lot Size (Acres): 0.08
- Lot Dimensions: 29 x 120
- Zoning: B-1
Financial Considerations
- Tax Amount: $961
- Tax Year: 2025
Listed by Pasternak Properties, Chris Pasternak

Get Pre-Approved Today
Schools
Schools serving 618 E 8th St
School District:Pueblo City School District 60
| Name | Grades | Distance |
|---|---|---|
Park View Elementary School 1327 East 9th Street, Pueblo, CO 81001 | 1-4 | 0.6 mi |
Risley International Academy of Innovation 925 North Monument Avenue, Pueblo, CO 81001 | 6-8 | 0.7 mi |
Centennial High School 2525 Mountview Drive, Pueblo, CO 81008 | 9-12 | 3 mi |
Disclaimer:
School attendance boundaries provided by ATTOM Data Solutions and are for reference only. Contact the school directly to verify enrollment eligibility.
Price & Sales History for 618 E 8th St
Date
Details
Price
Change
Source
7/07/2026
Price Reduced
$180,000
-2.7%
MLS
5/27/2026
Listed
$185,000
122.89%
MLS
3/25/2025
Sold
$83,000
—
Public Record
Disclaimer: Historical sales information is derived from public records provided by the county offices. Information is not guaranteed and should be independently verified.
Tax History
Tax History for 618 E 8th St
Year
Property Taxes
Change
Tax Assessment
Change
2025
$961
41%
$9,650
40%
2024
$681
-1%
$6,900
-35%
2023
$689
15%
$10,590
76%
2021
$599
3%
$6,020
3%
2022
$581
-3%
$5,848
66%
2021
$599
157%
$3,530
37%
2018
$233
-35%
$2,571
-27%
2019
$357
52%
$3,538
38%
2017
$235
5%
$2,571
5%
2016
$223
—
$2,451
—
2015
$222
-7%
$2,451
-8%
2013
$239
—
$2,663
—
Disclaimer: Historical tax information is derived from public records provided by the county offices. Information is not guaranteed and should be independently verified.
Estimate the Cost
Estimate the Cost for 618 E 8th St
618 E 8th St, Pueblo, CO 81001 (MLS# 240225) is a Single Family property with 3 bedrooms and 2 full bathrooms. 618 E 8th St is currently listed for $180,000 and was received on May 27, 2026. Want to learn more about 618 E 8th St? Do you have questions about finding other Single Family real estate for sale in Pueblo? You can browse all Pueblo real estate or contact a Coldwell Banker agent to request more information.