
This is a carousel with tiles that activate property listing cards. Use the previous and next buttons to navigate.
1/1
$302,500
This is a carousel with tiles that activate property listing cards. Use the previous and next buttons to navigate.
1/1
Property Description
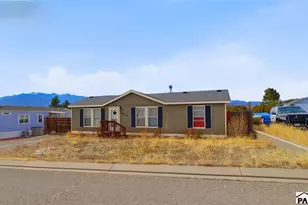
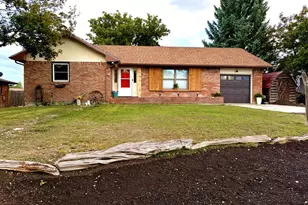
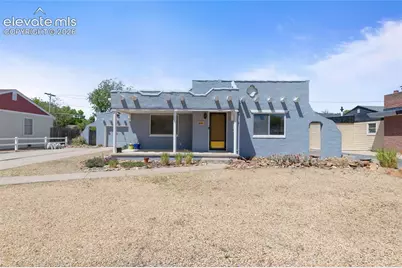
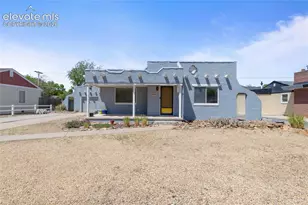
Welcome to this charming Southwestern-style Pueblo home filled with warmth, character, and thoughtful updates throughout! From the moment you arrive, you'll appreciate the eye-catching exterior, low-maintenance xeriscaped front yard, and the convenience of extra parking alongside the attached 1-car garage. Inside, natural light pours throughout the home, creating a bright and inviting atmosphere. Offering 3 bedrooms and 2 bathrooms, the layout is both comfortable and functional for everyday living. The back family room serves as a cozy retreat, complete with a wood-burning fireplace perfect for relaxing on Colorado evenings. The primary bedroom features private access to the backyard patio, making it an ideal spot to enjoy your morning coffee or unwind at the end of the day. Outside, the spacious backyard offers endless possibilities to create your own outdoor oasis - whether that's a garden, entertaining area, firepit space, or custom landscaping. This home also features several valuable updates, including a new furnace and central A/C installed in 2023, along with recently installed solar panels for added energy efficiency and long-term savings. Conveniently located within walking distance to the State Fairgrounds and close to shopping, dining, and local amenities, this home perfectly combines Pueblo charm, comfort, and opportunity.
Full Property Details
Full Property Details for 633 S Prairie Ave
General
- Sold For: $302,500
- Taxes: $2,609
- Status: Closed
- Type: Single Family
- Source: PikesPeak
- MLS ID: 1572894
- Added to Site: 51 day(s) ago
Interior
- Fireplace(s): Main Level, Wood Burning
- Appliances: Dishwasher, Dryer, Oven, Refrigerator, Washer
Rooms
Bathrooms
- Total Bathrooms: 2
- Full Bathrooms: 2
Bedrooms
- Total Bedrooms: 3
Parking
- Total Spaces: 1
Location
- County: Pueblo
- Driving Directions: From N Elizabeth St, turn right onto CO-96 W, turn left onto S Prairie, property will be on the left.
School Information
- High School District: Pueblo-60
Heating & Cooling
- Central air: Yes
- Cooling Type: Ceiling Fan(s), Central Air
- Heating Type: Forced Air
Utilities
- Sewer: Public Sewer
- Water: Public
- Utility Description: Electricity Connected, Natural Gas Connected, Solar
Structural Information
- Roof: Tar/Gravel
- Square Feet: 1,798
- Living Area: 1,798 Sq. Ft.
- Year Built: 1949
Lot Features
- Lot Size (Acres): 0.19
- Fencing (Description): Rear
Financial Considerations
- Assoc Fee Freq.: Not Applicable
- Tax Amount: $2,609
Disclosures and Reports
- Property ID: 1503108011
Get Pre-Approved Today
Schools
Schools serving 633 S Prairie Ave
School District:Pueblo City School District 60
| Name | Grades | Distance |
|---|---|---|
Heritage Elementary School, Pueblo, CO 625 Brown Avenue, Pueblo, CO 81004 | PK-6 | 0.3 mi |
Pueblo Academy of Arts 29 Lehigh Avenue, Pueblo, CO 81005 | 6-8 | 1.2 mi |
Central High School, Pueblo, CO 216 East Orman Avenue, Pueblo, CO 81004 | 9-12 | 1.1 mi |
Disclaimer:
School attendance boundaries provided by ATTOM Data Solutions and are for reference only. Contact the school directly to verify enrollment eligibility.
Price & Sales History for 633 S Prairie Ave
Date
Details
Price
Change
Source
7/07/2026
Sold
$302,500
0.83%
MLS
5/19/2026
Listed
$300,000
—
MLS
Disclaimer: Historical sales information is derived from public records provided by the county offices. Information is not guaranteed and should be independently verified.
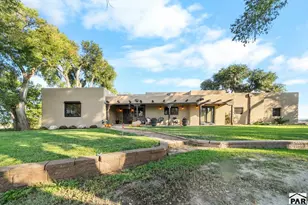
633 S Prairie Avenue, Pueblo, CO 81005 (MLS# 1572894) is a Single Family property that was sold at $302,500 on July 07, 2026. This property was listed by Strategic Property Advisors from our Colorado Springs Office.Want to learn more about 633 S Prairie Avenue? Do you have questions about finding other Single Family real estate for sale in Pueblo? You can browse all Pueblo real estate or contact a Coldwell Banker agent to request more information.