This is a carousel with tiles that activate property listing cards. Use the previous and next buttons to navigate.
1/46
$498,000
This is a carousel with tiles that activate property listing cards. Use the previous and next buttons to navigate.
1/46
Property Description
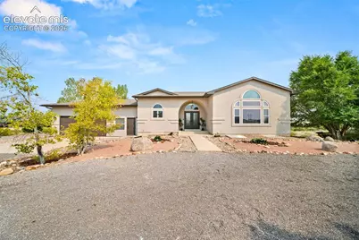
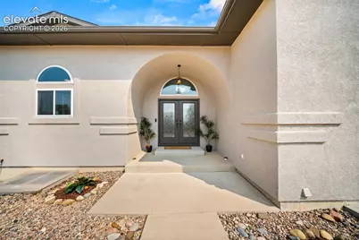
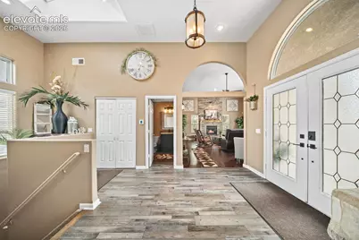
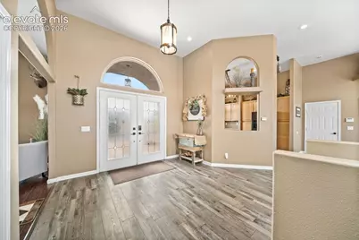
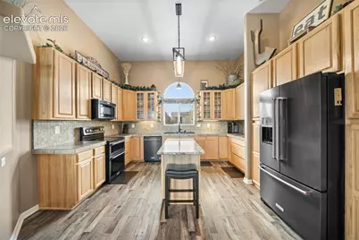
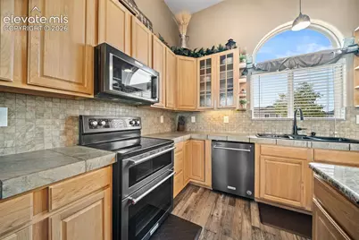
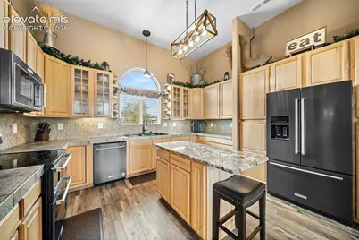
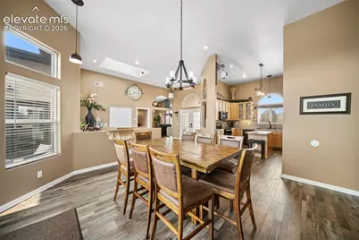
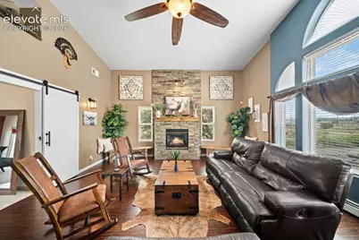
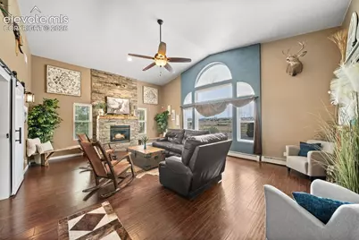
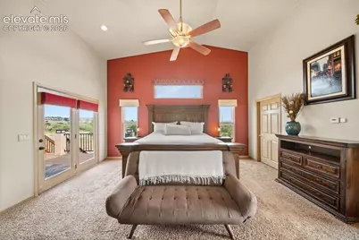
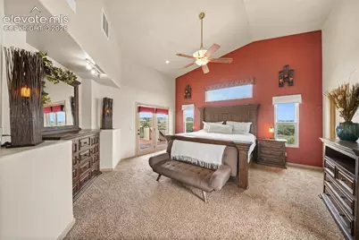
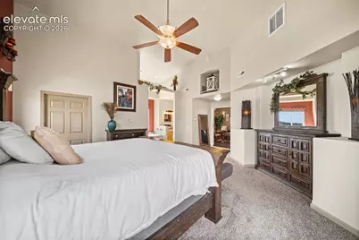
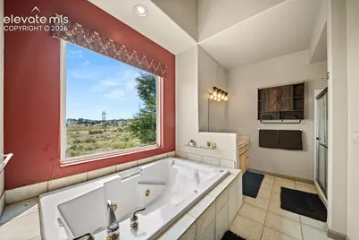
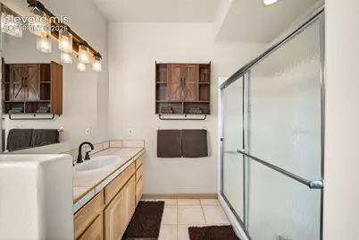
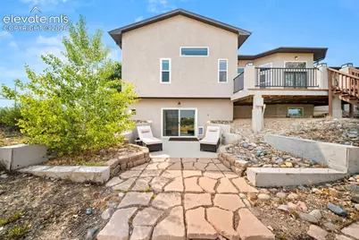
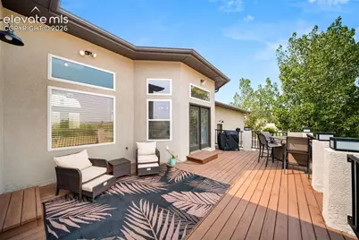
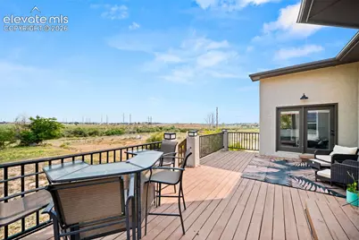

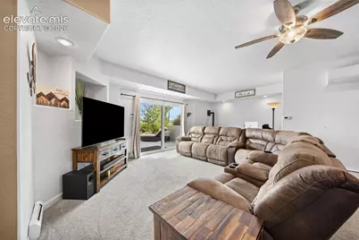
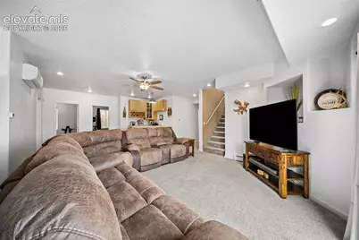
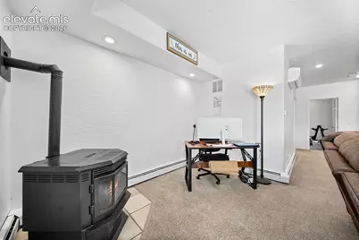
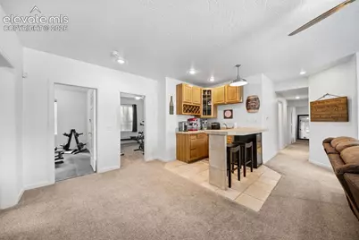
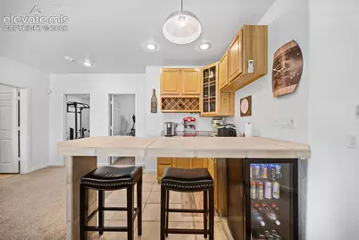
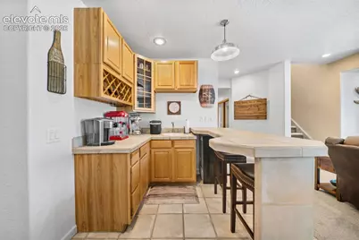
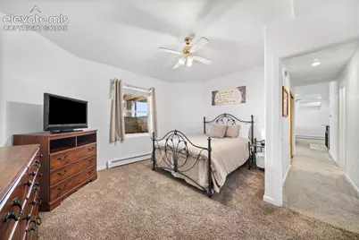
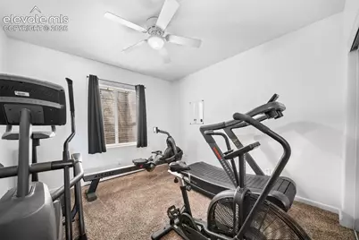
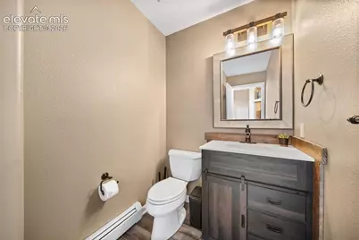
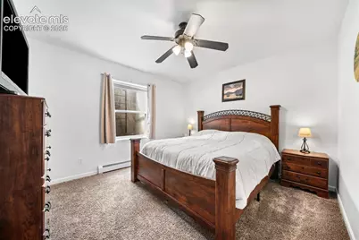
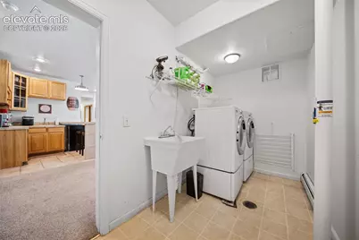
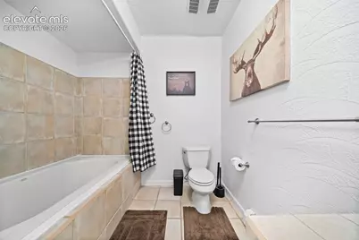
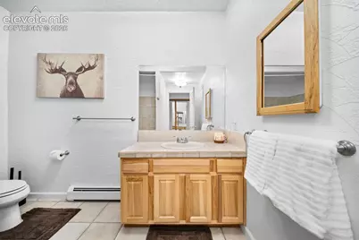
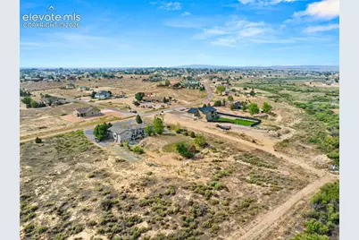
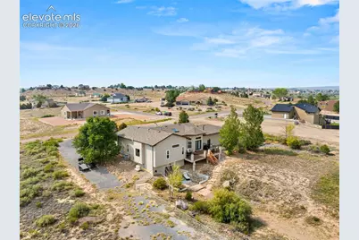
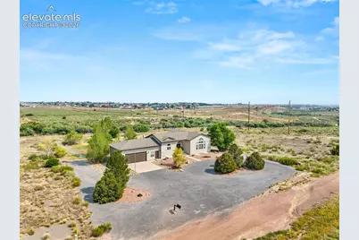
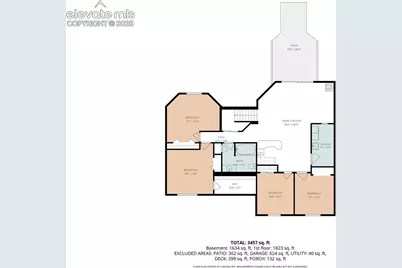
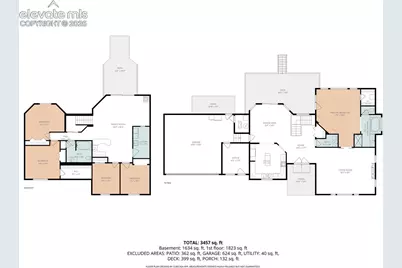
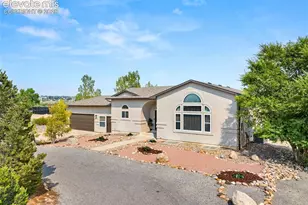
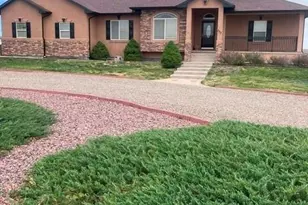
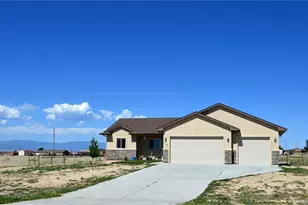
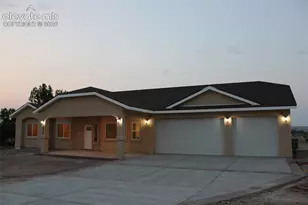
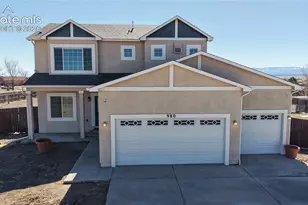
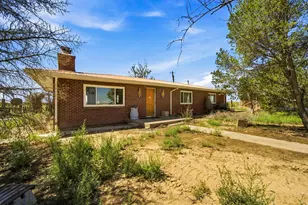
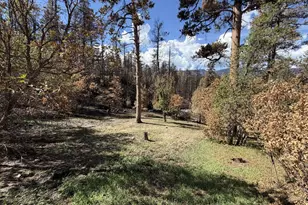
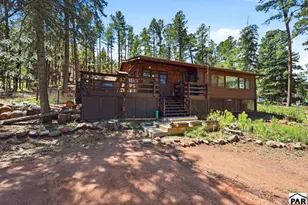
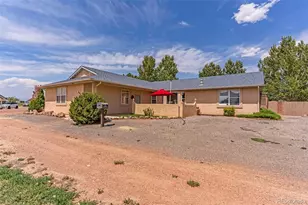
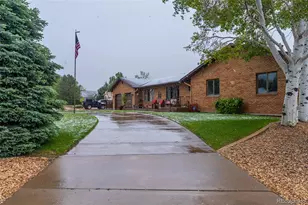
Situated on over one acre and backing directly to the Turkey Creek Land Conservation, this beautifully updated 3,600+ square-foot retreat captures everything people love about Colorado. The soaring vaulted ceilings and warm mountain inspired interior create the feeling of a private lodge, while the spacious walkout basement is ready to become your game room, fitness center, entertainment space, or the perfect place to gather with hunting buddies after a day outdoors. With 5 bedrooms, 2½ bathrooms, and a DEDICATED HOME OFFICE FEATURING BOTH A PRIVATE ENTRANCE AND INTERIOR ACCESS, this home is equally suited for remote work, a home business, or welcoming clients without disrupting the rest of the house. The oversized two-car garage offers plenty of room for vehicles, ATVs, fishing gear, hunting equipment, and outdoor toys, while the expansive property still leaves ample space to build the shop you've always wanted. Hunters, dog owners, and outdoor enthusiasts will appreciate the newly fenced and gated backyard, ready for your bird dogs or four-legged companions to roam safely. A REINFORCED CONCRETE SAFE ROOM provides secure storage for valuables, and peace of mind during severe weather. Major improvements mean you can simply move in and enjoy: New roof in 2023, new septic in 2024, newly remodeled deck with solar lit deck pillars and new stairs leading directly into the fenced backyard. A circular driveway provides abundant parking for guests, RVs, trailers, or family gatherings. The inviting kitchen features newer KitchenAid appliances, granite island, tile countertops, and a triple basin sink. Vaulted ceilings, arched accents, and built in shelving add character throughout the home. The primary suite offers a walk in closet, jetted tub, walk in shower, and deck access. The walkout basement provides a second living area, four additional bedrooms, wet bar, pellet stove, and full bathroom, creating flexible space for guests, entertaining, or additional living needs. Whether you're searching for your forever home, a weekend escape, a vacation rental, or a second home where you can trade city noise for fresh mountain air, this property offers something increasingly difficult to find. This is the home where Colorado's outdoor lifestyle begins the moment you step outside. Conveniently located just a short drive from Colorado Springs, you'll enjoy the feeling of being away from it all while still having easy access to shopping, dining, and the airport.
Full Property Details
Full Property Details for 704 S Chimazo Dr
General
- Price: $498,000
- Taxes: $3,260 (2025)
- Status: Active
- Type: Single Family
- Source: PikesPeak
- MLS ID: 6570037
- Updated: 8/11/2026
- Added to Site: 17 day(s) ago
Interior
- Interior Features: 5-Pc Bath, Vaulted Ceilings
- Fireplace(s): Basement, Gas, Main Level, Pellet Stove
- Appliances: Dishwasher, Disposal, Dryer, Kitchen Vent Fan, Microwave, Oven, Range, Refrigerator, Washer
- Flooring: Carpet, Tile, Vinyl/Linoleum, Wood
Rooms
Bathrooms
- Total Bathrooms: 3
- Full Bathrooms: 2
- Half Bathrooms: 1
- Primary Bathroom: 5-Pc Bath, Ceramic Tile, Free-standing Shower, Tub
Bedrooms
- Total Bedrooms: 5
- 1st/Main Floor Primary: Yes
Additional Information
- Amenities: High Speed Internet Avail., Security System, Sump Pump, Wet Bar
Parking
- Total Spaces: 2
- Garage Description: Attached, Garage Door Opener, Other, See Remarks
Location
- County: Pueblo
- Subdivision: Pueblo West
School Information
- High School District: Pueblo-70
- Elementary School: Cedar Ridge
- Middle School: Skyview
- High School: Pueblo West
Heating & Cooling
- Cooling Type: Central Air
- Heating Type: Baseboard, Forced Air, Heat Pump, Hot Water, Natural Gas
Utilities
- Sewer: Septic
- Water: Assoc/Distr, Municipal
- Utility Description: Cable Available, Electricity Connected, Natural Gas Available
Structural Information
- Property Detached: Yes
- Description/Design: Ranch
- Structure Type: Frame
- Construction Status: Existing Home
- Basement Desc.: Full Basement
- Roof: Composite Shingle
- Windows: Vinyl
- Main/1st Level: 1,838 Sq. Ft.
- Finished Above Grnd: 1,838 Sq. Ft.
- Year Built: 2000
Lot Features
- Lot Size (Acres): 1.17
- Lot Size (Sq. Ft.): 50,965.2
- Frontage: Gravel, Paved
- Driveway/Sidewalk: Concrete, Gravel
- Lot Features: Hiking Trail
- Lot Description: Backs to City/Cnty/State/Natl OS, Backs to Open Space, Cul-de-Sac, Level, Mountain View
Financial Considerations
- Assoc Fee Freq.: Not Applicable
- Tax Amount: $3,260.85
- Tax Year: 2025
- Terms: Cash, Conventional, FHA, VA
Disclosures and Reports
- APN: 607304008
Listed by Your Castle Real Estate LLC
Get Pre-Approved Today
Schools
Schools serving 704 S Chimazo Dr
School District:Pueblo County School District 70
| Name | Grades | Distance |
|---|---|---|
Cedar Ridge Elementary School 1266 West Oro Grande Drive, Pueblo West, CO 81007 | PK-5 | 1.4 mi |
Sierra Vista Elementary School 500 South Spaulding Avenue, Pueblo West, CO 81007 | PK-5 | 2.9 mi |
Desert Sage Elementary School 935 South Palomar Drive, Pueblo West, CO 81007 | PK-5 | 4 mi |
Sky View Middle School 1047 South Camino De Bravo, Pueblo West, CO 81007 | 6-8 | 2.6 mi |
Liberty Point International School 484 South Maher Drive, Pueblo West, CO 81007 | 6-8 | 5.2 mi |
Pleasant View Middle School 23600 Everett Road, Pueblo, CO 81006 | 6-8 | 15.7 mi |
Pueblo West High School 661 West Capistrano Avenue, Pueblo West, CO 81007 | 9-12 | 2.8 mi |
Pueblo County High School 1050 35th Lane, Pueblo, CO 81006 | 9-12 | 20.1 mi |
Rye High School 1 High School Drive, Rye, CO 81069 | 9-12 | 27.8 mi |
Disclaimer:
School attendance boundaries provided by ATTOM Data Solutions and are for reference only. Contact the school directly to verify enrollment eligibility.
Price & Sales History for 704 S Chimazo Dr
Date
Details
Price
Change
Source
8/05/2026
Listed
$498,000
2.68%
MLS
7/28/2025
Sold
$485,000
—
Public Record
Disclaimer: Historical sales information is derived from public records provided by the county offices. Information is not guaranteed and should be independently verified.
Tax History
Tax History for 704 S Chimazo Dr
Year
Property Taxes
Change
Tax Assessment
Change
2025
$3,261
4%
$30,830
-1%
2024
$3,138
-1%
$31,290
-11%
2023
$3,174
22%
$34,970
35%
2022
$2,592
-2%
$25,831
-3%
2021
$2,658
16%
$26,580
16%
2019
$2,298
10%
$22,990
10%
2018
$2,093
—
$20,931
—
2017
$2,095
11%
$20,931
10%
2016
$1,895
1%
$18,963
—
2015
$1,879
11%
$18,963
9%
2013
$1,699
—
$17,390
—
Disclaimer: Historical tax information is derived from public records provided by the county offices. Information is not guaranteed and should be independently verified.
Estimate the Cost
Estimate the Cost for 704 S Chimazo Dr
704 S Chimazo Drive, Pueblo, CO 81007 (MLS# 6570037) is a Single Family property with 5 bedrooms, 2 full bathrooms and 1 partial bathroom. 704 S Chimazo Drive is currently listed for $498,000 and was received on August 05, 2026. Want to learn more about 704 S Chimazo Drive? Do you have questions about finding other Single Family real estate for sale in Pueblo? You can browse all Pueblo real estate or contact a Coldwell Banker agent to request more information.