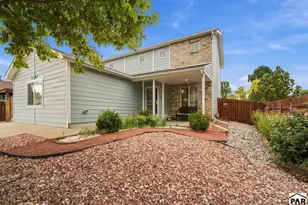
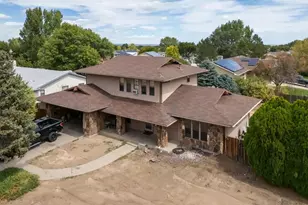
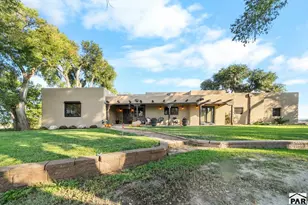
This is a carousel with tiles that activate property listing cards. Use the previous and next buttons to navigate.
1/1
$352,000
This is a carousel with tiles that activate property listing cards. Use the previous and next buttons to navigate.
1/1
Property Description
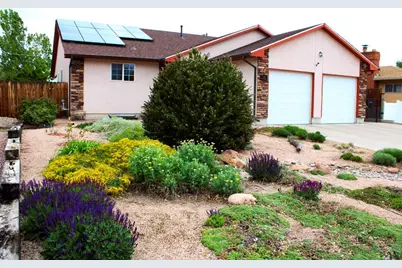
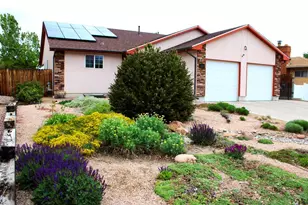
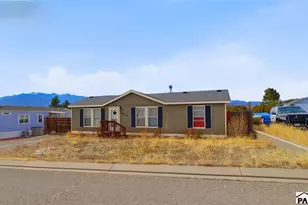
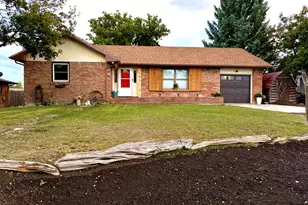
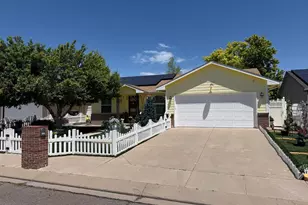
Ranch-style home with a full finished basement, 4 bedrooms, 3 bathrooms, and an attached 2-car garage. Two bedrooms, including the primary, are located on the main level, along with a full laundry room and a bathroom with a walk-in shower. The primary suite features a walk-in shower, a jetted tub, and backyard access. The vaulted living room, dining area all open to the backyard, creating a seamless indoor-outdoor flow. The kitchen includes stainless steel appliances, a double oven gas range, 4-door refrigerator, dishwasher, built-in microwave, farm sink, and an island with seating. Surround sound is wired in the living room and continues outside on the covered patio. Xeriscaped front and back yards mean minimal upkeep, and the fenced backyard includes garden beds and space to unwind. The finished basement offers stained concrete floors, a large family room, space for a home office or gym, two more bedrooms, and a bathroom with a walk-in shower. Additional features include an owned solar system, built-in workbench in the garage, and convenient access to shopping, dining, and parks on the South Side of Pueblo. Set-up for exterior Christmas lights on a switch and timer. This home offers a smart layout with useful updates and great outdoor living potential.
Full Property Details
Full Property Details for 75 Wheatridge Dr
General
- Sold For: $352,000
- Taxes: $1,972 (2025)
- Status: Closed
- Type: Single Family
- Source: Pueblo_Association_of_Realtors_PAR
- MLS ID: 239778
- Added to Site: 66 day(s) ago
Interior
- Interior Features: Tile Floors, Window Coverings, Jetted Tub, Ceiling Fan(s), Smoke Detector/CO, Garage Door Opener, Security System (Owned), Walk-In Shower
Rooms
Bathrooms
- Total Bathrooms: 3
- Full Bathrooms: 3
Bedrooms
- Total Bedrooms: 4
- Primary Bedroom: 11.1 x 18.4
- Bedroom 1: 11.1 x 18.4
- Bedroom 2: 11.1 x 11.1
- Bedroom 3: 11.1 x 12.5
- Bedroom 4: 11.1 x 16.5
Other Rooms
- Family Room: 9 x 25.2
- Kitchen: 8.7 x 15.2
- Dining Room: 13.3 x 12
Exterior
- Exterior Features: Paved Street, Solar Owned
Parking
- Garage Spaces: 2
- Parking Features: 2 Car Attached Garage
Location
- Area: South
- County: Pueblo
- Subdivision: Briarwood and Wheatridge
School Information
- School District: 60
Structural Information
- Architectural Style: Ranch
- Basement Desc.: Full Basement, Completely Finished
- Square Feet: 2,818
- Above Ground: 1,409 Sq. Ft.
- Year Built: 2007
Lot Features
- Lot Size (Acres): 0.15
- Lot Dimensions: irregular
- Zoning: R-1
Financial Considerations
- Tax Amount: $1,972
- Tax Year: 2025
Listed by RE/MAX Of Pueblo Inc, Team Gary Miller
Sold by Keller Williams Performance Realty, Olive Branch Partners

Get Pre-Approved Today
Schools
Schools serving 75 Wheatridge Dr
School District:Pueblo City School District 60
| Name | Grades | Distance |
|---|---|---|
Beulah Heights Elementary School 2670 Delphinium Street, Pueblo, CO 81005 | PK-5 | 0.5 mi |
Pueblo Academy of Arts 29 Lehigh Avenue, Pueblo, CO 81005 | 6-8 | 1.1 mi |
South High School, Pueblo, CO 1801 Hollywood Drive, Pueblo, CO 81005 | 9-12 | 0.8 mi |
Disclaimer:
School attendance boundaries provided by ATTOM Data Solutions and are for reference only. Contact the school directly to verify enrollment eligibility.
Price & Sales History for 75 Wheatridge Dr
Date
Details
Price
Change
Source
7/09/2026
Sold
$352,000
-2.2%
MLS
5/06/2026
Listed
$359,900
—
MLS
Disclaimer: Historical sales information is derived from public records provided by the county offices. Information is not guaranteed and should be independently verified.
75 Wheatridge Dr, Pueblo, CO 81005 (MLS# 239778) is a Single Family property that was sold at $352,000 on July 09, 2026. Want to learn more about 75 Wheatridge Dr? Do you have questions about finding other Single Family real estate for sale in Pueblo? You can browse all Pueblo real estate or contact a Coldwell Banker agent to request more information.