This is a carousel with tiles that activate property listing cards. Use the previous and next buttons to navigate.
1/42
$335,000
This is a carousel with tiles that activate property listing cards. Use the previous and next buttons to navigate.
1/42
Property Description
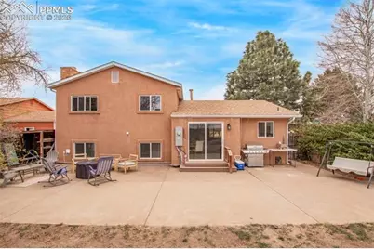
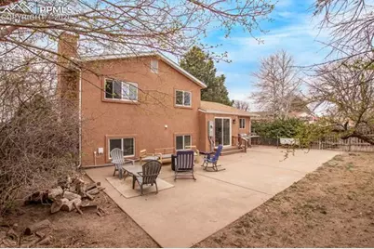
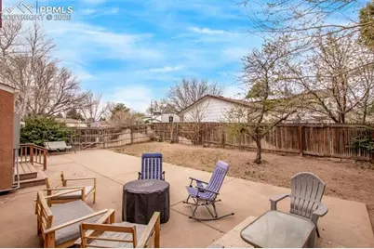
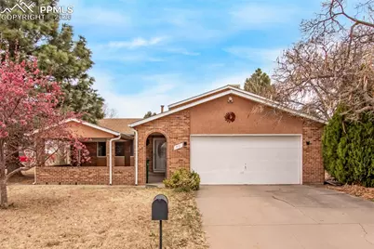
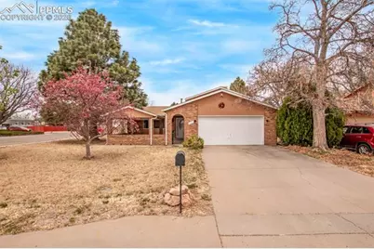
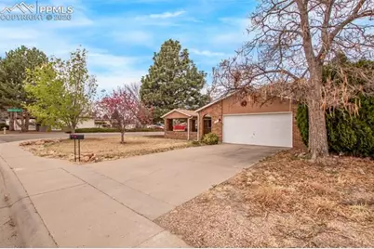
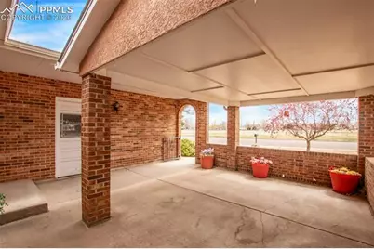
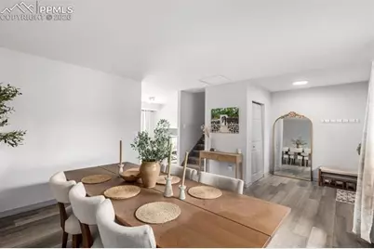
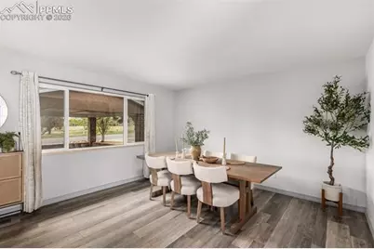
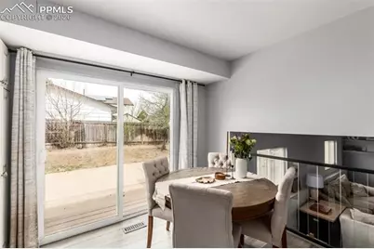
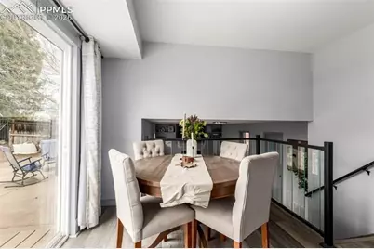
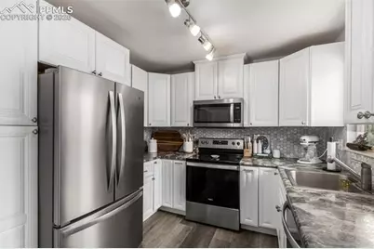
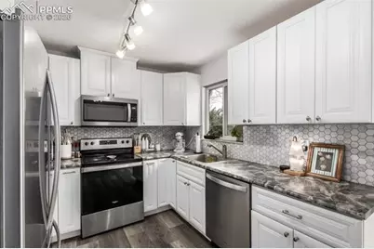
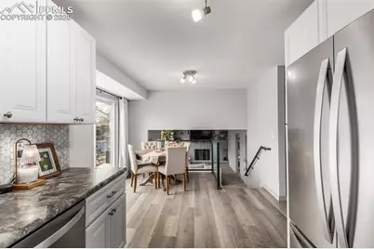
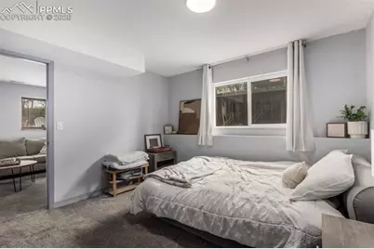
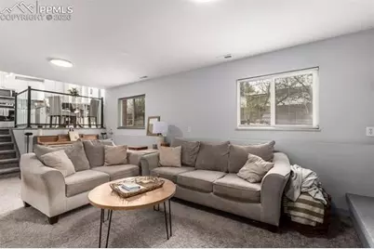
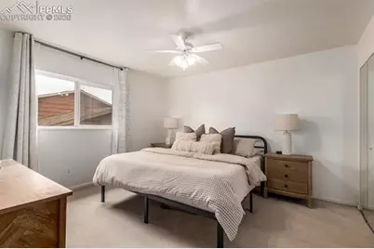
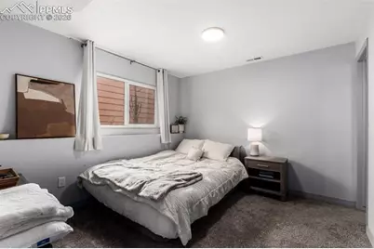
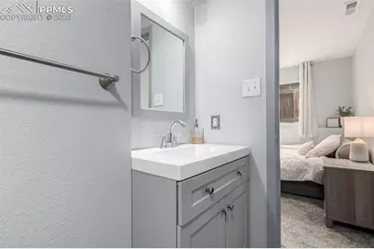
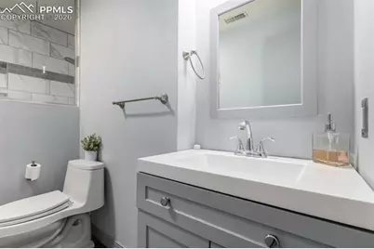
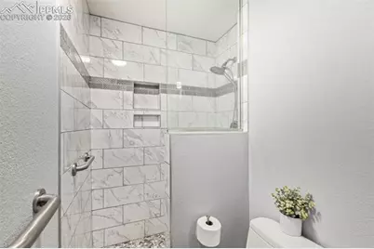
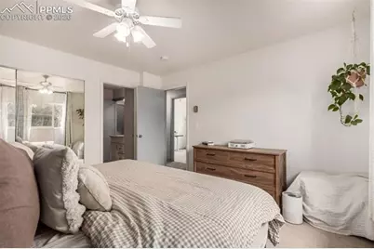
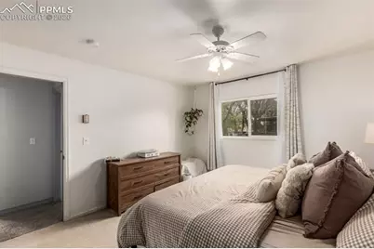
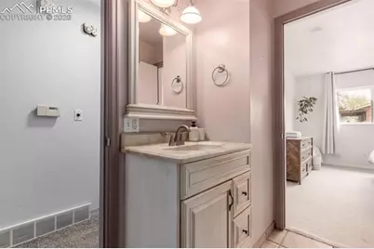
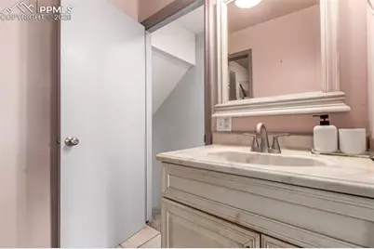
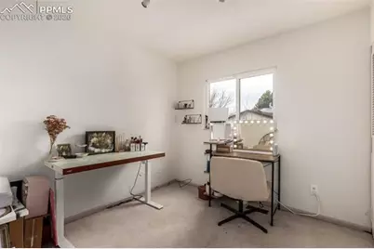
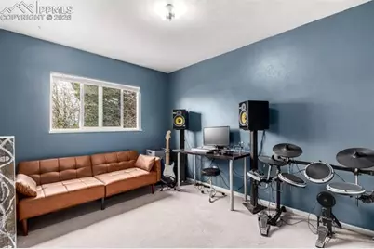
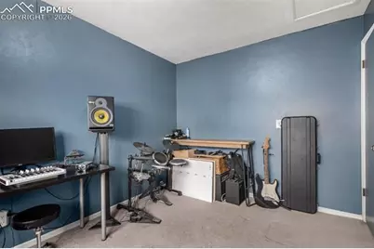
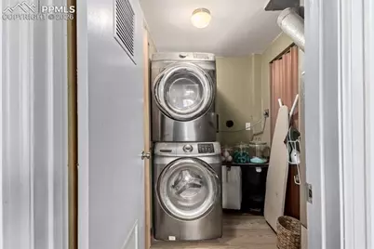
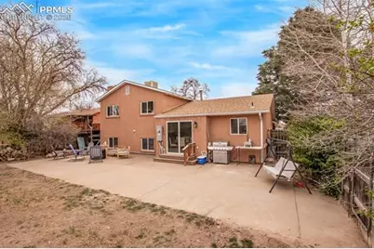
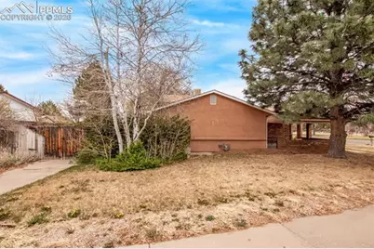
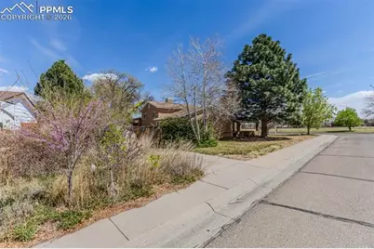
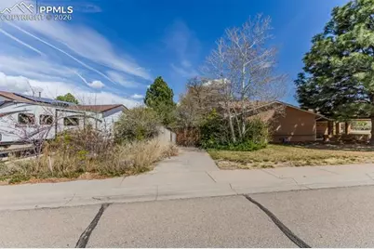
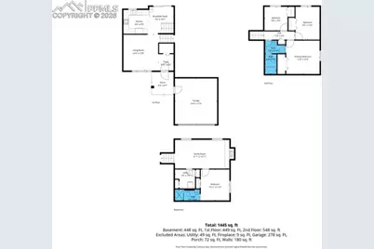
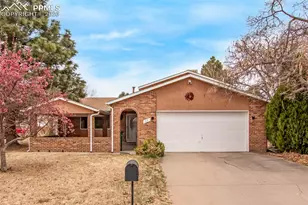
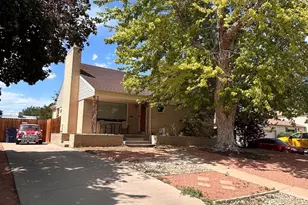
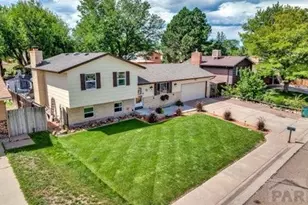
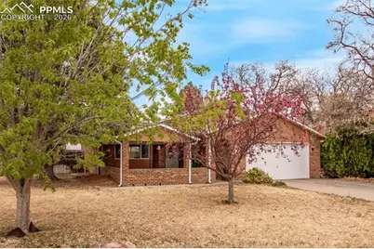
Set on a corner lot across from expansive open space and park, this thoughtfully maintained brick home introduces itself with a quiet sense of permanence. A generous setback on a peaceful street creates a feeling of retreat, while the shaded front porch and blooming flower garden offer a welcoming vantage point to take in the neighborhood. Inside, the split-level design unfolds with intention, creating distinct yet connected living spaces. The lower-level living room is grounded by a classic wood-burning fireplace and a soothing color palette. Thoughtfully updated, the lower-level blends comfort with modern touches, creating a space designed for everyday enjoyment. Upstairs, the home shifts to light and openness. The kitchen is timeless, with crisp white cabinets, a chic hexagon tile backsplash, and a classic layout that supports effortless flow. A sunlit breakfast nook sits alongside, positioned near the glass door that opens to the backyard. Nearby, a flex room serves well as a formal dining area or an additional living space, adapting seamlessly to the needs of the moment. The primary suite offers a serene retreat with a functional layout and ensuite bath, while 2 additional upper-level bedrooms are filled with natural light and provide comfortable proportions and thoughtful storage. A fourth bedroom situated near the lower living room creates further versatility for guests, or evolving needs. A well-placed laundry closet adds everyday practicality. Outdoors, the yard extends the living space with a large concrete patio, a covered courtyard ideal for gatherings, and a mature peach tree that adds charm and seasonal allure. The level lot presents opportunity and flexibility, while an RV pad adds convenience and versatility for those needing additional parking or storage. Positioned beside a sprawling park and grounded in a setting that feels both open and peaceful, this home offers a balanced lifestyle shaped by comfort, light, and connection to its surroundings.
Full Property Details
Full Property Details for 95 Regency Blvd
General
- Price: $335,000
- Taxes: $2,279 (2025)
- Status: Active
- Type: Single Family
- Source: PikesPeak
- MLS ID: 3392589
- Updated: 4/9/2026
- Added to Site: 50 day(s) ago
Interior
- Fireplace(s): Lower Level, Wood Burning
- Appliances: Dishwasher, Dryer, Microwave, Oven, Range, Refrigerator, Washer
Rooms
Bathrooms
- Total Bathrooms: 2
- Full Bathrooms: 1
- 3/4 Bathrooms: 1
Bedrooms
- Total Bedrooms: 4
Other Rooms
- Laundry: Lower
Parking
- Garage Spaces: 2
- Garage Description: Attached
Location
- County: Pueblo
- Subdivision: Regency Park
School Information
- School District: 60
Heating & Cooling
- Cooling Type: Evaporative Cooling
- Heating Type: Forced Air
Utilities
- Water: Municipal
- Utility Description: Cable Available, Electricity Connected, Natural Gas Available, Natural Gas Connected, Telephone
Structural Information
- Description/Design: Tri-Level
- Structure Type: Frame, Other
- Construction Status: Existing Home
- Exterior Const.: Brick, Stucco
- Roof: Composite Shingle
- Square Feet: 1,636
- Upper: 548 Sq. Ft.
- Lower: 118 Sq. Ft.
- Main/1st Level: 449 Sq. Ft.
- Down/Basement: 521 Sq. Ft.
- Finished Total: 1,401 Sq. Ft.
- Basement Finished: 55%
- Lower Finished: 100%
- Year Built: 1976
Lot Features
- Lot Size (Acres): 0.18
- Lot Size (Sq. Ft.): 7,841
- Lot Description: Corner, Level
- Fencing (Description): Rear
Financial Considerations
- Assoc Fee Freq.: Not Applicable
- Tax Amount: $2,279.08
- Tax Year: 2025
Listed by Real Broker, LLC DBA Real
Get Pre-Approved Today
Schools
Schools serving 95 Regency Blvd
School District:Pueblo City School District 60
| Name | Grades | Distance |
|---|---|---|
Goodnight Elementary School 624 Windy Way, Pueblo, CO 81005 | PK-8 | 0.9 mi |
Pueblo Academy of Arts 29 Lehigh Avenue, Pueblo, CO 81005 | 6-8 | 0.6 mi |
South High School, Pueblo, CO 1801 Hollywood Drive, Pueblo, CO 81005 | 9-12 | 0.9 mi |
Disclaimer:
School attendance boundaries provided by ATTOM Data Solutions and are for reference only. Contact the school directly to verify enrollment eligibility.
Price & Sales History for 95 Regency Blvd
Date
Details
Price
Change
Source
4/06/2026
Listed
$335,000
3.08%
MLS
7/21/2023
Sold
$325,000
—
Public Record
Disclaimer: Historical sales information is derived from public records provided by the county offices. Information is not guaranteed and should be independently verified.
Tax History
Tax History for 95 Regency Blvd
Year
Property Taxes
Change
Tax Assessment
Change
2025
$2,279
18%
$22,880
16%
2024
$1,932
36%
$19,730
9%
2023
$1,425
4%
$18,070
31%
2022
$1,368
-3%
$13,780
-3%
2021
$1,411
19%
$14,170
21%
2019
$1,186
22%
$11,745
9%
2018
$973
-1%
$10,738
—
2017
$983
5%
$10,738
4%
2016
$936
—
$10,306
—
2015
$933
5%
$10,306
5%
2014
$891
1%
$9,829
—
2013
$881
—
$9,829
—
Disclaimer: Historical tax information is derived from public records provided by the county offices. Information is not guaranteed and should be independently verified.
Estimate the Cost
Estimate the Cost for 95 Regency Blvd
95 Regency Boulevard, Pueblo, CO 81005 (MLS# 3392589) is a Single Family property with 4 bedrooms, 1 full bathroom and 1 partial bathroom. 95 Regency Boulevard is currently listed for $335,000 and was received on April 06, 2026. Want to learn more about 95 Regency Boulevard? Do you have questions about finding other Single Family real estate for sale in Pueblo? You can browse all Pueblo real estate or contact a Coldwell Banker agent to request more information.