
This is a carousel with tiles that activate property listing cards. Use the previous and next buttons to navigate.
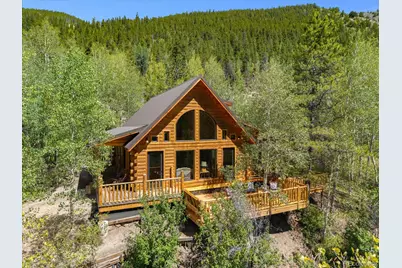
$865,000 New to Website
This is a carousel with tiles that activate property listing cards. Use the previous and next buttons to navigate.
Full Property Details for 22494 Co Rd 227
Sign in to view more details. Local MLS Rules require you to be signed in. Not a member yet? Sign up now.
General
- Price: $865,000
- Taxes: $2,839 (2025)
- Status: Active
- Type: Single Family
- Source: MetroList_Colorado
- MLS ID: 5668048
- Updated: 9/5/2026
- Added to Site: 4 day(s) ago
Interior
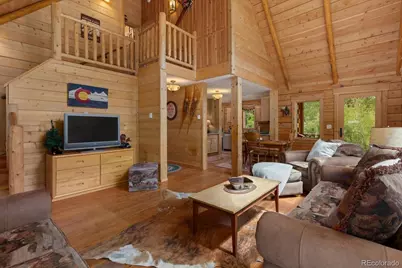
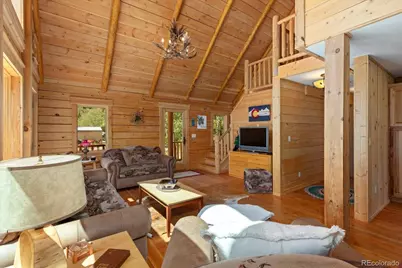
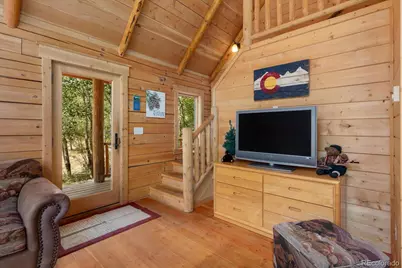
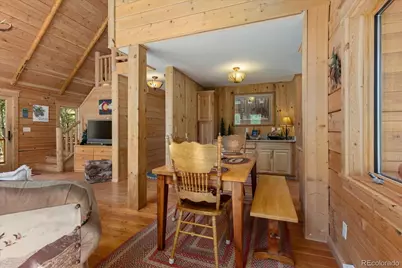
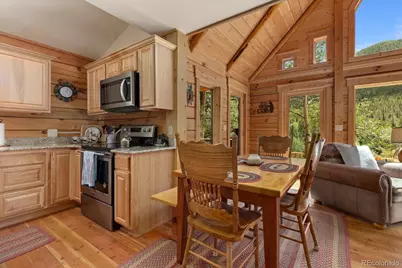
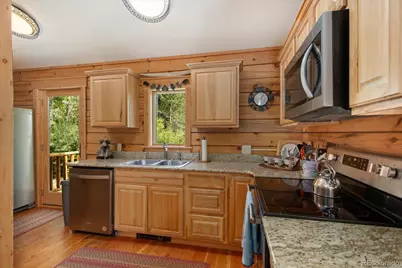
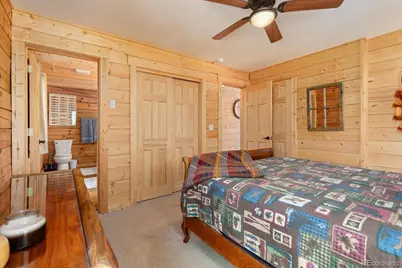
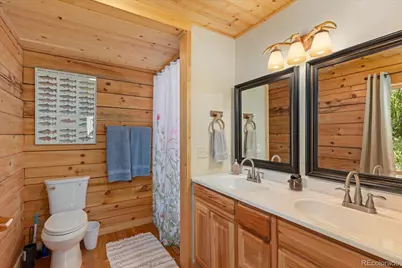
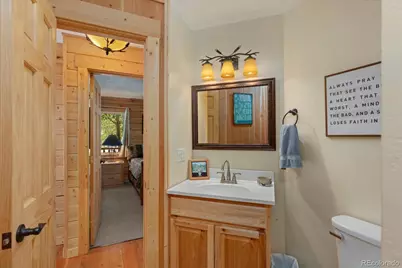
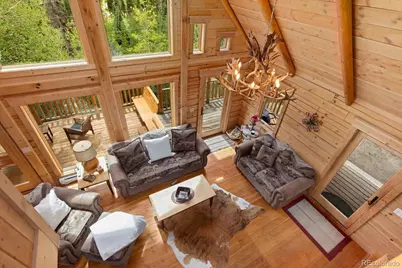
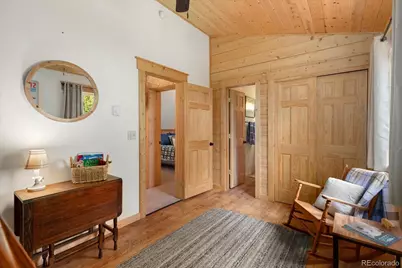
- Interior Features: Built-in Features, Ceiling Fan(s), Granite Counters, High Ceilings, Jack & Jill Bathroom, Open Floorplan, Primary Suite, Smoke Free, T&G Ceilings, Vaulted Ceiling(s)
- Appliances: Dishwasher, Dryer, Microwave, Oven, Refrigerator, Washer
- Furnished: Yes
- Furnishings: Furnished
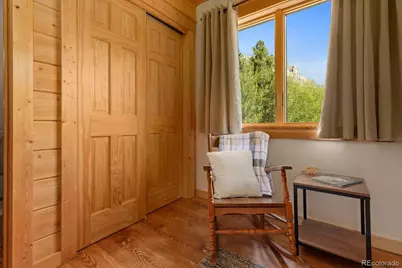
- Flooring: Wood
Rooms
Bathrooms
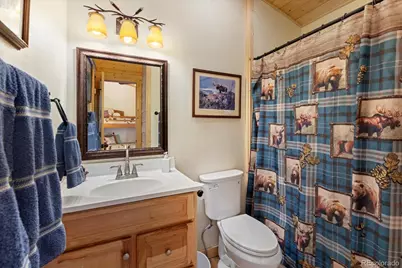
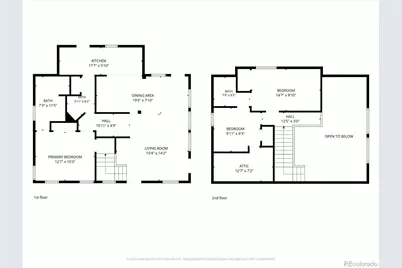
- Total Bathrooms: 3
- Full Bathrooms: 2
- Half Bathrooms: 1
- Main Floor Baths: 2
Bedrooms
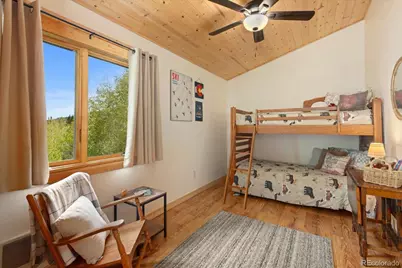
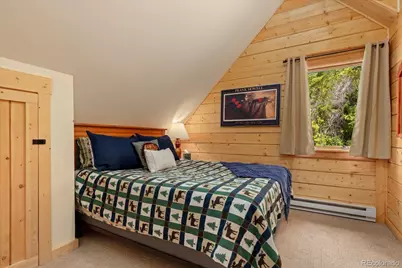
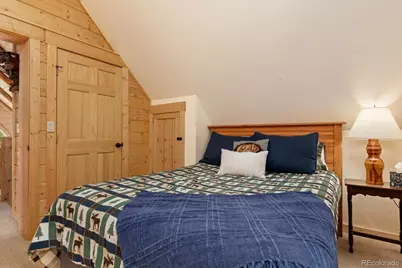
- Total Bedrooms: 3
- Bedrooms Main: 1
Other Rooms
- Laundry: In Unit
Exterior
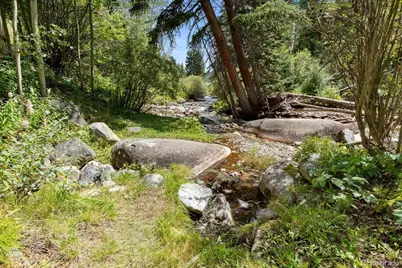
- Exterior Features: Water Feature
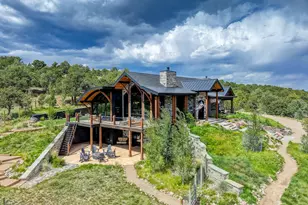
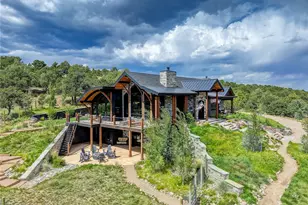
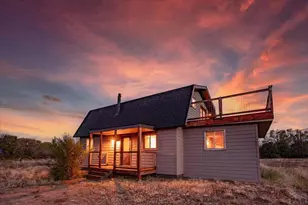
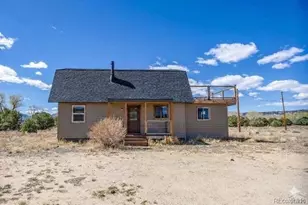
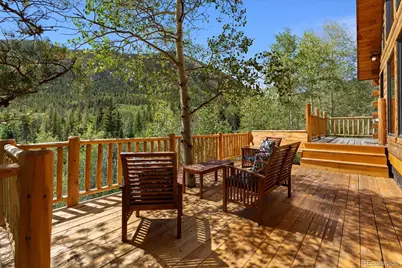
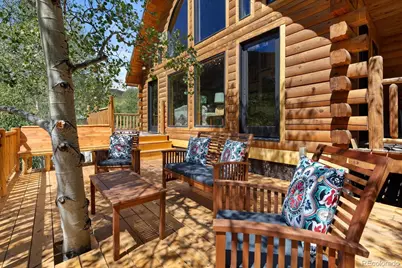
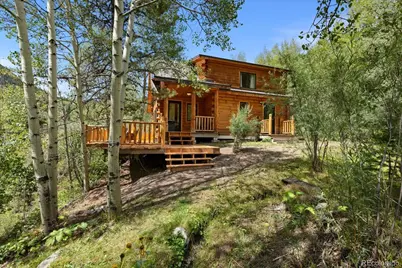
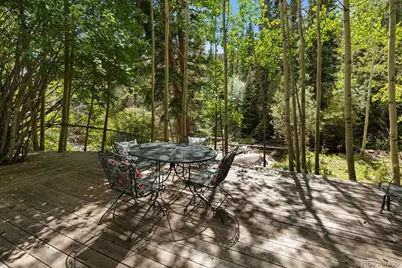
- Porch/Patio/Deck: Covered, Deck, Front Porch, Wrap Around
Parking
- Total Spaces: 4
- Parking Features: Gravel
Location
- County: Chaffee
- Subdivision: Garfield
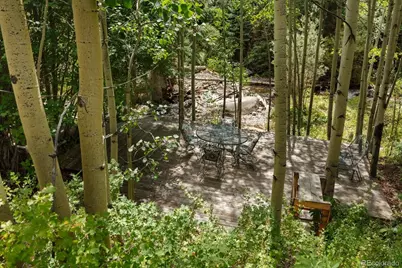
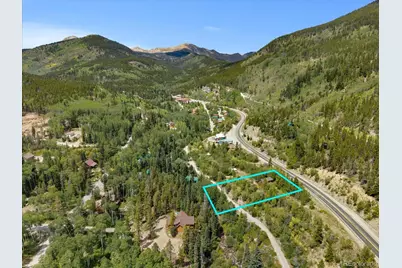
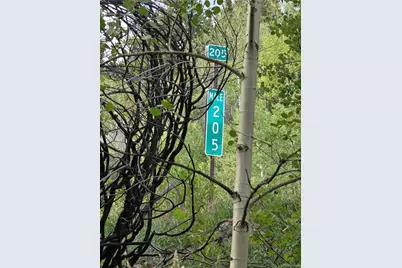
- Driving Directions: Hwy 50 Past mile marker 205 towards Monarch Pass. Turn Left on any of the 3 entrances into Garfield, then turn left/east/down hill on CR 227, the main road in Garfield. Follow road to the driveway on left. Marked 22494 and with the real estate sign. Property is on both sides of the road - house up the driveway on left side and deck with water frontage to the right.
School Information
- Elem School District: Salida R-32
- Midd School District: Salida R-32
- High School District: Salida R-32
- Elementary School: Longfellow
- Middle School: Salida
- High School: Salida
Community
- Pets Allowed: Yes
Heating & Cooling
- Cooling Type: None, Other
- Heating Type: Baseboard
Utilities
- Sewer: Public Sewer
- Water: Public
- Utility Description: Electricity Connected, Phone Available
Structural Information
- Architectural Style: Traditional
- Structure Type: House
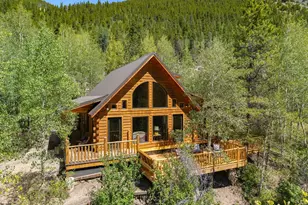
- Construction: Log
- Basement Desc.: Crawl Space
- Roof: Metal
- Windows: Double Pane Windows, Window Treatments
- Square Feet: 1,306
- Sq. Ft. Source: Public Records
- Living Area: 1,306 Sq. Ft.
- Year Built: 2021
Lot Features
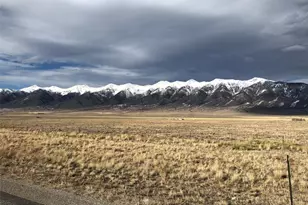
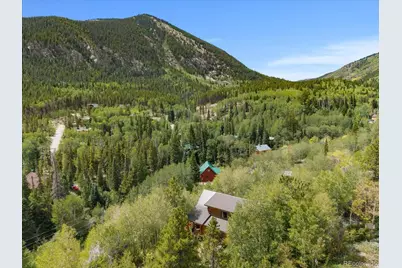
- Property View: Mountain(s), Water
- Mountain views: Yes
- Lot Size (Acres): 0.62
- Lot Size (Sq. Ft.): 27,007
- Frontage: Public
- Street/Road Desc.: Dirt
- Road Maintenance: Public Maintained Road
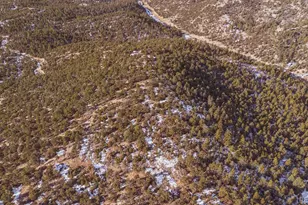
- Lot Features: Many Trees, Mountainous, Near Ski Area
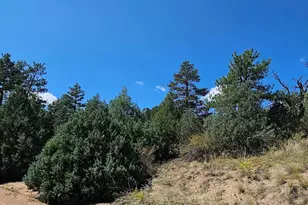
- Trees/Vegetation: Aspen, Natural State, Wooded
- Fencing (Description): None
Water Features
- Water Front: Yes
- Water View: Yes
- Water Front Desc.: River Front, Waterfront
Financial Considerations
- Tax Amount: $2,839
- Tax Year: 2025
- Terms: 1031 Exchange, Cash, Conventional
Disclosures and Reports
- Ownership: Individual
- Special Conditions: None
- Documents Avail.: Easement, Survey
- Legal Description: BLK 9 PT LOTS 4 THRU 8 BLK 12 LOTS 33 THRU 37 PT VAC MAIN ST PT VAC ALLEYS ADJ LOTS G
- Exclusions: Personal Items and Staging Items
- Property ID: R368734112223
Listed by Worth Clark Realty
Schools serving 22494 Co Rd 227
| Name | Grades | Distance |
|---|---|---|
Longfellow Elementary School 425 West 7th Street, Salida, CO 81201 | K-4 | 15.7 mi |
Salida Middle School 520 Milford Street, Salida, CO 81201 | 5-8 | 16 mi |
Salida High School 26 Jones Avenue, Salida, CO 81201 | 9-12 | 15.9 mi |
Price & Sales History for 22494 Co Rd 227
Tax History for 22494 Co Rd 227
Estimate the Cost for 22494 Co Rd 227
22494 County Road 227, Salida, CO 81201 (MLS# 5668048) is a Single Family property with 3 bedrooms, 2 full bathrooms and 1 partial bathroom. 22494 County Road 227 is currently listed for $865,000 and was received on September 01, 2026. Want to learn more about 22494 County Road 227? Do you have questions about finding other Single Family real estate for sale in Salida? You can browse all Salida real estate or contact a Coldwell Banker agent to request more information.