No photo available
$3,600,000
Property Description
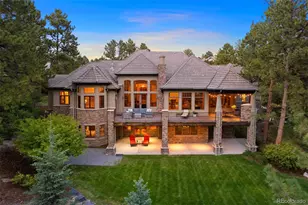
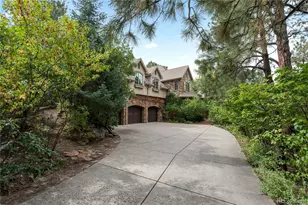
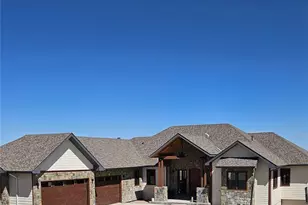
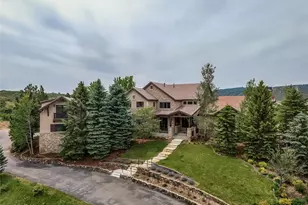
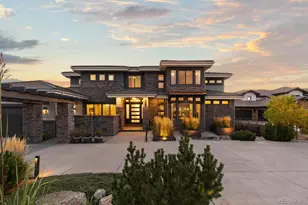
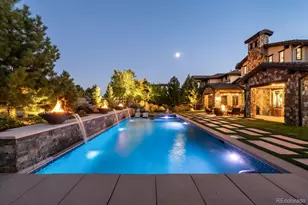
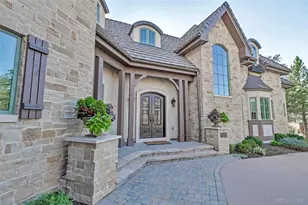
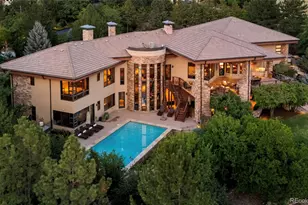
Welcome to the ultimate Colorado lifestyle in this beautifully spacious walk out Ranch with incredible panoramic mountain views. This 10.5 acre home boasts 5 bedrooms, 9 bathrooms, 6 car garage with workshop, outdoor spa, private indoor pickle ball/basketball court, in home gym, 2 primary suites, theater area, elevator and so much more, all within a few minutes of Castle Pines. Castle Rock, DTC area. Enjoy the incredible outdoor living space with A covered deck with a gas fire pit and built in gas grill overlooking acres of open space, ideal for your dream barn/equestrian facility or pool. This home is ideally finished with 7 fireplaces, wood beam accents, high end appliances and finishes. Stepping inside you are greeted with huge windows boasting of the incredible unobstructed valley/mountain views. The Living room's hardwood floors flow into the oversized dining, both containing luxurious built ins and fireplaces. The kitchen is a chef's dream, with 2 islands, slab granite countertops, stainless steel appliances, double ovens, breakfast bar and enormous walk in pantry all with direct access to the covered porch. The main level also contains 2 laundry rooms, an oversized office with sitting area, fantastic primary suite with fireplace and an enormous walk in closet, wet bar, jetted tub all with private access to a separate patio. The second primary suite has a private sitting area, 5 piece bathroom with heated floors and access to the outdoor spa. The walk out basement has a full gym with a separate bathroom, wine nook, theatre area, pool table and elevator! The indoor basketball court can also be used as a pickleball court or for aerial stunts. All bedrooms have an en suite bathroom and walk in closets. Over 2800sq feet in the second garage with work shop adds to the grandness of this incredible estate. This spectacular home is ideal for anyone looking to have their own piece of Colorado luxury living.
Full Property Details
Full Property Details for 5740 Lambert Ranch Trail
Sign in to view more details. Local MLS Rules require you to be signed in. Not a member yet? Sign up now.
General
- Price: $3,600,000
- HOA FEE: $106/month
- HOA FEE FREQ.: Annually
- Taxes: $20,703 (2025)
- Status: Active
- Type: Single Family
- Source: MetroList_Colorado
- MLS ID: 7690195
- Updated: 6/25/2026
- Added to Site: 14 day(s) ago
Interior
- Interior Features: Block Counters, Breakfast Bar, Built-in Features, Ceiling Fan(s), Eat-in Kitchen, Elevator, Entrance Foyer, Five Piece Bath, Granite Counters, High Ceilings, High Speed Internet, Kitchen Island, Open Floorplan, Pantry, Primary Suite, Smoke Free, Solid Surface Counters, Hot Tub, Stone Counters, Vaulted Ceiling(s), Walk-In Closet(s), Wet Bar
- Fireplace: Yes
- Number of Fireplaces: 7
- Fireplace(s): Basement, Bedroom, Dining Room, Family Room, Gas, Great Room, Living Room, Outside, Primary Bedroom, Basement, Bedroom, Dining Room, Family Room, Gas, Great Room, Living Room, Outside, Primary Bedroom, Basement, Bedroom, Dining Room, Family Room, Gas, Great Room, Living Room, Outside, Primary Bedroom
- Appliances: Bar Fridge, Convection Oven, Dishwasher, Disposal, Double Oven, Dryer, Freezer, Humidifier, Microwave, Oven, Range, Range Hood, Refrigerator, Self Cleaning Oven, Warming Drawer, Washer, Water Softener
- Flooring: Carpet, Laminate, Tile, Wood
Rooms
Bathrooms
- Total Bathrooms: 10
- Full Bathrooms: 5
- 3/4 Bathrooms: 1
- Half Bathrooms: 4
- Main Floor Baths: 6
- Basement Baths: 4
Bedrooms
- Total Bedrooms: 5
- Bedrooms Main: 3
Other Rooms
- Laundry: Sink
Additional Information
- Spa: Yes
- Spa Description: Bath
- Security/Safety: Carbon Monoxide Detector(s), Security System
- Equipment: Home Theater
Exterior
- Exterior Features: Balcony, Fire Pit, Gas Grill, Gas Valve, Lighting, Private Yard, Rain Gutters, Spa/Hot Tub
- Porch/Patio/Deck: Covered, Deck, Front Porch, Patio
Parking
- Garage: Yes
- Garage Spaces: 6
- Total Spaces: 6
- Parking Features: Asphalt, Circular Driveway, Concrete, Exterior Access Door, Heated Garage, Lighted, Oversized, Oversized Door
Location
- County: Douglas
- Subdivision: Lambert Ranch
School Information
- Elem School District: Douglas RE-1
- Midd School District: Douglas RE-1
- High School District: Douglas RE-1
- Elementary School: Sedalia
- Middle School: Castle Rock
- High School: Castle View
Community
- Association: Yes
- Assoc. Name: Lambert Ranch
- Assoc. Fees Include: Trash
- Pets Allowed: Yes
- Management Type: Professionally Managed
Heating & Cooling
- Cooling Type: Central Air
- Heating Type: Forced Air
Utilities
- Gas: Yes
- Sewer: Septic Tank
- Utility Description: Cable Available, Electricity Connected, Natural Gas Connected
Structural Information
- Architectural Style: Mountain Contemporary
- Structure Type: House
- Construction: Frame, Rock, Stucco
- Basement: Yes
- Basement Desc.: Bath/Stubbed, Daylight, Exterior Entry, Finished, Full, Walk-Out Access
- Roof: Composition
- Windows: Double Pane Windows, Window Coverings, Window Treatments
- Square Feet: 12,133
- Sq. Ft. Source: Public Records
- Living Area: 9,940 Sq. Ft.
- Current Bldg. Use: Live/Work
- Year Built: 2008
Lot Features
- Lot Size (Acres): 10.46
- Lot Size (Sq. Ft.): 455,637
- Frontage: Public
- Street/Road Desc.: Paved
- Road Maintenance: Public Maintained Road
- Fence: Yes
- Lot Features: Borders Public Land, Cul-De-Sac, Greenbelt, Landscaped, Level, Meadow, Open Space, Sloped, Sprinklers In Front, Sprinklers In Rear, Suitable For Grazing
- Zoning: A1
- Fencing (Description): Partial
Horse Property
- Horse Property: Yes
Financial Considerations
- Association Fee: Yes
- Association Fee: $1,277
- Assoc Fee Freq.: Annually
- Assoc Fee /Annual: $1,277
- Tax Amount: $20,703
- Tax Year: 2025
- Terms: Cash, Conventional, Jumbo
Disclosures and Reports
- Ownership: Individual
- Special Conditions: None
- Legal Description: PARCEL 12 LAMBERT RANCH RURAL SITE PLAN 3RD AMENDMENT 10.460 AM/L
- Exclusions: seller's personal property
- Property ID: R0420196
Listed by Realty One Group Premier

Get Pre-Approved Today
Schools
Schools serving 5740 Lambert Ranch Trail
School District:Douglas County School District Re-1
| Name | Grades | Distance |
|---|---|---|
Sedalia Elementary School 5449 North Huxtable Street, Sedalia, CO 80135 | K-6 | 1.8 mi |
Castle Rock Middle School 2575 Meadows Boulevard, Castle Rock, CO 80109 | 7-8 | 6.4 mi |
Castle View High School 5254 North Meadows Drive, Castle Rock, CO 80109 | 9-12 | 6.2 mi |
Disclaimer:
School attendance boundaries provided by ATTOM Data Solutions and are for reference only. Contact the school directly to verify enrollment eligibility.
Price & Sales History for 5740 Lambert Ranch Trail
Date
Details
Price
Change
Source
6/02/2021
Sold
$2,950,000
—
Public Record
Disclaimer: Historical sales information is derived from public records provided by the county offices. Information is not guaranteed and should be independently verified.
Tax History
Tax History for 5740 Lambert Ranch Trail
Year
Property Taxes
Change
Tax Assessment
Change
2024
$18,950
—
$248,880
6%
2024
$18,950
-1%
$234,500
—
2023
$19,174
17%
$234,500
15%
2021
$16,342
4%
$203,780
3%
2022
$15,691
9%
$198,070
11%
2020
$14,414
—
$178,750
—
2019
$14,476
7%
$178,750
8%
2018
$13,494
8%
$165,770
—
2017
$12,466
-6%
$165,770
-4%
2016
$13,227
-2%
$172,170
—
2015
$13,551
-4%
$172,170
3%
2013
$14,142
—
$167,160
—
Disclaimer: Historical tax information is derived from public records provided by the county offices. Information is not guaranteed and should be independently verified.
Estimate the Cost
Estimate the Cost for 5740 Lambert Ranch Trail
5740 Lambert Ranch Trail, Sedalia, CO 80135 (MLS# 7690195) is a Single Family property with 5 bedrooms, 5 full bathrooms and 5 partial bathrooms. 5740 Lambert Ranch Trail is currently listed for $3,600,000 and was received on June 25, 2026. Want to learn more about 5740 Lambert Ranch Trail? Do you have questions about finding other Single Family real estate for sale in Sedalia? You can browse all Sedalia real estate or contact a Coldwell Banker agent to request more information.