This is a carousel with tiles that activate property listing cards. Use the previous and next buttons to navigate.
1/1
$695,000
This is a carousel with tiles that activate property listing cards. Use the previous and next buttons to navigate.
1/1
Property Description
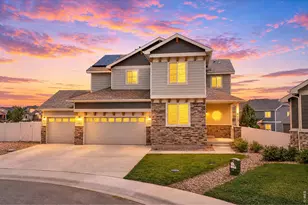
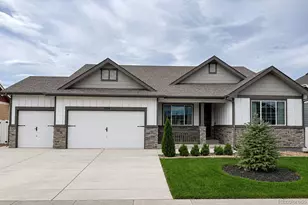
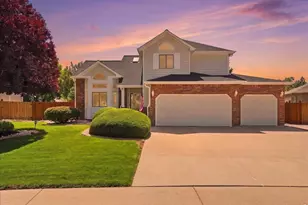
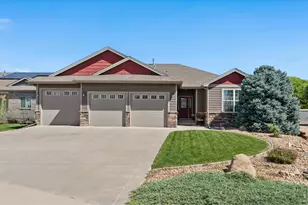
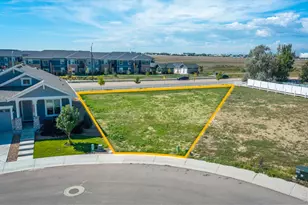
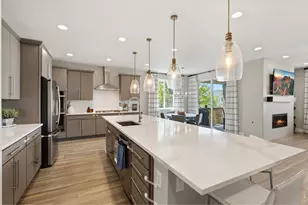
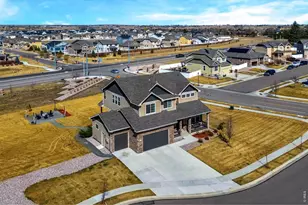
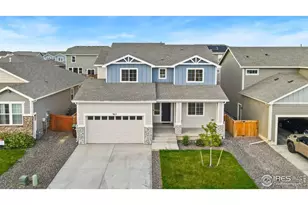
Hunters Crossing Neighborhood. Ranch-style layout, Corner lot- almost a quarter of an acre and backs to open space, Finished basement w/Separate Living Space & Kitchenette, & 3-car garage. Set on a standout corner lot, 1229 Argali Dr in Severance pairs open space views with a spacious ranch-style design. The main level offers luxury vinyl plank flooring, a dedicated study, open living room, and a bright kitchen and dining area built for everyday function. The kitchen features an oversized island, stone countertops, abundant cabinetry, gas cooktop, built-in ovens and microwave, pantry, and generous prep space. The main-level primary suite includes a large bath with dual vanity, expansive shower, and walk-in closet, with two additional bedrooms and laundry also on the main floor. The finished basement expands the home with a rec room, family room, kitchenette, two bedrooms, bathrooms, mechanical space, and unfinished storage. Outdoor spaces include a covered front porch, fenced yard, raised garden beds, covered and uncovered back patio space, all with open space behind and to one side. Additional highlights include 4,422 total sq ft, 5 bedrooms, 4.5 baths, a 680 sq ft 3-car garage, central air, built-in radon system, sump pump, sprinkler system, and electric hookups for a whole-house generator and hot tub. Located near neighborhood open space & park with easy driving access to Fort Collins, Windsor, and Greeley.
Full Property Details
Full Property Details for 1229 Argali Dr
General
- Sold For: $695,000
- Taxes: $6,866 (2025)
- Status: Closed
- Type: Single Family
- Source: IRES
- MLS ID: 1063858
- Added to Site: 54 day(s) ago
Interior
- Interior Features: Eat-In Kitchen, Open Floorplan, Pantry, Walk-In Closet(s), Wet Bar, Washer/Dryer Hookup, Kitchen Island, High Ceilings, Split Bedroom Plan
- Appliances: Gas Range, Dishwasher, Refrigerator, Washer, Dryer, Microwave
- Flooring: Wood
Rooms
Bathrooms
- Total Bathrooms: 5
- Full Bathrooms: 4
- Half Bathrooms: 1
- Main Floor Baths: 2
- Basement Baths: 2
Bedrooms
- Total Bedrooms: 5
Exterior
- Exterior Features: Sprinkler System
- Porch/Patio/Deck: Patio
Parking
- Garage: Yes
- Attached garage: Yes
- Garage Spaces: 3
- Parking Features: Attached
- Garage Description: Attached
Location
- Area: Severance
- County: Weld
- Subdivision: Hunters Crossing Fg 1
School Information
- School District: Weld RE-4
- Elementary School: Hollister Lake
- Middle School: Severance
- High School: Windsor
Community
- Assoc. Fees Include: Common Amenities, Management
Heating & Cooling
- Cooling Type: Central Air
- Heating Type: Forced Air
Utilities
- Gas: Yes
- Gas: Xcel
- Sewer: Public Sewer
- Water: City
- Utility Description: Natural Gas Available, Electricity Available, Cable Available, Satellite Available, High-Speed Internet Available
Structural Information
- Architectural Style: Contemporary
- Builder: Horizon View Homes
- Construction: Frame
- Exterior Const.: Frame
- Basement: Yes
- Basement Desc.: Full, Partially Finished, Built-In Radon, Sump Pump
- Roof: Composition
- Windows: Window Coverings
- Square Feet: 4,422
- Sq. Ft. Source: Other
- Living Area: 4,069 Sq. Ft.
- Year Built: 2022
Lot Features
- Lot Size (Acres): 0.22
- Lot Size (Sq. Ft.): 9,526
- Fence: Yes
- Lot Features: Corner Lot
- Potential Use: Single-Family
- Permitted Use: Single Family
- Zoning: RES
- Fencing (Description): Fenced
Financial Considerations
- Tax Amount: $6,866
- Tax Year: 2025
- Terms: Cash, Conventional, FHA, VA
Disclosures and Reports
- Special Conditions: Private Owner
- Exclusions: Sellers Personal Property.
- Property ID: R8961178
Listed by Kentwood RE Northern Prop Llc (970) 300-1985
Sold by C3 Real Estate Solutions, LLC (970) 800-1166

Get Pre-Approved Today
Schools
Schools serving 1229 Argali Dr
School District:Windsor School District Re-4
| Name | Grades | Distance |
|---|---|---|
Severance Middle School 1801 Avery Plaza Street, Windsor, CO 80550 | 6-8 | 1.3 mi |
Severance High School 1200 Hidden Valley Parkway, Severance, CO 80550 | 9-12 | 1.6 mi |
Disclaimer:
School attendance boundaries provided by ATTOM Data Solutions and are for reference only. Contact the school directly to verify enrollment eligibility.
Price & Sales History for 1229 Argali Dr
Date
Details
Price
Change
Source
8/07/2026
Sold
$695,000
—
MLS
7/10/2026
Listed
$695,000
—
MLS
Disclaimer: Historical sales information is derived from public records provided by the county offices. Information is not guaranteed and should be independently verified.
1229 Argali Dr, Severance, CO 80550 (MLS# 1063858) is a Single Family property that was sold at $695,000 on August 07, 2026. Want to learn more about 1229 Argali Dr? Do you have questions about finding other Single Family real estate for sale in Severance? You can browse all Severance real estate or contact a Coldwell Banker agent to request more information.