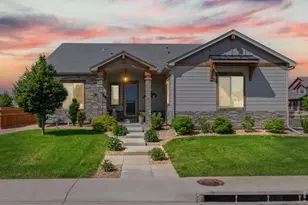
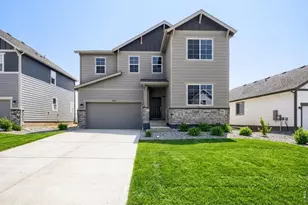
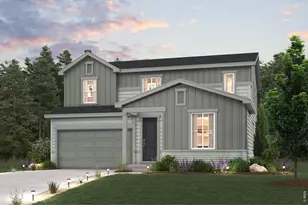
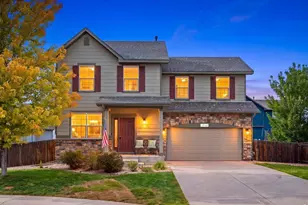
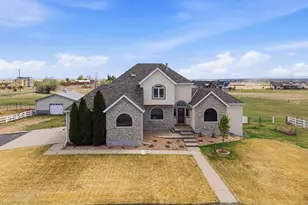
Full Property Details for 5006 Prairie Lark Ln
General
- Price: $1,420,000
- Taxes: $10,113 (2025)
- Status: Active
- Type: Single Family
- Source: IRES
- MLS ID: 1067609
- Updated: 10/8/2026
- Added to Site: 55 day(s) ago
Interior
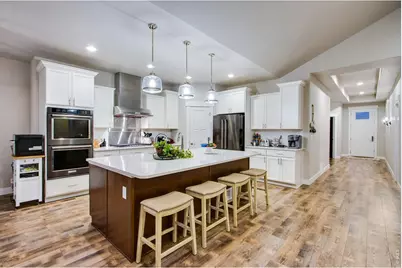
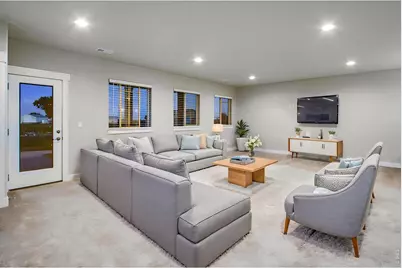
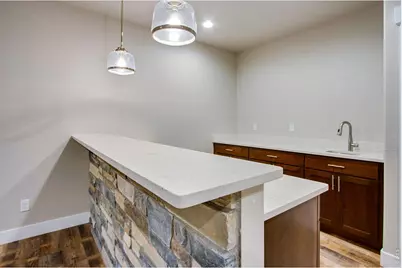
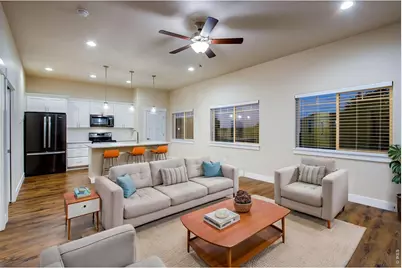
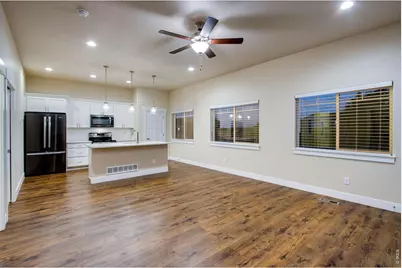
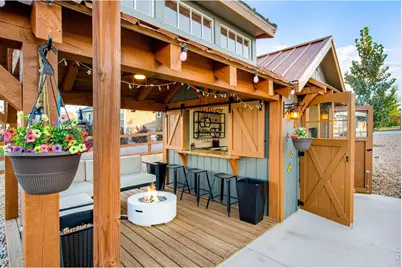
- Interior Features: Eat-In Kitchen, Separate Dining Room, Cathedral Ceiling(s), Open Floorplan, Pantry, Walk-In Closet(s), Wet Bar, Washer/Dryer Hookup, Kitchen Island, High Ceilings
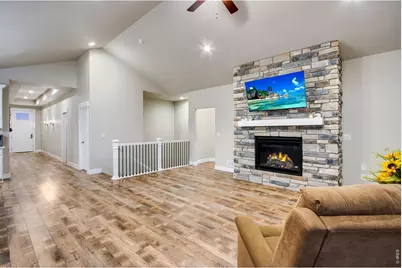
- Fireplace: Yes
- Fireplace(s): Electric, Living Room
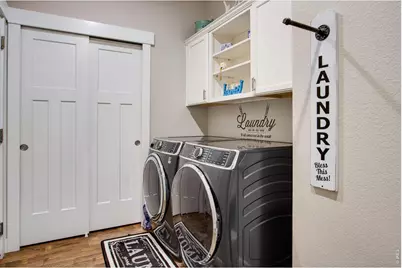
- Appliances: Electric Range, Double Oven, Dishwasher, Refrigerator, Washer, Dryer, Microwave
Rooms
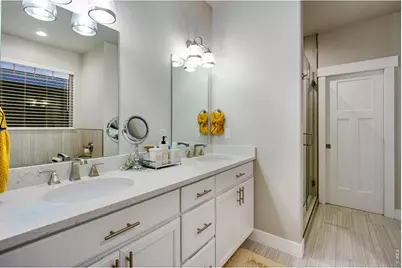
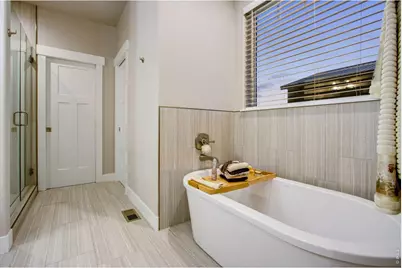
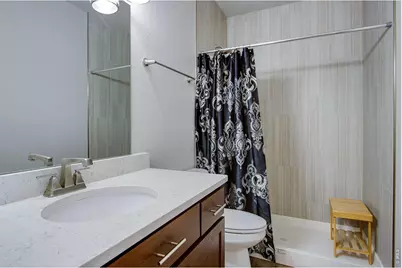
- Total Bathrooms: 5
- Full Bathrooms: 4
- Half Bathrooms: 1
- Main Floor Baths: 3
- Basement Baths: 1
Exterior
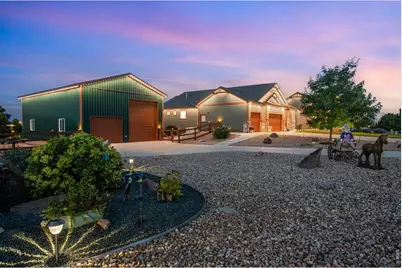
- Exterior Features: Sprinkler System, Garage Door More Than 8 Feet High, Oversized Garage
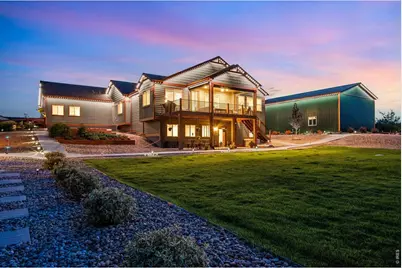
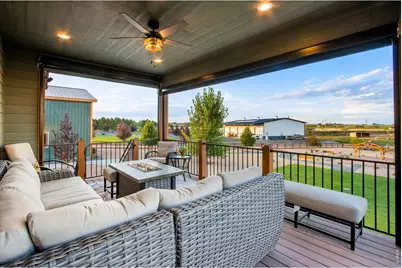
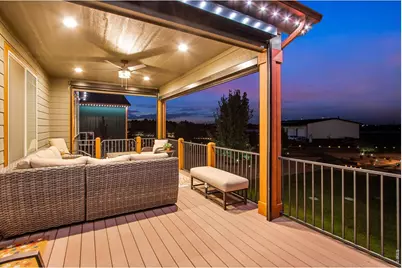
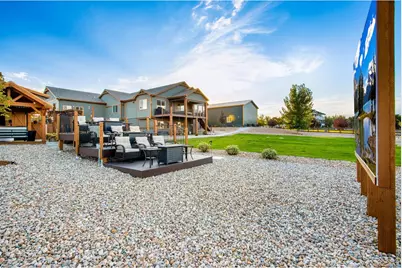
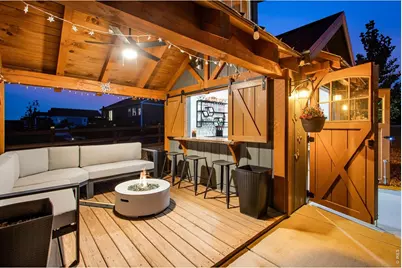
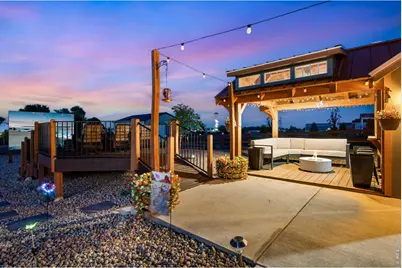
- Porch/Patio/Deck: Patio, Deck
Parking
- Garage: Yes
- Attached garage: Yes
- Garage Spaces: 3
- Parking Features: RV Access/Parking, Attached
- Garage Description: Attached
Location
- Area: Severance
- County: Weld
- Subdivision: Golden Eagle Acres
- Driving Directions: From n CO-257 N and Weld County Road 74, head north on CO-257 N. Turn right onto Weld County Rd. 74. Continue onto W. 4th Ave. Continue onto East 4th Ave. Continue onto Weld County Road 74. Turn right onto Prairie Lark Ln. Property will be on the left.
School Information
- School District: Eaton RE-2
- Elementary School: Eaton
- Middle School: Eaton
- High School: Eaton
Heating & Cooling
- Cooling Type: Central Air, Ceiling Fan(s)
- Heating Type: Forced Air
Utilities
- Gas: Yes
- Gas: Atmos
- Sewer: Septic Tank
- Water: Public
- Utility Description: Natural Gas Available, Electricity Available, Cable Available, Satellite Available, High-Speed Internet Available
Structural Information
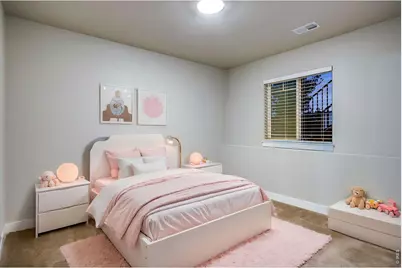
- Architectural Style: Farmhouse, In-Law Area, Includes Rental Unit
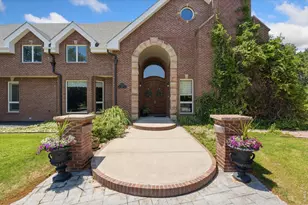
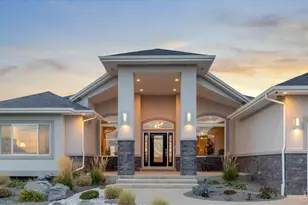
- Construction: Frame, Stone
- Exterior Const.: Frame, Stone
- Basement: Yes
- Basement Desc.: Partially Finished, Walk-Out Access
- Roof: Composition
- Windows: Window Coverings
- Square Feet: 4,839
- Sq. Ft. Source: Other
- Living Area: 2,909 Sq. Ft.
- Year Built: 2020
Additional Structures
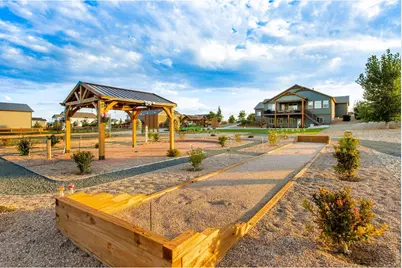
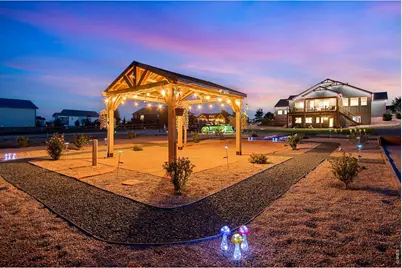
- Other Structures: Storage
Lot Features
- Property View: Hills, Plains View, Water, Panoramic
- Lot Size (Acres): 1.33
- Lot Size (Sq. Ft.): 57,923
- Frontage: City Street
- Street/Road Desc.: Asphalt
- Fence: Yes
- Lot Features: Level, Outbuildings, Paved, Curbs, Gutters, Sidewalks, Fire Hydrant within 500 Feet
- Potential Use: Single-Family
- Zoning: RES
- Fencing (Description): Fenced, Vinyl
Water Features
Financial Considerations
- Tax Amount: $10,113
- Tax Year: 2025
- Terms: Cash, Conventional, VA
Disclosures and Reports
- Special Conditions: Private Owner
- Exclusions: Tv and fireplace in in-law suite, TV's in main house, garage refrigerator/freezer, some items for sale, sellers personal property, cabinet with electric fireplace in guest house
- Property ID: R8954389
Listed by C3 Real Estate Solutions, LLC (970) 225-5152