No photo available
$1,350,000 New to Website
Get directions
View more dates
Join us at 303 Duesenberg Ln on:
- Open House: 1:00 PM - 3:00 PM
Sunday 10/11 1:00 PM - 3:00 PM
303 Duesenberg Ln,Fort Collins, CO 80524303 Duesenberg LnFort CollinsCO80524
Property Description
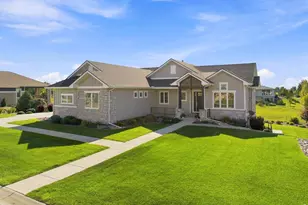
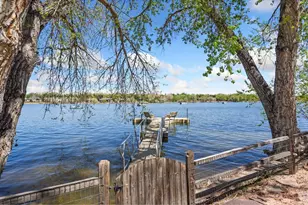
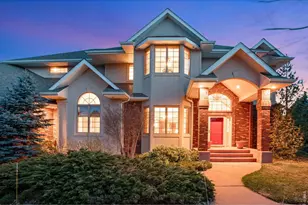
BREATHTAKING PANORAMIC WATER & MOUNTAIN VIEWS MEET EXCEPTIONAL LUXURY! Welcome to 303 Duesenberg Ln, an extraordinary 5-bedroom, 5-bathroom residence where sophisticated design meets a thoughtfully curated lifestyle. Located minutes from I-25 access as well as Old Town FC! Showcasing stunning designer finishes, an intentional floor plan, and incredible water and mountain views, this impressive home delivers the perfect blend of elegance, comfort, and versatility. Designed to accommodate a variety of living arrangements, the spacious layout offers exceptional potential for multigenerational living, with room to gather, entertain, and enjoy the luxury of having space for everyone. From the elevated finishes to the breathtaking natural backdrop, every element contributes to a home that is as functional as it is beautiful. Luxury finishes. Remarkable views that will never be lost. Space for generations. Discover an exceptional place to call home! THIS IS A TRUE SHOWSTOPPING LUXURY RETREAT!
Full Property Details
Full Property Details for 303 Duesenberg Ln
General
- Price: $1,350,000
- HOA FEE: $107/month
- HOA FEE FREQ.: Annually
- Taxes: $6,852 (2025)
- Status: Active
- Type: Single Family
- Source: IRES
- MLS ID: 1070362
- Updated: 10/9/2026
- Added to Site: 1 day(s) ago
Interior
- Interior Features: Eat-In Kitchen, Separate Dining Room, Open Floorplan, Pantry, Bay or Bow Window, Walk-In Closet(s), Wet Bar, Washer/Dryer Hookup, Kitchen Island, High Ceilings, Split Bedroom Plan, Central Vacuum
- Fireplace: Yes
- Fireplace(s): Two or More, Gas, Family Room, Bedroom, Great Room, Basement
- Appliances: Electric Range, Gas Range, Double Oven, Dishwasher, Refrigerator, Washer, Dryer, Microwave, Water Softener Owned, Water Purifier Owned, Disposal, Fire Alarm
- Flooring: Wood
Rooms
Bathrooms
- Total Bathrooms: 5
- Full Bathrooms: 1
- 3/4 Bathrooms: 3
- Half Bathrooms: 1
- Main Floor Baths: 1
Bedrooms
- Total Bedrooms: 5
Other Rooms
- Laundry: Sink
Exterior
- Exterior Features: Sprinkler System, Balcony, Hot Tub, Heated Garage, Oversized Garage
- Porch/Patio/Deck: Patio, Deck
Parking
- Garage: Yes
- Attached garage: Yes
- Garage Spaces: 3
- Parking Features: Garage Door Opener, Attached
- Garage Description: Attached
Location
- Area: Fort Collins
- County: Larimer
- Subdivision: Auburn Estates Conservation Dev 03-S2143
School Information
- School District: Poudre
- Elementary School: Timnath
- Middle School: Preston
- High School: Fossil Ridge
Community
- Association: Yes
- Assoc. Name: Auburn Estates HOA
- Assoc. Fees Include: Management
Heating & Cooling
- Cooling Type: Central Air, Ceiling Fan(s)
- Heating Type: Forced Air
Utilities
- Gas: Yes
- Gas: Xcel
- Sewer: Public Sewer
- Water: Public
- Utility Description: Natural Gas Available, Electricity Available, Cable Available, Satellite Available, High-Speed Internet Available
Structural Information
- Architectural Style: Contemporary
- Construction: Frame, Brick, Stucco
- Exterior Const.: Frame, Brick, Stucco
- Basement: Yes
- Basement Desc.: Full, Partially Finished, Walk-Out Access
- Roof: Composition
- Windows: Window Coverings
- Square Feet: 4,794
- Sq. Ft. Source: Other
- Living Area: 4,539 Sq. Ft.
- Year Built: 2014
Lot Features
- Property View: Mountain(s), Hills, Plains View, Water
- Mountain views: Yes
- Lot Size (Acres): 0.43
- Lot Size (Sq. Ft.): 18,600
- Frontage: Priv Rd up to County Standards, Privately Maintained
- Street/Road Desc.: Asphalt
- Lot Features: Abuts Private Open Space, House Faces South, Paved, Gutters
- Potential Use: Single-Family, Multi-Family
- Zoning: FA1
Water Features
- Water View: Yes
Green Features
- Energy Efficient: Southern Exposure, High Efficiency Furnace
Financial Considerations
- Association Fee: Yes
- Association Fee: $1,278
- Assoc Fee Freq.: Annually
- Tax Amount: $6,852
- Tax Year: 2025
- Terms: Cash, Conventional, FHA, VA
Disclosures and Reports
- Special Conditions: Private Owner
- Exclusions: Seller's Personal Property.
- Property ID: R1644067
Listed by C3 Real Estate Solutions, LLC (970) 225-5152

Get Pre-Approved Today
Schools
Schools serving 303 Duesenberg Ln
School District:Poudre School District R-1
| Name | Grades | Distance |
|---|---|---|
Timnath Elementary School 3909 Main Street, Timnath, CO 80547 | PK-5 | 4 mi |
Disclaimer:
School attendance boundaries provided by ATTOM Data Solutions and are for reference only. Contact the school directly to verify enrollment eligibility.
Price & Sales History for 303 Duesenberg Ln
Date
Details
Price
Change
Source
10/09/2026
Listed
$1,350,000
85.71%
MLS
6/09/2016
Sold
$726,930
—
Public Record
Disclaimer: Historical sales information is derived from public records provided by the county offices. Information is not guaranteed and should be independently verified.
Tax History
Tax History for 303 Duesenberg Ln
Year
Property Taxes
Change
Tax Assessment
Change
2025
$6,852
-15%
$67,531
-22%
2024
$8,042
5%
$86,423
—
2023
$7,657
42%
$86,423
50%
2021
$5,397
1%
$57,658
3%
2022
$5,350
-1%
$56,045
-7%
2021
$5,397
-2%
$60,296
1%
2018
$5,482
—
$59,630
—
2017
$5,464
-4%
$59,630
-1%
2019
$5,718
5%
$60,296
2%
2016
$5,448
1%
$59,158
—
2015
$5,409
1020%
$59,158
1027%
2014
$483
—
$5,250
—
2013
$484
—
$5,250
—
Disclaimer: Historical tax information is derived from public records provided by the county offices. Information is not guaranteed and should be independently verified.
Estimate the Cost
Estimate the Cost for 303 Duesenberg Ln
303 Duesenberg Ln, Fort Collins, CO 80524 (MLS# 1070362) is a Single Family property with 5 bedrooms, 1 full bathroom and 4 partial bathrooms. 303 Duesenberg Ln is currently listed for $1,350,000 and was received on October 09, 2026. Want to learn more about 303 Duesenberg Ln? Do you have questions about finding other Single Family real estate for sale in Fort Collins? You can browse all Fort Collins real estate or contact a Coldwell Banker agent to request more information.