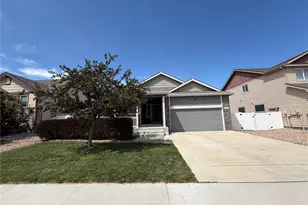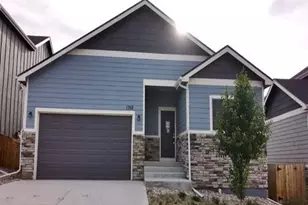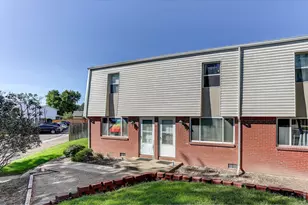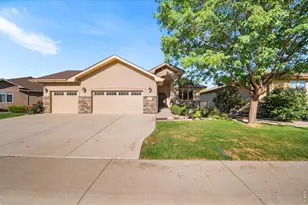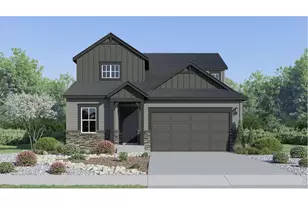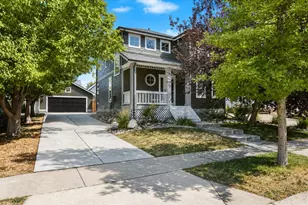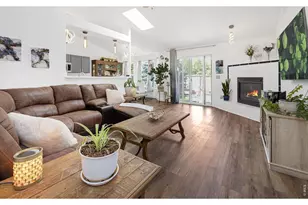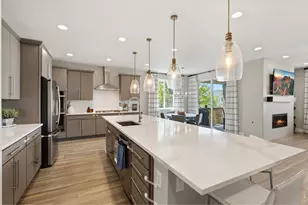
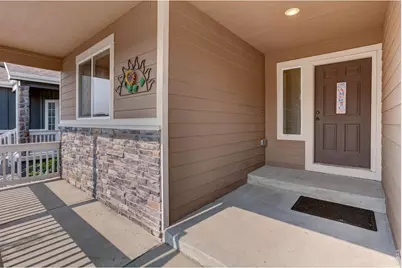
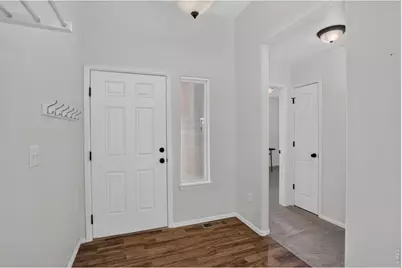
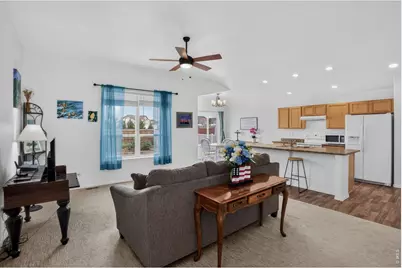
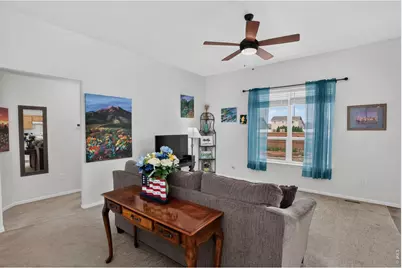
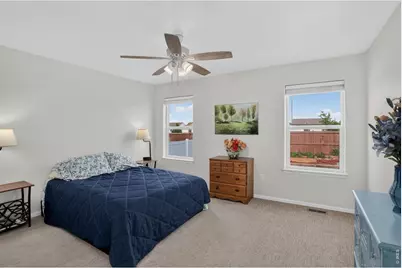
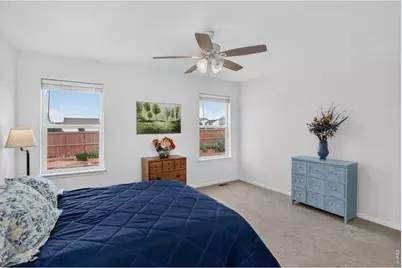
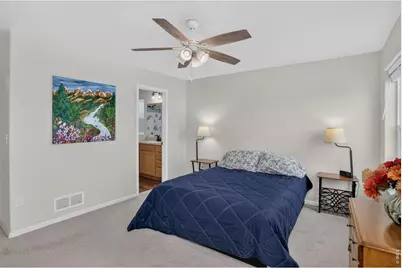
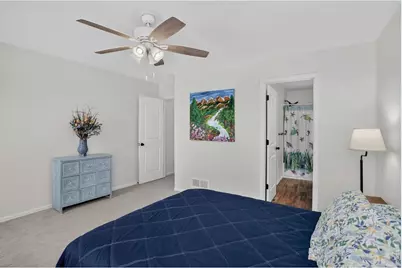

This is a carousel with tiles that activate property listing cards. Use the previous and next buttons to navigate.
$460,000 New to Website
Get directions
View more dates
Join us at 703 Cavern St on:
- Open House: 10:00 AM - 1:00 PM
Sunday 7/12 10:00 AM - 1:00 PM
703 Cavern St,Severance, CO 80550703 Cavern StSeveranceCO80550
This is a carousel with tiles that activate property listing cards. Use the previous and next buttons to navigate.
Full Property Details for 703 Cavern St
General
- Price: $460,000
- Taxes: $4,932 (2025)
- Status: Active
- Type: Single Family
- Source: IRES
- MLS ID: 1063343
- Updated: 7/9/2026
- Added to Site: 1 day(s) ago
Interior
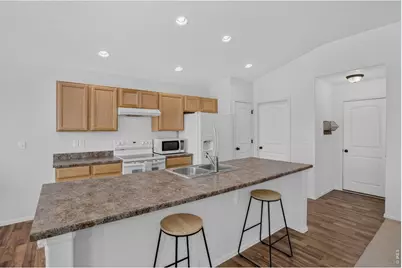
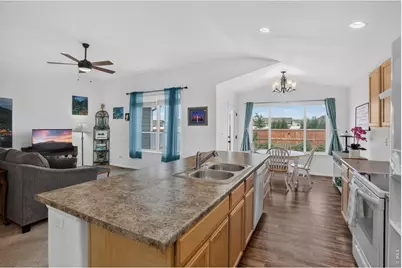
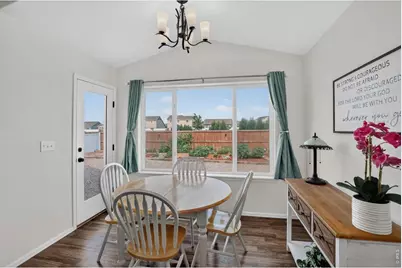
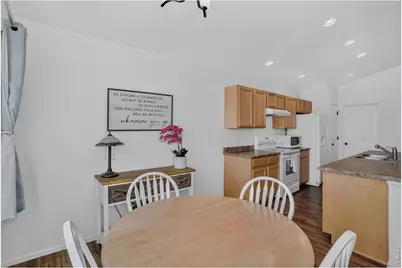
- Interior Features: Separate Dining Room, Cathedral Ceiling(s), Open Floorplan, Pantry, Walk-In Closet(s), Kitchen Island, High Ceilings, Split Bedroom Plan
- Appliances: Electric Range, Dishwasher, Refrigerator, Washer, Dryer
Rooms
Bathrooms
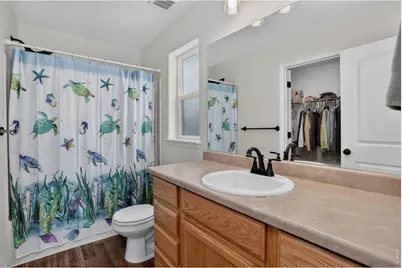
- Total Bathrooms: 2
- Full Bathrooms: 2
- Main Floor Baths: 2
Bedrooms
- Total Bedrooms: 3
Exterior
- Exterior Features: Sprinkler System
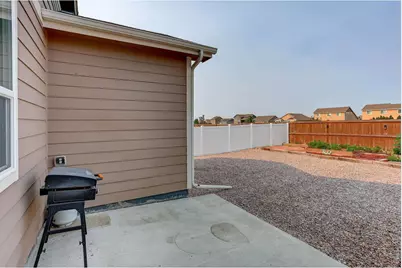
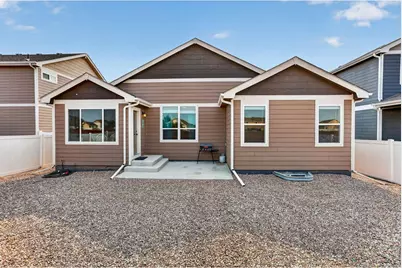
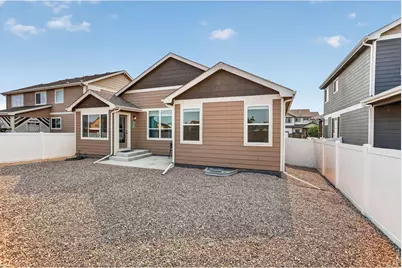
- Porch/Patio/Deck: Patio
Parking
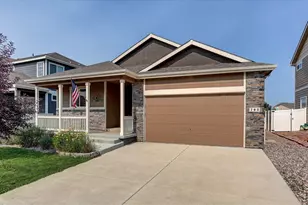
- Garage: Yes
- Attached garage: Yes
- Garage Spaces: 2
- Parking Features: Attached
- Garage Description: Attached
Location
- Area: Severance
- County: Weld
- Subdivision: Sunset Ridge 3rd Fg
School Information
- School District: Weld RE-4
- Elementary School: Range View
- Middle School: Severance
- High School: Severance High School
Community
- Assoc. Fees Include: Common Amenities, Trash, Utilities
Heating & Cooling
- Cooling Type: Central Air
- Heating Type: Forced Air, Humidity Control
Utilities
- Gas: Yes
- Gas: Xcel Energy
- Sewer: Public Sewer
- Water: City
- Utility Description: Natural Gas Available, Electricity Available, Cable Available, High-Speed Internet Available
Structural Information
- Architectural Style: Contemporary
- Construction: Frame, Stone, Composition
- Exterior Const.: Frame, Stone, Composition
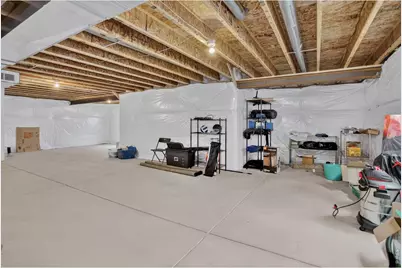
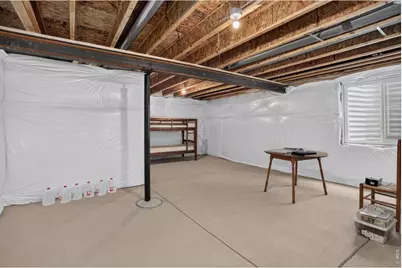
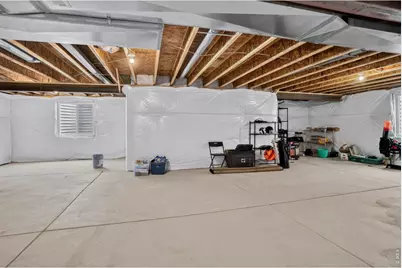
- Basement: Yes
- Basement Desc.: Unfinished
- Roof: Composition
- Windows: Window Coverings
- Square Feet: 2,906
- Sq. Ft. Source: Assessor
- Living Area: 1,453 Sq. Ft.
- Year Built: 2021
Lot Features
- Property View: Mountain(s), Hills
- Mountain views: Yes
- Lot Size (Acres): 0.14
- Lot Size (Sq. Ft.): 6,238
- Frontage: City Street
- Street/Road Desc.: Asphalt
- Fence: Yes
- Lot Features: Level, House Faces East, Xeriscape, Paved, Curbs, Gutters, Sidewalks, Street Light, Water Rights Excluded, Irrigation Well Excluded, Mineral Rights Excluded
- Potential Use: Single-Family
- Zoning: RES
- Fencing (Description): Partial, Vinyl
Financial Considerations
- Tax Amount: $4,932
- Tax Year: 2025
- Terms: Cash, Conventional, FHA, VA
Disclosures and Reports
- Special Conditions: Private Owner
- Exclusions: Seller's Personal Property
- Property ID: R8970434
Schools serving 703 Cavern St
| Name | Grades | Distance |
|---|---|---|
Range View Elementary School 700 Ponderosa Drive, Severance, CO 80550 | PK-5 | 0.2 mi |
Severance Middle School 1801 Avery Plaza Street, Windsor, CO 80550 | 6-8 | 1.2 mi |
Severance High School 1200 Hidden Valley Parkway, Severance, CO 80550 | 9-12 | 1.4 mi |
Price & Sales History for 703 Cavern St
Tax History for 703 Cavern St
Estimate the Cost for 703 Cavern St
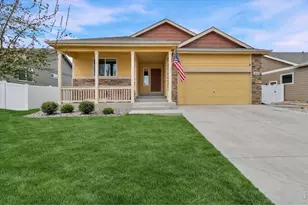
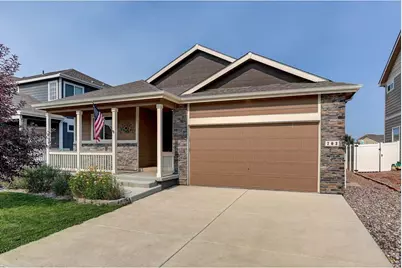
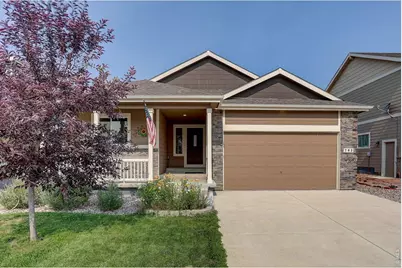
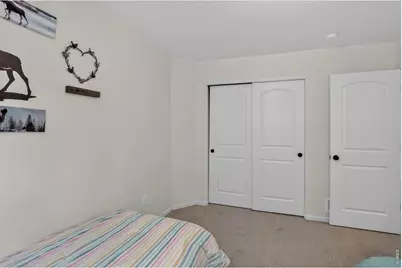
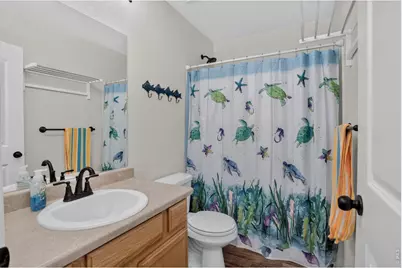
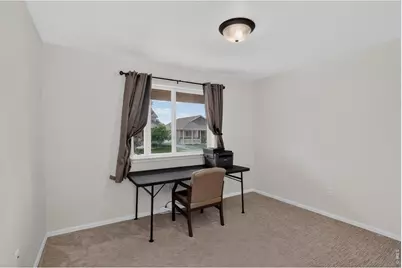
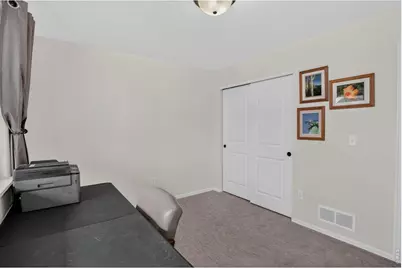
703 Cavern St, Severance, CO 80550 (MLS# 1063343) is a Single Family property with 3 bedrooms and 2 full bathrooms. 703 Cavern St is currently listed for $460,000 and was received on July 09, 2026. This property is listed by Justin Walker from our Northern Colorado Office.Want to learn more about 703 Cavern St? Do you have questions about finding other Single Family real estate for sale in Severance? You can browse all Severance real estate or contact a Coldwell Banker agent to request more information.