This is a carousel with tiles that activate property listing cards. Use the previous and next buttons to navigate.
1/1
$455,000
This is a carousel with tiles that activate property listing cards. Use the previous and next buttons to navigate.
1/1
Property Description
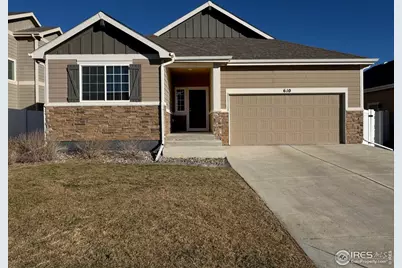
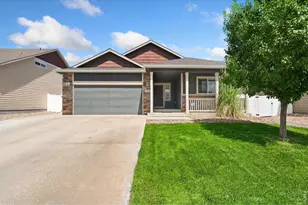
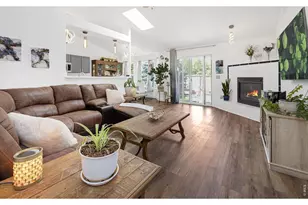
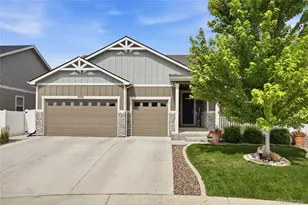
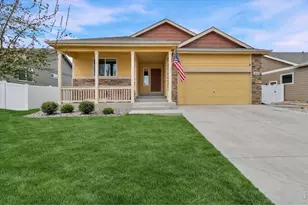
Welcome home to this nearly new ranch-style home in Severance Reserve, offering 3 bedrooms, 2 bathrooms, and 1,540 finished square feet on the main level. The open floor plan features 10-foot ceilings and a split-bedroom layout designed for comfortable everyday living. The kitchen includes maple cabinetry in a Terra Bronze finish, a large breakfast bar, walk-in pantry, and engineered hardwood flooring throughout the entry, kitchen, and dining areas, complemented by new carpet in the living room and bedrooms. The primary suite is privately located and features a walk-in closet, double vanity, and walk-in shower. The unfinished basement adds an additional 1,540 square feet and already includes a finished bathroom, reducing future build-out costs and creating the opportunity to add two additional bedrooms plus a rec room, home gym, or flex space. Exterior features include a covered patio, fully fenced backyard, and a .13-acre lot. No HOA and located in a metro district, this home offers small-town charm with room to breathe and an easy commute to Fort Collins, Windsor, and Greeley.
Full Property Details
Full Property Details for 610 Rosedale St
General
- Sold For: $455,000
- Taxes: $5,215 (2025)
- Status: Closed
- Type: Single Family
- Source: IRES
- MLS ID: 1049770
- Added to Site: 130 day(s) ago
Interior
- Interior Features: Eat-In Kitchen, Separate Dining Room, Open Floorplan, Pantry, Walk-In Closet(s), Washer/Dryer Hookup
- Appliances: Electric Range, Dishwasher, Refrigerator, Microwave, Disposal, Fire Alarm
- Flooring: Wood
Rooms
Bathrooms
- Total Bathrooms: 3
- Full Bathrooms: 2
- 3/4 Bathrooms: 1
- Main Floor Baths: 1
- Basement Baths: 1
Bedrooms
- Total Bedrooms: 3
Exterior
- Exterior Features: Sprinkler System
- Porch/Patio/Deck: Deck
Parking
- Garage: Yes
- Attached garage: Yes
- Garage Spaces: 2
- Parking Features: Attached
- Garage Description: Attached
Location
- Area: Severance
- County: Weld
- Subdivision: Sunset Ridge 3rd Fg
- Driving Directions: Refer to your favorite GPS
School Information
- School District: Weld RE-4
- Elementary School: Range View
- Middle School: Severance
- High School: Severance High School
Heating & Cooling
- Cooling Type: Central Air
- Heating Type: Forced Air
Utilities
- Gas: Yes
- Sewer: Public Sewer
- Water: City
- Utility Description: Natural Gas Available, Cable Available, Satellite Available, High-Speed Internet Available
Structural Information
- Architectural Style: A-Frame
- Model: Ohio
- Construction: Frame
- Exterior Const.: Frame
- Basement: Yes
- Basement Desc.: Full, Unfinished
- Roof: Composition
- Windows: Window Coverings
- Square Feet: 3,108
- Sq. Ft. Source: Assessor
- Living Area: 1,599 Sq. Ft.
- Year Built: 2021
Lot Features
- Property View: Mountain(s)
- Mountain views: Yes
- Lot Size (Acres): 0.13
- Lot Size (Sq. Ft.): 5,668
- Frontage: City Street
- Street/Road Desc.: Asphalt
- Fence: Yes
- Lot Features: House Faces West, Paved, Curbs, Gutters, Sidewalks, Fire Hydrant within 500 Feet
- Potential Use: Single-Family
- Permitted Use: Single Family
- Zoning: RES
- Fencing (Description): Fenced
Green Features
- Energy Efficient: Windows, High Efficiency Furnace
Financial Considerations
- Tax Amount: $5,215
- Tax Year: 2025
- Terms: Cash, Conventional, FHA, VA
Disclosures and Reports
- Special Conditions: Private Owner
- Exclusions: Staging Items
- Property ID: R8970477
Listed by Fathom Realty Colorado LLC (888) 455-6040
Sold by (970) 403-7679

Get Pre-Approved Today
Schools
Schools serving 610 Rosedale St
School District:Windsor School District Re-4
| Name | Grades | Distance |
|---|---|---|
Range View Elementary School 700 Ponderosa Drive, Severance, CO 80550 | PK-5 | 0.2 mi |
Severance Middle School 1801 Avery Plaza Street, Windsor, CO 80550 | 6-8 | 1.2 mi |
Severance High School 1200 Hidden Valley Parkway, Severance, CO 80550 | 9-12 | 1.3 mi |
Disclaimer:
School attendance boundaries provided by ATTOM Data Solutions and are for reference only. Contact the school directly to verify enrollment eligibility.
Price & Sales History for 610 Rosedale St
Date
Details
Price
Change
Source
4/03/2026
Sold
$455,000
—
MLS
2/19/2026
Price Reduced
$455,000
-2.15%
MLS
2/11/2026
Price Reduced
$465,000
-1.06%
MLS
1/16/2026
Listed
$470,000
—
MLS
Disclaimer: Historical sales information is derived from public records provided by the county offices. Information is not guaranteed and should be independently verified.
610 Rosedale St, Severance, CO 80550 (MLS# 1049770) is a Single Family property that was sold at $455,000 on April 03, 2026. Want to learn more about 610 Rosedale St? Do you have questions about finding other Single Family real estate for sale in Severance? You can browse all Severance real estate or contact a Coldwell Banker agent to request more information.