No photo available
$745,000
Property Description
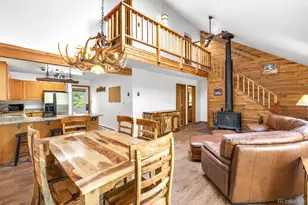
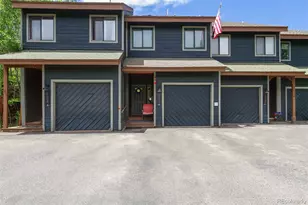
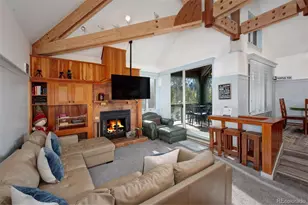
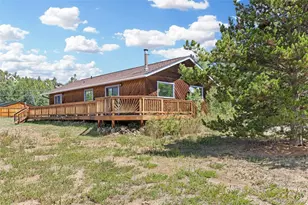
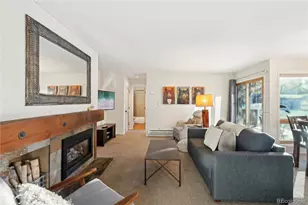
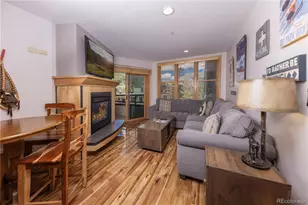
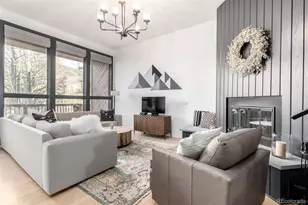
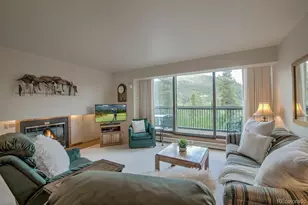
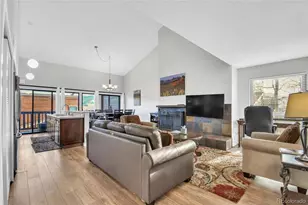

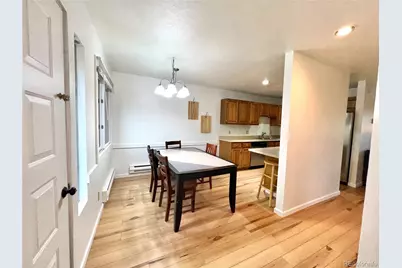
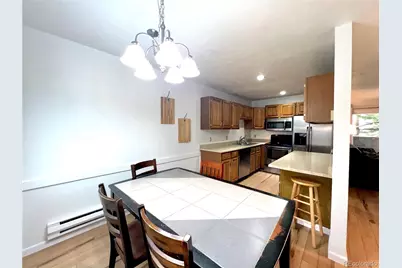
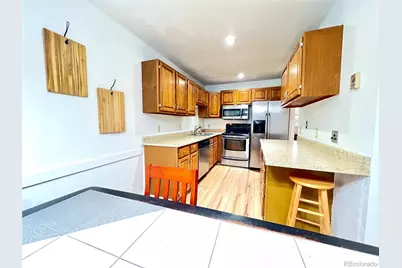
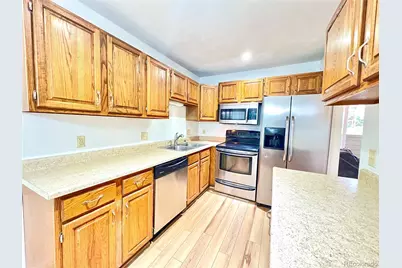
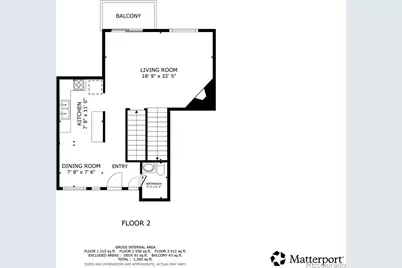
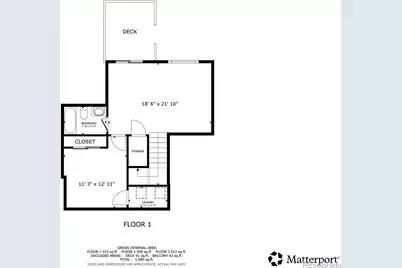
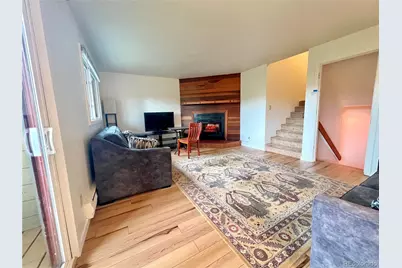
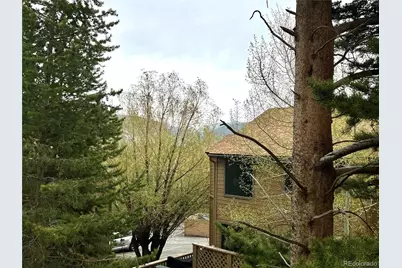
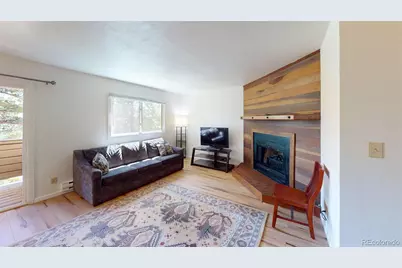
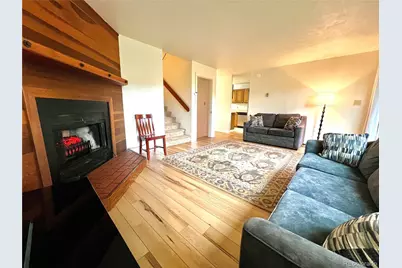
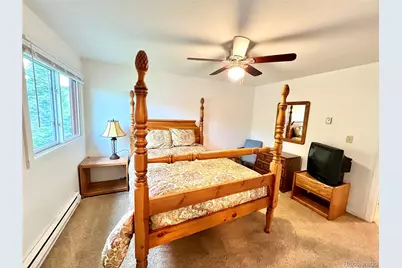
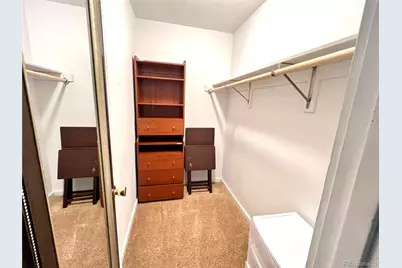
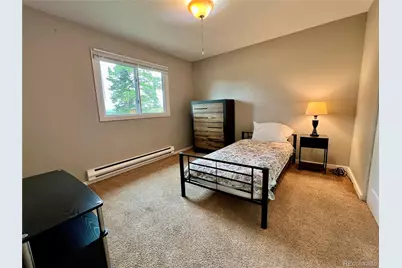
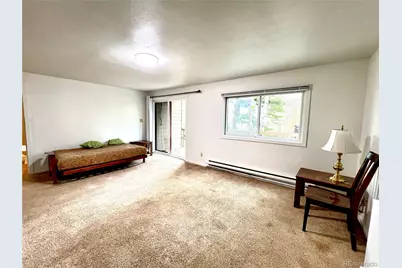
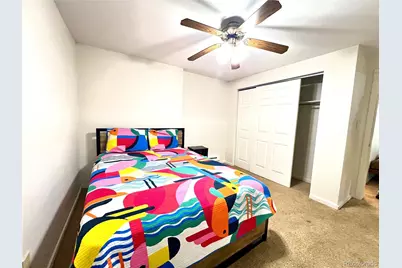
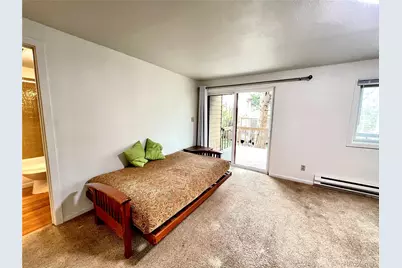
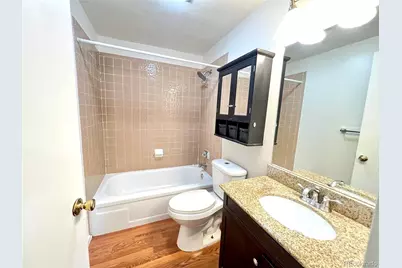
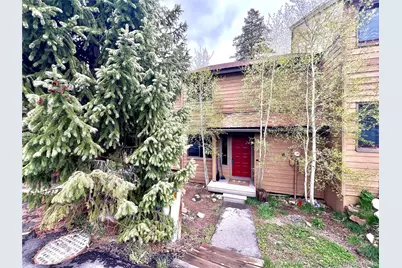
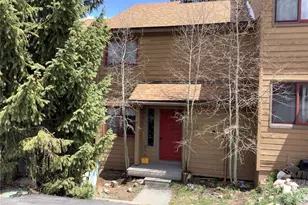
Discover this move-in-ready townhome with brand-new main-level flooring and a spacious Woodworks floor plan. Relax or entertain on your private rear deck and balcony. The home offers three bedrooms and two bonus spaces: upstairs, find two bedrooms and an office; and downstairs, a large bedroom plus a bonus room. Five new windows just installed brighten the interior. The well-managed association has affordable $500 dues, and special assessments for new sewer piping and pavement have already been paid. Parking is easy with one assigned and one unassigned spot. Flexible owner-carry financing is available with just 15% down, making your dream home more accessible.
Full Property Details
Full Property Details for 6722 Ryan Gulch Rd #6722
Sign in to view more details. Local MLS Rules require you to be signed in. Not a member yet? Sign up now.
General
- Price: $745,000
- HOA FEE: $500/month
- Taxes: $3,269 (2025)
- Status: Active
- Type: Townhouse
- Source: MetroList_Colorado
- MLS ID: 3802947
- Updated: 7/1/2026
- Added to Site: 11 day(s) ago
Interior
- Interior Features: Ceiling Fan(s), Eat-in Kitchen, High Ceilings, Laminate Counters, Walk-In Closet(s)
- Fireplace: Yes
- Number of Fireplaces: 1
- Fireplace(s): Electric, Electric, Electric
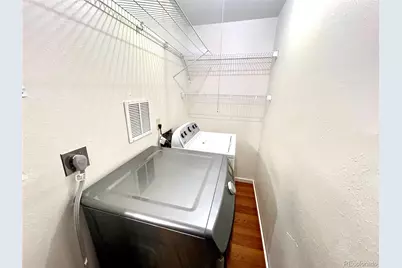
- Appliances: Dishwasher, Disposal, Dryer, Microwave, Range, Refrigerator, Washer
- Furnishings: Partially
- Flooring: Carpet, Laminate, Tile
Rooms
Bathrooms
- Total Bathrooms: 3
- Full Bathrooms: 2
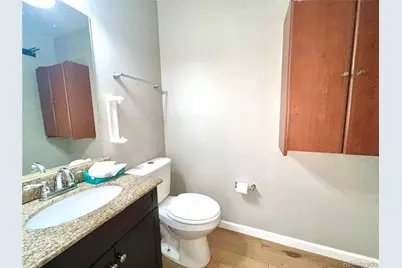
- Half Bathrooms: 1
- Main Floor Baths: 1
- Basement Baths: 1
Bedrooms
- Total Bedrooms: 3
Other Rooms
- Laundry: In Unit
Additional Information
- Shared Amenities: Parking, Trail(s)
Exterior
- Exterior Features: Balcony
- Porch/Patio/Deck: Deck
Parking
- Total Spaces: 2
- Parking Features: Asphalt, Guest
Location
- County: Summit
- Subdivision: Woodworks Townhomes
- Driving Directions: Ryan Gulch Road up the hill about halfway; turn into the Woodworks parking lot. Unit is on the right side of the complex, but go around the buildings to the north so that it is easier to park in front of the unit (slanted parking spots). Look for #22 on the parking spot. The unit is right there to the left.
- Direction Faces: West
- Dist. to Public Trans.: 1 Blocks
School Information
- Elem School District: Summit RE-1
- Midd School District: Summit RE-1
- High School District: Summit RE-1
- Elementary School: Silverthorne
- Middle School: Summit
- High School: Summit
Community
- Association: Yes
- Assoc. Name: Woodworks Townhomes HOA
- Assoc. Fees Include: Cable TV, Insurance, Maintenance Grounds, Maintenance Structure, Sewer, Snow Removal, Trash, Water
- Pets Allowed: Yes
- Management Type: Professionally Managed
Heating & Cooling
- Cooling Type: None
- Heating Type: Baseboard
Utilities
- Gas: Yes
- Sewer: Public Sewer
- Water: Public
- Utility Description: Cable Available, Electricity Connected, Natural Gas Available, Phone Available
Structural Information
- Architectural Style: Mountain Contemporary
- Structure Type: Townhouse
- Construction: Frame, Wood Siding
- Basement: Yes
- Basement Desc.: Bath/Stubbed, Finished, Walk-Out Access
- Roof: Shingle
- Common Walls: 2+ Common Walls
- Windows: Double Pane Windows
- Entry Floor Number: 1
- Entry Location: Exterior Access
- Square Feet: 1,791
- Sq. Ft. Source: Public Records
- Living Area: 1,791 Sq. Ft.
- Year Built: 1980
- Property Condition: Fixer
Lot Features
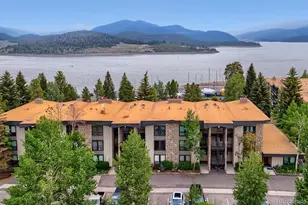
- Property View: Mountain(s)
- Mountain views: Yes
- Frontage: Public
- Street/Road Desc.: Paved
- Road Maintenance: Public Maintained Road
- Lot Features: Cul-De-Sac, Mountainous, Near Public Transit, Open Space
- Zoning: CR-25
- Fencing (Description): None
Financial Considerations
- Association Fee: Yes
- Association Fee: $500
- Assoc Fee Freq.: Monthly
- Assoc Fee /Annual: $6,000
- Tax Amount: $3,269
- Tax Year: 2025
- Terms: 1031 Exchange, Cash, Conventional, Other
Disclosures and Reports
- Ownership: Individual
- Special Conditions: None
- Documents Avail.: HOA Docs Available
- Legal Description: UNIT 6722 WOODWORKS TOWNHOMES # 2
- Exclusions: none
- Property ID: 601339
Listed by Summit Resort Group
Get Pre-Approved Today
Schools
Schools serving 6722 Ryan Gulch Rd #6722
School District:Summit School District Re-1
| Name | Grades | Distance |
|---|---|---|
Silverthorne Elementary School 101 Hamilton Creek Road, Silverthorne, CO 80498 | PK-5 | 2.8 mi |
Summit Middle School 158 School Road, Frisco, CO 80443 | 6-8 | 2.5 mi |
Summit High School 16201 U S Highway 9, Breckenridge, CO 80424 | 9-12 | 4.1 mi |
Disclaimer:
School attendance boundaries provided by ATTOM Data Solutions and are for reference only. Contact the school directly to verify enrollment eligibility.
Price & Sales History for 6722 Ryan Gulch Rd #6722
Date
Details
Price
Change
Source
7/20/2006
Sold
$292,000
—
Public Record
Disclaimer: Historical sales information is derived from public records provided by the county offices. Information is not guaranteed and should be independently verified.

Tax History
Tax History for 6722 Ryan Gulch Rd #6722
Year
Property Taxes
Change
Tax Assessment
Change
2024
$3,006
1%
$50,429
3%
2023
$2,977
—
$48,736
8%
2023
$2,977
34%
$45,051
44%
2021
$2,225
1%
$31,331
3%
2022
$2,197
-1%
$30,455
-1%
2021
$2,225
7%
$30,744
—
2020
$2,073
1%
$30,744
24%
2019
$2,051
21%
$24,863
—
2018
$1,700
7%
$24,863
30%
2017
$1,587
—
$19,100
—
Disclaimer: Historical tax information is derived from public records provided by the county offices. Information is not guaranteed and should be independently verified.
Estimate the Cost
Estimate the Cost for 6722 Ryan Gulch Rd #6722
6722 Ryan Gulch Road #6722, Silverthorne, CO 80498 (MLS# 3802947) is a Townhouse property with 3 bedrooms, 2 full bathrooms and 1 partial bathroom. 6722 Ryan Gulch Road #6722 is currently listed for $745,000 and was received on July 01, 2026. Want to learn more about 6722 Ryan Gulch Road #6722? Do you have questions about finding other Townhouse real estate for sale in Silverthorne? You can browse all Silverthorne real estate or contact a Coldwell Banker agent to request more information.