This is a carousel with tiles that activate property listing cards. Use the previous and next buttons to navigate.
1/1
$585,000
This is a carousel with tiles that activate property listing cards. Use the previous and next buttons to navigate.
1/1
Property Description
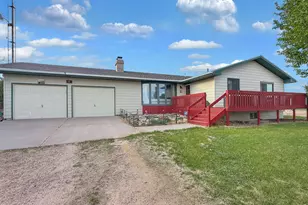
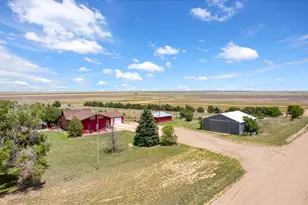
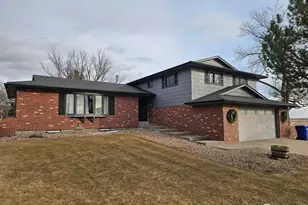
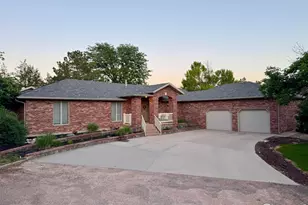
Discover the perfect blend of space, privacy, and craftsmanship in this stunning 6-bedroom, 4-bath home nestled on a secluded, tree-lined lot. From the moment you arrive, you'll be captivated by the serene setting and high-quality construction that define this exceptional property. Step inside to find a spacious layout designed for comfort and elegance. The expansive primary suite is a true retreat, featuring a cozy fireplace and tranquil views-ideal for unwinding after a long day. The heart of the home opens to a large deck perfect for entertaining or enjoying peaceful mornings surrounded by nature. Downstairs, the walk-out basement offers endless possibilities-whether it's walking out on to the large patio area with a fireplace or staying inside in the large family room, guest quarters, or home gym. Every detail reflects thoughtful design and enduring quality, making this home a rare find. Whether you're hosting gatherings or seeking quiet solitude, this property delivers the lifestyle you've been dreaming of.
Full Property Details
Full Property Details for 236 Country Club Dr
General
- Sold For: $585,000
- HOA FEE: $10/month
- HOA FEE FREQ.: Annually
- Taxes: $2,338 (2024)
- Status: Closed
- Type: Single Family
- Source: IRES
- MLS ID: 1045103
- Added to Site: 236 day(s) ago
Interior
- Interior Features: Eat-In Kitchen, Separate Dining Room, Open Floorplan, Walk-In Closet(s)
- Fireplace: Yes
- Fireplace(s): Two or More, Living Room, Bedroom
- Appliances: Electric Range, Dishwasher, Refrigerator, Bar Fridge, Microwave, Water Softener Rented, Water Purifier Rented
Rooms
Bathrooms
- Total Bathrooms: 4
- Full Bathrooms: 3
- Half Bathrooms: 1
- Main Floor Baths: 2
- Basement Baths: 1
Bedrooms
- Total Bedrooms: 6
Exterior
- Exterior Features: Sprinkler System, Balcony
- Porch/Patio/Deck: Patio, Deck
Parking
- Garage: Yes
- Attached garage: Yes
- Garage Spaces: 2
- Parking Features: Attached
- Garage Description: Attached
Location
- Area: Sterling
- County: Logan
- Subdivision: Country Club Hills
School Information
- School District: Valley RE 1
- Elementary School: Ayres
- Middle School: Sterling
- High School: Sterling
Community
- Association: Yes
Heating & Cooling
- Cooling Type: Central Air, Whole House Fan
- Heating Type: Forced Air
Utilities
- Gas: Yes
- Gas: Xcel
- Sewer: Septic Tank
- Water: Well
- Utility Description: Natural Gas Available, Electricity Available, Cable Available
Structural Information
- Builder: Larry Maker
- Construction: Frame, Stucco
- Exterior Const.: Frame, Stucco
- Basement: Yes
- Basement Desc.: Partially Finished
- Roof: Composition
- Windows: Window Coverings
- Square Feet: 4,539
- Sq. Ft. Source: Assessor
- Living Area: 4,539 Sq. Ft.
- Year Built: 1995
Additional Structures
- Other Structures: Storage
Lot Features
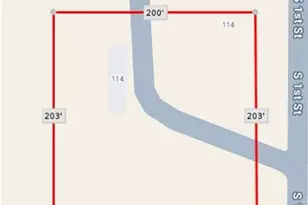
- Lot Size (Acres): 0.83
- Lot Size (Sq. Ft.): 36,155
- Frontage: County Maintained
- Fence: Yes
- Lot Features: Wooded, Evergreen Trees, Deciduous Trees, House Faces West, Paved
- Potential Use: Single-Family
- Permitted Use: Single Family
- Zoning: R1
- Fencing (Description): Fenced
Financial Considerations
- Association Fee: Yes
- Association Fee: $120
- Assoc Fee Freq.: Annually
- Tax Amount: $2,338
- Tax Year: 2024
- Terms: Cash, Conventional, FHA, VA
Disclosures and Reports
- Special Conditions: Private Owner
- Exclusions: Any remaining personal property. NOTE: Pool Table, Organ, and cabinet are property INCLUSIONS
- Property ID: 2235000
Listed by Area Wide Realty, LLC (970) 522-9727
Sold by Area Wide Realty, LLC (970) 520-0321

Get Pre-Approved Today
Schools
Schools serving 236 Country Club Dr
School District:Valley School District Re-1
| Name | Grades | Distance |
|---|---|---|
Ayres Elementary School 1812 Robin Road, Sterling, CO 80751 | K-2 | 1.1 mi |
Campbell Elementary School 902 Clark Street, Sterling, CO 80751 | 3-5 | 1.5 mi |
Sterling Middle School 1177 Pawnee Avenue, Sterling, CO 80751 | 6-8 | 2.2 mi |
Sterling High School 407 West Broadway Street, Sterling, CO 80751 | 9-12 | 2 mi |
Disclaimer:
School attendance boundaries provided by ATTOM Data Solutions and are for reference only. Contact the school directly to verify enrollment eligibility.
Price & Sales History for 236 Country Club Dr
Date
Details
Price
Change
Source
4/07/2026
Sold
$585,000
-12.69%
MLS
10/29/2025
Price Reduced
$670,000
-2.19%
MLS
10/02/2025
Listed
$685,000
—
MLS
Disclaimer: Historical sales information is derived from public records provided by the county offices. Information is not guaranteed and should be independently verified.
236 Country Club Dr, Sterling, CO 80751 (MLS# 1045103) is a Single Family property that was sold at $585,000 on April 07, 2026. Want to learn more about 236 Country Club Dr? Do you have questions about finding other Single Family real estate for sale in Sterling? You can browse all Sterling real estate or contact a Coldwell Banker agent to request more information.