This is a carousel with tiles that activate property listing cards. Use the previous and next buttons to navigate.
1/39
$1,350,000
This is a carousel with tiles that activate property listing cards. Use the previous and next buttons to navigate.
1/39
Property Description
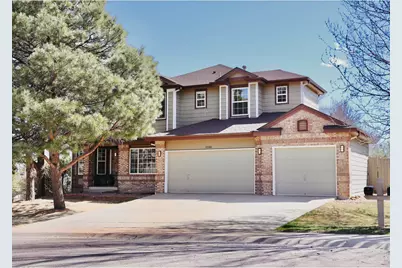
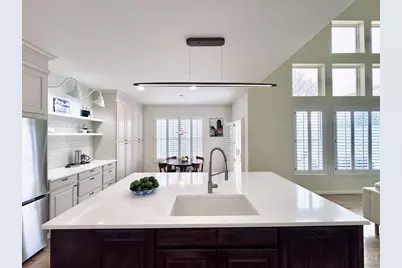
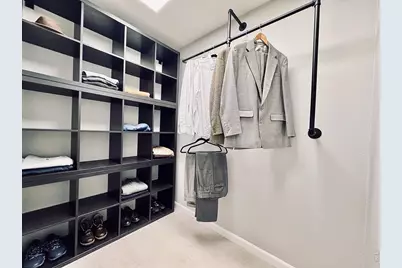
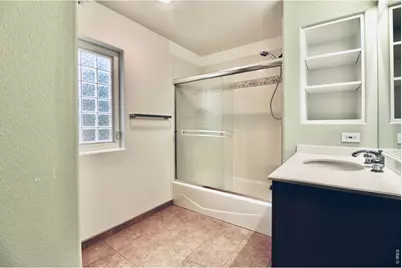
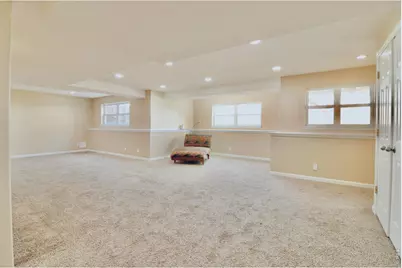
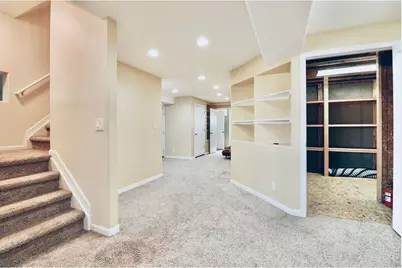
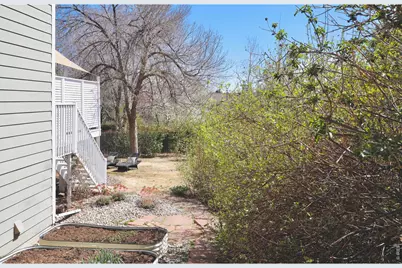
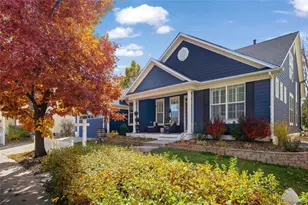
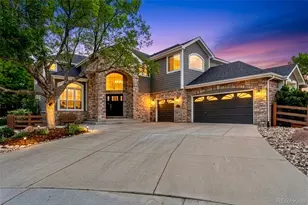
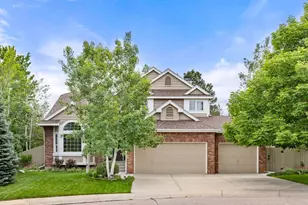
Experience refined living in this stunning 6-bedroom, 4.5-bath home designed for comfort and entertaining. A dramatic entry opens to light-filled interiors with expansive windows, creating a bright, airy ambiance. The newly renovated chef's kitchen features quartz countertops, stainless steel appliances, a 5-burner gas cooktop with hood, and a massive island with eat-up bar. It flows seamlessly into spacious living areas and a striking family room with floor-to-ceiling windows and a beautiful fireplace. A main-floor office offers the ideal work-from-home setup. Upstairs, the luxurious primary suite boasts a spa-like bath with soaking tub and private walk-in closets. The finished basement is an entertainer's dream with space for games or lounging, plus a padded workout room and private guest suite. Enjoy a beautifully maintained backyard and patio with serene lake views - perfect for relaxing or entertaining. Ideally located in a desirable Rock Creek cul-de-sac, and a short walk to Superior Elementary.
Full Property Details
Full Property Details for 1500 S Vona Ct
General
- Price: $1,350,000
- HOA FEE: $27/month
- HOA FEE FREQ.: Annually
- Taxes: $7,912 (2025)
- Status: Under Contract
- Type: Single Family
- Source: IRES
- MLS ID: 1055616
- Updated: 6/5/2026
- Added to Site: 98 day(s) ago
Interior
- Interior Features: Eat-In Kitchen, Separate Dining Room, Cathedral Ceiling(s), Open Floorplan, Pantry, Bay or Bow Window, Walk-In Closet(s), Washer/Dryer Hookup, Jack and Jill Bath, Kitchen Island, High Ceilings
- Fireplace: Yes
- Fireplace(s): Gas
- Appliances: Gas Range, Self Cleaning Oven, Double Oven, Dishwasher, Refrigerator, Bar Fridge, Washer, Dryer, Microwave, Freezer, Water Purifier Owned, Disposal, Fire Alarm
- Flooring: Wood
Rooms
Bathrooms
- Total Bathrooms: 5
- Full Bathrooms: 3
- 3/4 Bathrooms: 1
- Half Bathrooms: 1
- Basement Baths: 1
Bedrooms
- Total Bedrooms: 6
Exterior
- Exterior Features: Sprinkler System, Garage Door More Than 8 Feet High
- Porch/Patio/Deck: Deck
Parking
- Garage: Yes
- Attached garage: Yes
- Garage Spaces: 3
- Parking Features: Garage Door Opener, Attached
- Garage Description: Attached
Location
- Area: Superior
- County: Boulder
- Subdivision: Rock Creek Ranch Flg 4a
School Information
- School District: Boulder Valley Dist RE2
- Elementary School: Superior
- Middle School: Eldorado
- High School: Monarch
Community
- Association: Yes
- Assoc. Name: Rock Creek HOA
Heating & Cooling
- Cooling Type: Central Air, Attic Fan
- Heating Type: Forced Air, Heat Pump
Utilities
- Gas: Yes
- Gas: Xcel
- Sewer: Public Sewer
- Water: City
- Utility Description: Natural Gas Available, Electricity Available, High-Speed Internet Available
Structural Information
- Architectural Style: Contemporary
- Builder: Richmond Homes
- Model: Chardonnay
- Construction: Frame, Brick, Wood Siding
- Exterior Const.: Frame, Brick, Wood Siding
- Basement: Yes
- Basement Desc.: Partially Finished, Built-In Radon, Sump Pump, Post and Pier
- Roof: Composition
- Square Feet: 4,808
- Sq. Ft. Source: Assessor
- Living Area: 4,524 Sq. Ft.
- Year Built: 1996
Lot Features
- Property View: Water
- Lot Size (Acres): 0.25
- Lot Size (Sq. Ft.): 10,966
- Frontage: City Street
- Street/Road Desc.: Asphalt
- Fence: Yes
- Lot Features: Cul-De-Sac, Corner Lot, Deciduous Trees, Abuts Pond/Lake, Abuts Park, House/Lot Faces NW, City Limits, Paved, Curbs, Gutters, Sidewalks, Street Light, Fire Hydrant within 500 Feet
- Potential Use: Single-Family
- Zoning: RES
- Fencing (Description): Wood
Water Features
- Water View: Yes
Green Features
- Energy Efficient: Windows, High Efficiency Furnace
Financial Considerations
- Association Fee: Yes
- Association Fee: $323
- Assoc Fee Freq.: Annually
- Tax Amount: $7,912
- Tax Year: 2025
- Terms: Cash, Conventional
Disclosures and Reports
- Special Conditions: Private Owner
- Property ID: R0110304
Listed by Rocky Mountain RE Inc (303) 530-0132

Get Pre-Approved Today
Schools
Schools serving 1500 S Vona Ct
School District:Boulder Valley School District Re-2
| Name | Grades | Distance |
|---|---|---|
Superior Elementary School 1800 South Indiana Street, Superior, CO 80027 | K-5 | 0.3 mi |
Eldorado K-8 School 3351 South Indiana Street, Superior, CO 80027 | 6-8 | 1.4 mi |
Monarch High School 329 Campus Drive, Louisville, CO 80027 | 9-12 | 1 mi |
Disclaimer:
School attendance boundaries provided by ATTOM Data Solutions and are for reference only. Contact the school directly to verify enrollment eligibility.
Price & Sales History for 1500 S Vona Ct
Date
Details
Price
Change
Source
5/26/2026
Price Reduced
$1,350,000
-3.57%
MLS
4/03/2026
Listed
$1,400,000
53.01%
MLS
4/15/2021
Sold
$915,000
—
Public Record
Disclaimer: Historical sales information is derived from public records provided by the county offices. Information is not guaranteed and should be independently verified.
Tax History
Tax History for 1500 S Vona Ct
Year
Property Taxes
Change
Tax Assessment
Change
2025
$7,912
9%
$77,472
11%
2024
$7,249
1%
$69,961
-5%
2023
$7,150
21%
$73,646
31%
2022
$5,889
-11%
$56,295
-14%
2021
$6,619
—
$65,551
12%
2021
$6,619
9%
$58,395
—
2019
$6,050
1%
$58,395
2%
2018
$5,970
-2%
$57,074
—
2017
$6,102
-1%
$57,074
3%
2016
$6,155
5%
$55,624
—
2015
$5,850
7%
$55,624
11%
2014
$5,481
3%
$50,251
—
2013
$5,335
—
$50,251
—
Disclaimer: Historical tax information is derived from public records provided by the county offices. Information is not guaranteed and should be independently verified.
Estimate the Cost
Estimate the Cost for 1500 S Vona Ct
1500 S Vona Ct, Superior, CO 80027 (MLS# 1055616) is a Single Family property with 6 bedrooms, 3 full bathrooms and 2 partial bathrooms. 1500 S Vona Ct is currently listed for $1,350,000 and was received on April 03, 2026. Want to learn more about 1500 S Vona Ct? Do you have questions about finding other Single Family real estate for sale in Superior? You can browse all Superior real estate or contact a Coldwell Banker agent to request more information.