This is a carousel with tiles that activate property listing cards. Use the previous and next buttons to navigate.
1/50
$839,900
This is a carousel with tiles that activate property listing cards. Use the previous and next buttons to navigate.
1/50
Property Description
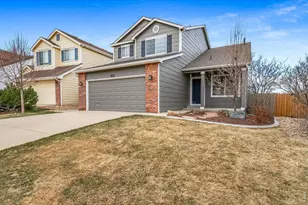
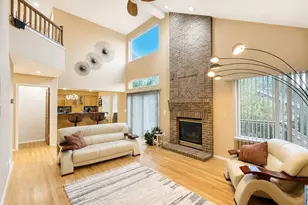
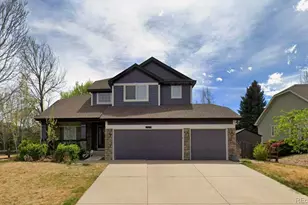
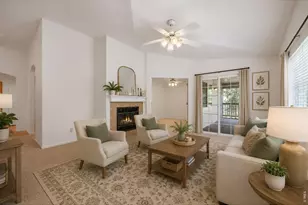
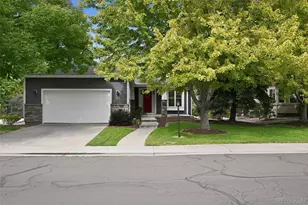
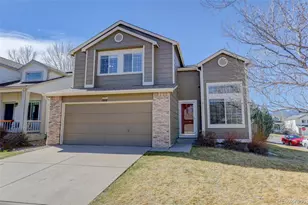
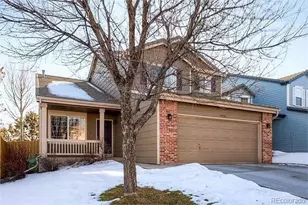
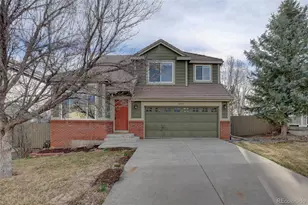
Immaculate updated Rock Creek 2-story on a quiet cul-de-sac! Original owner!. Major updates in the past 4 years includes new roof, exterior paint, interior paint, and carpet throughout. Remodeled kitchen (2022) with quartz counters and high end stainless appliances (all included, plus washer and dryer). All baths updated with quartz counters (2022) and custom surrounds.Spacious 26x13 timber tech deck with motorized retactable awning. Finished daylight basement features rec room with curved glass block wall, reading nook with built ins, 5th bedroom, 3/4 bath and 2 large storage areas.Beautifully landscaped yard with mature trees and smart phone controlled sprinkler system. Heated floor in primary bath. Central air, newer 96% efficient furnace and water heater. Finished insulated, drywalled garage. Pre-wired for whole-house generator.Close to open space, parks, schools and shopping.
Full Property Details
Full Property Details for 1529 Aster Ct
General
- Price: $839,900
- HOA FEE: $25/month
- HOA FEE FREQ.: Annually
- Taxes: $4,938 (2025)
- Status: Under Contract
- Type: Single Family
- Source: IRES
- MLS ID: 1055022
- Updated: 4/20/2026
- Added to Site: 60 day(s) ago
Interior
- Interior Features: Eat-In Kitchen, Separate Dining Room, Cathedral Ceiling(s), Open Floorplan, Pantry, Washer/Dryer Hookup, Kitchen Island, 6-Panel Doors
- Fireplace: Yes
- Fireplace(s): Gas, Family Room
- Appliances: Gas Range, Self Cleaning Oven, Dishwasher, Refrigerator, Washer, Dryer, Microwave, Disposal, Fire Alarm
- Flooring: Wood
Rooms
Bathrooms
- Total Bathrooms: 4
- Full Bathrooms: 2
- 3/4 Bathrooms: 2
Bedrooms
- Total Bedrooms: 5
Exterior
- Exterior Features: Sprinkler System, Recreation Association Required
- Porch/Patio/Deck: Deck
Parking
- Garage: Yes
- Attached garage: Yes
- Garage Spaces: 2
- Parking Features: Attached
- Garage Description: Attached
Location
- Area: Superior
- County: Boulder
- Subdivision: Rock Creek Ranch
- Driving Directions: Coalton Road west to rock creek Circle left on east yarrow circle, right on Aster Ct to 1529
School Information
- School District: Boulder Valley Dist RE2
- Elementary School: Eldorado
- Middle School: Eldorado
- High School: Monarch
Community
- Association: Yes
- Assoc. Name: Rock Creek HOA
- Assoc. Fees Include: Trash, Management
Heating & Cooling
- Cooling Type: Central Air, Ceiling Fan(s)
- Heating Type: Forced Air
Utilities
- Gas: Yes
- Gas: Excel
- Sewer: Public Sewer
- Water: City
- Utility Description: Natural Gas Available, Electricity Available, Cable Available
Structural Information
- Builder: Richmond American Homes
- Construction: Frame, Brick
- Exterior Const.: Frame, Brick
- Basement: Yes
- Basement Desc.: Full, Partially Finished, Daylight, Structural Floor, Sump Pump
- Roof: Composition
- Windows: Window Coverings
- Square Feet: 3,061
- Sq. Ft. Source: Assessor
- Living Area: 2,909 Sq. Ft.
- Year Built: 1999
Lot Features
- Property View: Mountain(s)
- Mountain views: Yes
- Lot Size (Acres): 0.1
- Lot Size (Sq. Ft.): 4,180
- Frontage: City Street
- Street/Road Desc.: Asphalt
- Fence: Yes
- Lot Features: Cul-De-Sac, Deciduous Trees, Paved, Curbs, Gutters, Sidewalks, Street Light, Fire Hydrant within 500 Feet
- Potential Use: Single-Family
- Zoning: Res
- Fencing (Description): Fenced
Green Features
- Energy Efficient: Southern Exposure, Windows, High Efficiency Furnace, Thermostat
Financial Considerations
- Association Fee: Yes
- Association Fee: $298
- Assoc Fee Freq.: Annually
- Tax Amount: $4,938
- Tax Year: 2025
- Terms: Cash, Conventional
Disclosures and Reports
- Special Conditions: Licensed Owner
- Exclusions: none
- Property ID: R0125904
Listed by RE/MAX of Boulder, Inc (303) 449-7000
Get Pre-Approved Today
Schools
Schools serving 1529 Aster Ct
School District:Boulder Valley School District Re-2
| Name | Grades | Distance |
|---|---|---|
Eldorado K-8 School 3351 South Indiana Street, Superior, CO 80027 | 6-8 | 0.7 mi |
Monarch High School 329 Campus Drive, Louisville, CO 80027 | 9-12 | 1.9 mi |
Disclaimer:
School attendance boundaries provided by ATTOM Data Solutions and are for reference only. Contact the school directly to verify enrollment eligibility.
Price & Sales History for 1529 Aster Ct
Date
Details
Price
Change
Source
3/27/2026
Listed
$839,900
—
MLS
Disclaimer: Historical sales information is derived from public records provided by the county offices. Information is not guaranteed and should be independently verified.
Tax History
Tax History for 1529 Aster Ct
Year
Property Taxes
Change
Tax Assessment
Change
2024
$4,550
—
$50,688
—
2024
$4,550
1%
$50,612
-7%
2023
$4,488
25%
$54,297
32%
2022
$3,592
-16%
$41,290
-3%
2021
$4,289
—
$42,478
10%
2021
$4,289
14%
$38,610
8%
2018
$3,746
-6%
$35,813
-7%
2019
$4,000
4%
$38,610
8%
2017
$3,831
3%
$35,813
7%
2016
$3,712
5%
$33,575
—
2015
$3,528
13%
$33,575
17%
2014
$3,120
3%
$28,656
—
2013
$3,040
—
$28,656
—
Disclaimer: Historical tax information is derived from public records provided by the county offices. Information is not guaranteed and should be independently verified.
Estimate the Cost
Estimate the Cost for 1529 Aster Ct
1529 Aster Ct, Superior, CO 80027 (MLS# 1055022) is a Single Family property with 5 bedrooms, 2 full bathrooms and 2 partial bathrooms. 1529 Aster Ct is currently listed for $839,900 and was received on March 27, 2026. Want to learn more about 1529 Aster Ct? Do you have questions about finding other Single Family real estate for sale in Superior? You can browse all Superior real estate or contact a Coldwell Banker agent to request more information.