This is a carousel with tiles that activate property listing cards. Use the previous and next buttons to navigate.
1/1
$730,000
This is a carousel with tiles that activate property listing cards. Use the previous and next buttons to navigate.
1/1
Property Description
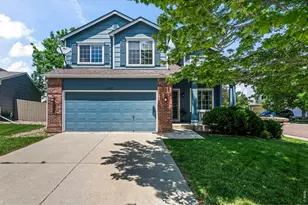
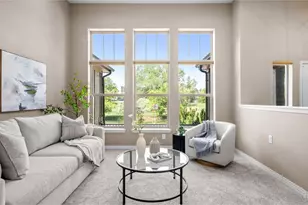
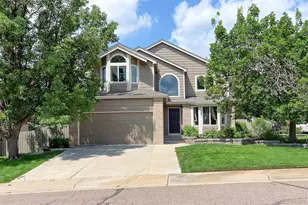
Tucked into a desirable corner lot at the end of a peaceful cul-de-sac, this stunning two-level home awaits you! Exceptional curb appeal with a lush grassy front yard, charming porch, and a 2-car garage. Discover a delightful interior filled with abundant natural light and stylish wood-look flooring throughout the main level. Soaring vaulted ceilings in the welcoming living room and a warm fireplace centered around the family room can't be left unsaid! The eat-in kitchen has gleaming granite counters, stainless steel appliances, and an abundance of crisp white cabinetry. A convenient powder room completes the main level! Upstairs, soft carpeting flows throughout the bedrooms. The oversized main bedroom has a a comfortable sitting area, a walk-in closet, and a bathroom with a dual sink vanity. The finished basement expands the home's versatility with a spacious common area accented by built-in bookcases and an additional bathroom. The fenced backyard invites you to relax with a beautiful flagstone patio and mature shade trees that create a serene setting for entertaining or quiet afternoons. You don't want to miss this excellent residence! Tankless water heater was recently added along with new carpet and upgraded backyard.
Full Property Details
Full Property Details for 1687 Reliance Ct
General
- Sold For: $730,000
- HOA FEE: $27/month
- HOA FEE FREQ.: Annually
- Taxes: $5,546 (2025)
- Status: Closed
- Type: Single Family
- Source: IRES
- MLS ID: 1059148
- Added to Site: 104 day(s) ago
Interior
- Interior Features: Eat-In Kitchen, Cathedral Ceiling(s), Washer/Dryer Hookup, Skylights
- Fireplace: Yes
- Fireplace(s): Electric, Family Room
- Appliances: Electric Range, Dishwasher, Refrigerator, Microwave, Disposal
Rooms
Bathrooms
- Total Bathrooms: 4
- Full Bathrooms: 2
- 3/4 Bathrooms: 1
- Half Bathrooms: 1
Bedrooms
- Total Bedrooms: 4
Exterior
- Exterior Features: Sprinkler System
- Porch/Patio/Deck: Patio, Enclosed
Parking
- Garage: Yes
- Attached garage: Yes
- Garage Spaces: 2
- Parking Features: Attached
- Garage Description: Attached
Location
- Area: Superior
- County: Boulder
- Subdivision: Rock Creek Ranch Flg 16
- Driving Directions: Coalton Rd & Rock Creek Pkwy - Head north onto Rock Creek Pkwy, At the traffic circle, take the 1st exit onto S 88th St, Turn right onto Shamrock Dr, Turn right onto Reliance Cir, Turn right to stay on Reliance Cir, Turn right at the cul-de-sac. Property will be on the right.
School Information
- School District: Boulder Valley Dist RE2
- Elementary School: Superior
- Middle School: Eldorado
- High School: Monarch
Community
- Association: Yes
- Assoc. Name: Rock Creek Homeowner's Associa
- Assoc. Fees Include: Trash, Snow Removal
Heating & Cooling
- Cooling Type: Central Air
- Heating Type: Forced Air
Utilities
- Gas: Yes
- Gas: Xcel
- Sewer: Public Sewer
- Water: City
- Utility Description: Natural Gas Available, Electricity Available, Cable Available, High-Speed Internet Available
Structural Information
- Architectural Style: Contemporary
- Construction: Frame, Brick
- Exterior Const.: Frame, Brick
- Basement: Yes
- Basement Desc.: Full
- Roof: Composition
- Windows: Skylight(s)
- Square Feet: 2,172
- Sq. Ft. Source: Assessor
- Living Area: 2,172 Sq. Ft.
- Year Built: 1994
Lot Features
- Lot Size (Acres): 0.15
- Lot Size (Sq. Ft.): 6,395
- Frontage: City Street
- Street/Road Desc.: Asphalt
- Fence: Yes
- Lot Features: Cul-De-Sac, Corner Lot, House Faces South, Paved, Curbs, Gutters, Sidewalks, Fire Hydrant within 500 Feet
- Potential Use: Single-Family
- Permitted Use: Single Family
- Zoning: Res
- Fencing (Description): Wood
Green Features
- Energy Efficient: Southern Exposure, Windows
Financial Considerations
- Association Fee: Yes
- Association Fee: $324
- Assoc Fee Freq.: Annually
- Tax Amount: $5,546
- Tax Year: 2025
- Terms: Cash, Conventional, FHA, VA
Disclosures and Reports
- Special Conditions: Private Owner
- Property ID: R0117464
Listed by RE/MAX of Boulder, Inc (303) 449-7000
Sold by RE/MAX Alliance-Boulder (720) 352-3252

Get Pre-Approved Today
Schools
Schools serving 1687 Reliance Ct
School District:Boulder Valley School District Re-2
| Name | Grades | Distance |
|---|---|---|
Superior Elementary School 1800 South Indiana Street, Superior, CO 80027 | K-5 | 0.6 mi |
Eldorado K-8 School 3351 South Indiana Street, Superior, CO 80027 | 6-8 | 1.4 mi |
Monarch High School 329 Campus Drive, Louisville, CO 80027 | 9-12 | 1 mi |
Disclaimer:
School attendance boundaries provided by ATTOM Data Solutions and are for reference only. Contact the school directly to verify enrollment eligibility.
Price & Sales History for 1687 Reliance Ct
Date
Details
Price
Change
Source
7/22/2026
Sold
$730,000
-1.22%
MLS
6/15/2026
Price Reduced
$739,000
-1.34%
MLS
6/03/2026
Price Reduced
$749,000
-0.79%
MLS
5/14/2026
Listed
$755,000
—
MLS
Disclaimer: Historical sales information is derived from public records provided by the county offices. Information is not guaranteed and should be independently verified.
1687 Reliance Ct, Superior, CO 80027 (MLS# 1059148) is a Single Family property that was sold at $730,000 on July 22, 2026. Want to learn more about 1687 Reliance Ct? Do you have questions about finding other Single Family real estate for sale in Superior? You can browse all Superior real estate or contact a Coldwell Banker agent to request more information.