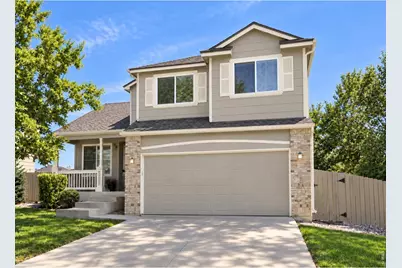
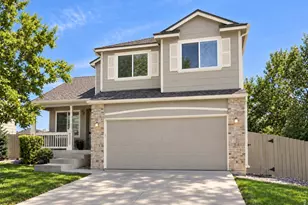
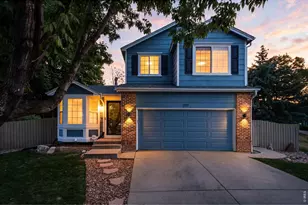
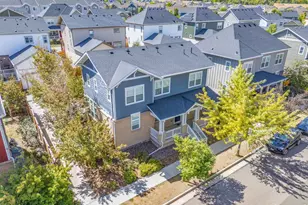
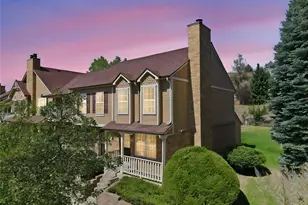
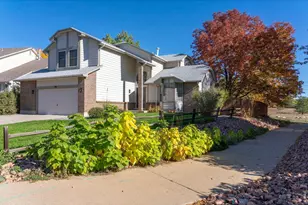
Full Property Details for 2230 Andrew Dr
General
- Price: $750,000
- HOA FEE: $27/month
- HOA FEE FREQ.: Annually
- Taxes: $4,696 (2025)
- Status: Active
- Type: Single Family
- Source: IRES
- MLS ID: 1070712
- Updated: Today (10/20/2026)
- Added to Site: Today
Interior
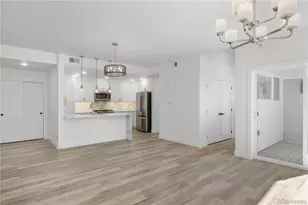
- Interior Features: Eat-In Kitchen, Open Floorplan, Washer/Dryer Hookup
- Fireplace: Yes
- Fireplace(s): Gas, Family Room, One
- Appliances: Electric Range, Dishwasher, Refrigerator, Microwave, Disposal, Fire Alarm
Rooms
- Total Bathrooms: 4
- Full Bathrooms: 2
- 3/4 Bathrooms: 1
- Half Bathrooms: 1
Exterior
- Exterior Features: Sprinkler System
- Porch/Patio/Deck: Patio, Enclosed
Parking
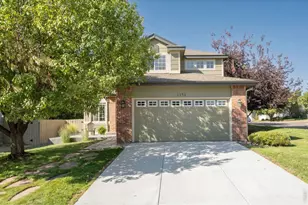
- Garage: Yes
- Attached garage: Yes
- Garage Spaces: 2
- Parking Features: Garage Door Opener, Attached
- Garage Description: Attached
Location
- Area: Superior
- County: Boulder
- Subdivision: Rock Creek Ranch Flg 15
- Driving Directions: From the north / Boulder: Take US-36 east toward Denver. Exit at McCaslin Boulevard and head south. Turn left onto Christenson Avenue, then left onto Andrew Drive. Continue to 2230 Andrew Dr, Superior, CO 80027.From the south / Denver: Take US-36 west toward Boulder. Exit at McCaslin Boulevard and head south into Superior. Turn left onto Christenson Avenue, then left onto Andrew Drive. Continue to 2230 Andrew Dr.
School Information
- School District: Boulder Valley Dist RE2
- Elementary School: Superior
- Middle School: Eldorado
- High School: Monarch
Community
- Association: Yes
- Assoc. Name: Rock Creek master HOA
- Assoc. Fees Include: Common Amenities, Trash
Heating & Cooling
- Cooling Type: Central Air
- Heating Type: Forced Air
Utilities
- Gas: Yes
- Gas: Xcel
- Sewer: Public Sewer
- Water: Public
- Utility Description: Natural Gas Available, Electricity Available, Cable Available, Satellite Available, High-Speed Internet Available, Underground Utilities
Structural Information
- Architectural Style: Contemporary
- Builder: Richmond
- Model: Stony Brook
- Construction: Frame, Brick, Vinyl Siding, Painted/Stained
- Exterior Const.: Frame, Brick, Vinyl Siding, Painted/Stained
- Basement: Yes
- Basement Desc.: Partial
- Roof: Composition
- Windows: Window Coverings
- Square Feet: 1,822
- Sq. Ft. Source: Assessor
- Living Area: 1,800 Sq. Ft.
- Year Built: 1995
Lot Features
- Property View: Hills
- Lot Size (Acres): 0.14
- Lot Size (Sq. Ft.): 5,893
- Frontage: City Street
- Street/Road Desc.: Concrete
- Fence: Yes
- Lot Features: Level, Paved, Curbs, Gutters, Sidewalks, Street Light
- Potential Use: Single-Family
- Zoning: Residentia
- Fencing (Description): Fenced, Wood
Financial Considerations
- Association Fee: Yes
- Association Fee: $323
- Assoc Fee Freq.: Annually
- Tax Amount: $4,696
- Tax Year: 2025
- Terms: Cash, Conventional, FHA, VA
Disclosures and Reports
- Special Conditions: Private Owner
- Exclusions: Staging items
- Property ID: R0116209
Listed by eXp Realty LLC (888) 440-2724