This is a carousel with tiles that activate property listing cards. Use the previous and next buttons to navigate.
1/1
$1,827,500
This is a carousel with tiles that activate property listing cards. Use the previous and next buttons to navigate.
1/1
Property Description
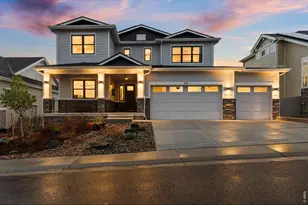
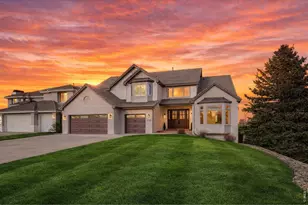
Set in one of Rock Creek's most desirable locations, this exceptional newer construction blends classic architecture with modern systems, thoughtful upgrades, and an effortless connection to the surrounding landscape. Positioned to take in the open space and sensational mountain views, this home offers contemporary, energy-efficient living paired with an unmatched setting. Light-filled interiors, beautiful wood floors, and custom finishes create a sense of understated luxury throughout. Designed for both everyday living and entertaining, the main level unfolds with a bright, open layout centered around a timeless gourmet kitchen. A large island, walk-in pantry, stainless appliances, induction range with hood, & beverage fridge create a space that is as functional as it is beautiful. The great room, anchored by a striking fireplace, opens seamlessly to a covered deck complete with ceiling fans, heaters, & natural gas for grilling - extending living outdoors year-round. A main-floor guest suite or office with a private bath, along with a well-designed mudroom, adds both flexibility & convenience. Upstairs, the primary suite is a true retreat, featuring a private balcony with iconic mountain views, electric blinds, a walk-in closet, & a spa-inspired bath with heated floors. 3 additional bedrooms provide versatility while a chic laundry room enhances everyday ease. The walk-out basement expands the home's livability with a large family room, wet bar with beverage fridge, dishwasher, & direct access to outdoor space. A private bedroom, bath, storage, & a flexible bonus room-ideal for a gym, office, or additional living space-offer endless possibilities. Designed with intention, every detail, from smart home features to high-performance systems including owned solar with battery backup, supports comfort, efficiency, & ease of living. With access to premier neighborhood amenities and convenient proximity to Boulder, Denver, and beyond, this is Colorado living at its best.
Full Property Details
Full Property Details for 832 Eldorado Dr
General
- Sold For: $1,827,500
- HOA FEE: $27/month
- HOA FEE FREQ.: Annually
- Taxes: $9,815 (2025)
- Status: Closed
- Type: Single Family
- Source: IRES
- MLS ID: 1055658
- Added to Site: 51 day(s) ago
Interior
- Interior Features: Eat-In Kitchen, Open Floorplan, Pantry, Walk-In Closet(s), Wet Bar, Washer/Dryer Hookup, Kitchen Island, High Ceilings
- Fireplace: Yes
- Fireplace(s): Living Room
- Appliances: Electric Range, Double Oven, Dishwasher, Refrigerator, Bar Fridge, Washer, Dryer, Microwave, Disposal, Fire Alarm
- Flooring: Wood
Rooms
Bathrooms
- Total Bathrooms: 6
- Full Bathrooms: 1
- 3/4 Bathrooms: 4
- Half Bathrooms: 1
Bedrooms
- Total Bedrooms: 6
Additional Information
- Security/Safety: Fire Alarm
Exterior
- Exterior Features: Sprinkler System, Balcony, Oversized Garage
- Porch/Patio/Deck: Patio, Deck
Parking
- Garage: Yes
- Attached garage: Yes
- Garage Spaces: 3
- Parking Features: Garage Door Opener, Attached
- Garage Description: Attached
Location
- Area: Superior
- County: Boulder
- Subdivision: Rock Creek Ranch Flg 13
School Information
- School District: Boulder Valley Dist RE2
- Elementary School: Superior
- Middle School: Eldorado
- High School: Monarch
Community
- Association: Yes
- Assoc. Name: Rock Creek
- Assoc. Fees Include: Common Amenities, Management, Utilities
Heating & Cooling
- Cooling Type: Central Air, Ceiling Fan(s)
- Heating Type: Forced Air, Heat Pump, 2 or more Heat Sources
Utilities
- Gas: Yes
- Sewer: Public Sewer
- Water: City
- Utility Description: Natural Gas Available, Electricity Available, Cable Available, High-Speed Internet Available
Structural Information
- Architectural Style: Contemporary
- Builder: Sheffield Homes
- Construction: Frame, Stone, Composition
- Exterior Const.: Frame, Stone, Composition
- Basement: Yes
- Basement Desc.: Partially Finished, Walk-Out Access, Built-In Radon
- Roof: Composition
- Windows: Window Coverings
- Square Feet: 4,246
- Sq. Ft. Source: Other
- Living Area: 4,139 Sq. Ft.
- Year Built: 2024
Lot Features
- Property View: Mountain(s), Hills
- Mountain views: Yes
- Lot Size (Acres): 0.16
- Lot Size (Sq. Ft.): 6,992
- Frontage: City Street
- Street/Road Desc.: Asphalt
- Fence: Yes
- Lot Features: Abuts Public Open Space, House Faces East, Paved, Curbs, Gutters, Sidewalks, Street Light, Fire Hydrant within 500 Feet
- Potential Use: Single-Family
- Permitted Use: Single Family
- Zoning: SFR
- Fencing (Description): Fenced, Wood
Green Features
- Energy Efficient: Windows, High Efficiency Furnace, Thermostat, Energy Rated, Photovoltaic Owned
Financial Considerations
- Association Fee: Yes
- Association Fee: $324
- Assoc Fee Freq.: Annually
- Tax Amount: $9,815
- Tax Year: 2025
- Terms: Cash, Conventional
Disclosures and Reports
- Special Conditions: Private Owner
- Exclusions: Seller's Personal Property
- Property ID: R0115891
Listed by Compass - Boulder (303) 487-5472
Sold by (720) 456-2576

Get Pre-Approved Today
Schools
Schools serving 832 Eldorado Dr
School District:Boulder Valley School District Re-2
| Name | Grades | Distance |
|---|---|---|
Superior Elementary School 1800 South Indiana Street, Superior, CO 80027 | K-5 | 0.2 mi |
Eldorado K-8 School 3351 South Indiana Street, Superior, CO 80027 | 6-8 | 1 mi |
Monarch High School 329 Campus Drive, Louisville, CO 80027 | 9-12 | 1.5 mi |
Disclaimer:
School attendance boundaries provided by ATTOM Data Solutions and are for reference only. Contact the school directly to verify enrollment eligibility.
Price & Sales History for 832 Eldorado Dr
Date
Details
Price
Change
Source
5/11/2026
Sold
$1,827,500
1.81%
MLS
4/08/2026
Listed
$1,795,000
—
MLS
Disclaimer: Historical sales information is derived from public records provided by the county offices. Information is not guaranteed and should be independently verified.
832 Eldorado Dr, Superior, CO 80027 (MLS# 1055658) is a Single Family property that was sold at $1,827,500 on May 11, 2026. Want to learn more about 832 Eldorado Dr? Do you have questions about finding other Single Family real estate for sale in Superior? You can browse all Superior real estate or contact a Coldwell Banker agent to request more information.