This is a carousel with tiles that activate property listing cards. Use the previous and next buttons to navigate.
1/1
$1,750,000
This is a carousel with tiles that activate property listing cards. Use the previous and next buttons to navigate.
1/1
Property Description
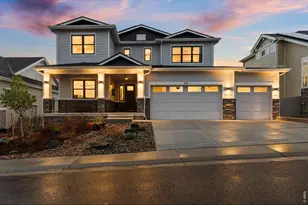
COMPLETED & READY FOR IMMEDIATE MOVE-IN! Welcome to this stunning Sheffield model in Superior's Rock Creek Ranch. Brand-new, two-story home sits on a quiet street surrounded by newly constructed homes & backs to open space w/ beautiful views, offering privacy & tranquility rarely found in new construction. Step inside to a bright, modern interior featuring an eye-catching vertical wood-accent fireplace, rich designer color palette, & striking black lighting & plumbing fixtures throughout. Spacious main level is filled w/ natural light from abundant windows & a huge sliding glass door that opens to large covered deck, perfect for relaxing or entertaining while enjoying peaceful open-space views. The chef's kitchen is a showstopper w/ quartz countertops, modern black & gold JennAir appliances, a 5-burner gas cooktop w/ hood, built-in microwave/oven combo, large eat-up island, & a massive walk-in pantry. The adjacent informal dining offers serene views, making everyday meals feel special. An incredible mudroom w/ built-in bag drop connects to oversized 3-car garage, featuring 1 EV-ready bay & 1 EV-capable space, + a whisper-quiet garage door opener. The main level also includes a bedroom/home office & 3/4 bath, ideal for guests, in-laws, teens, or a versatile workspace. Upstairs, you'll find 3 spacious secondary bedrooms, a well-appointed laundry room, two linen closets, & a truly luxurious primary suite. The primary showcases a board-and-batten modern fireplace, a private deck w/ stunning mountain views, dual vanities, a large spa-style shower, & two generous walk-in closets. The basement offers abundant storage. Exterior includes a sunny driveway, beautiful stone accents, & optional landscaping available to be added. Residents of Rock Creek Ranch enjoy outstanding amenities, including pool, clubhouse, parks, trails, & more. Located within the highly acclaimed Boulder Valley School District. Easy access to Boulder, Denver, and Golden.
Full Property Details
Full Property Details for 882 Eldorado Dr
General
- Sold For: $1,750,000
- HOA FEE: $27/month
- HOA FEE FREQ.: Annually
- Taxes: $7,500 (2025)
- Status: Closed
- Type: Single Family
- Source: IRES
- MLS ID: 1055514
- Added to Site: 55 day(s) ago
Interior
- Interior Features: Eat-In Kitchen, Separate Dining Room, Open Floorplan, Pantry, Walk-In Closet(s), Washer/Dryer Hookup, Jack and Jill Bath, Kitchen Island, High Ceilings
- Fireplace: Yes
- Fireplace(s): Two or More, Gas, Family Room, Bedroom
- Appliances: Self Cleaning Oven, Dishwasher, Bar Fridge, Microwave, Disposal, Fire Alarm
Rooms
Bathrooms
- Total Bathrooms: 4
- Full Bathrooms: 3
- 3/4 Bathrooms: 1
- Basement Baths: 1
Bedrooms
- Total Bedrooms: 5
Exterior
- Exterior Features: Balcony, Oversized Garage, Tandem Garage
- Porch/Patio/Deck: Deck
Parking
- Garage: Yes
- Attached garage: Yes
- Garage Spaces: 3
- Parking Features: Attached
- Garage Description: Attached
Location
- Area: Boulder
- County: Boulder
- Subdivision: Rock Creek Ranch
- Driving Directions: Please enter address into your GPS for the most accurate directions.
School Information
- School District: Boulder Valley Dist RE2
- Elementary School: Superior
- Middle School: Meadowlark K-8
- High School: Monarch
Community
- Association: Yes
- Assoc. Name: Rock Creek Master
- Assoc. Fees Include: Trash, Management
Heating & Cooling
- Cooling Type: Central Air
- Heating Type: Forced Air
Utilities
- Gas: Yes
- Gas: Xcel
- Water: City
- Utility Description: Natural Gas Available, Electricity Available, Cable Available, High-Speed Internet Available
Structural Information
- Builder: Sheffield
- Model: Plan 1
- Construction: Frame
- Exterior Const.: Frame
- Basement: Yes
- Basement Desc.: Full, Partially Finished, Structural Floor, Sump Pump
- Roof: Composition
- Square Feet: 3,882
- Sq. Ft. Source: Plans
- Living Area: 3,882 Sq. Ft.
- Year Built: 2026
Lot Features
- Property View: Mountain(s), Hills
- Mountain views: Yes
- Lot Size (Acres): 0.2
- Lot Size (Sq. Ft.): 8,505
- Frontage: City Street
- Fence: Yes
- Lot Features: Abuts Public Open Space, House Faces East, City Limits, Paved
- Potential Use: Single-Family
- Permitted Use: Single Family
- Zoning: RES
- Fencing (Description): Partial
Green Features
- Energy Efficient: Windows, High Efficiency Furnace, Energy Survey Complete, Energy Rated
Financial Considerations
- Association Fee: Yes
- Association Fee: $323
- Assoc Fee Freq.: Annually
- Tax Amount: $7,500
- Tax Year: 2025
- Terms: Cash, Conventional, VA
Disclosures and Reports
- Special Conditions: Builder
- Exclusions: Staging furniture
- Property ID: R0115896
Listed by Real (720) 807-2890
Sold by RE/MAX Elevate (303) 565-2399

Get Pre-Approved Today
Schools
Schools serving 882 Eldorado Dr
School District:Boulder Valley School District Re-2
| Name | Grades | Distance |
|---|---|---|
Superior Elementary School 1800 South Indiana Street, Superior, CO 80027 | K-5 | 0.2 mi |
Eldorado K-8 School 3351 South Indiana Street, Superior, CO 80027 | 6-8 | 0.9 mi |
Monarch High School 329 Campus Drive, Louisville, CO 80027 | 9-12 | 1.5 mi |
Disclaimer:
School attendance boundaries provided by ATTOM Data Solutions and are for reference only. Contact the school directly to verify enrollment eligibility.
Price & Sales History for 882 Eldorado Dr
Date
Details
Price
Change
Source
4/30/2026
Sold
$1,750,000
—
MLS
4/01/2026
Listed
$1,750,000
—
MLS
Disclaimer: Historical sales information is derived from public records provided by the county offices. Information is not guaranteed and should be independently verified.
882 Eldorado Dr, Superior, CO 80027 (MLS# 1055514) is a Single Family property that was sold at $1,750,000 on April 30, 2026. Want to learn more about 882 Eldorado Dr? Do you have questions about finding other Single Family real estate for sale in Superior? You can browse all Superior real estate or contact a Coldwell Banker agent to request more information.