No photo available
$3,450,000
Property Description
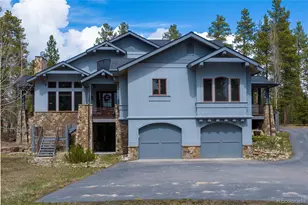
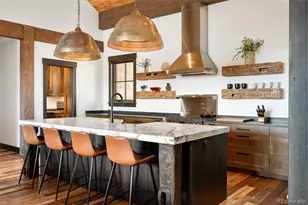
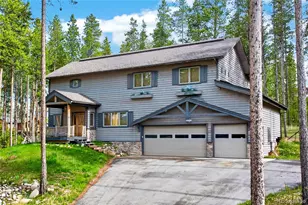
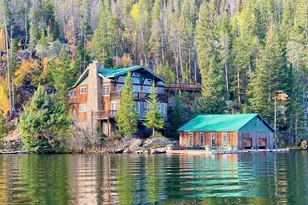
Nestled on nearly 10 pristine acres in the heart of the Rocky Mountains, this extraordinary custom estate offers refined mountain living in the exclusive Sunset Ridge Estates. Bordering Devil's Thumb Ranch, the property combines exceptional privacy, breathtaking alpine views, and an authentic mountain ranch lifestyle. Designed to complement its spectacular surroundings, the home blends timeless rustic architecture with modern luxury. Soaring ceilings, hand-hewn timber beams, rich hardwood floors, custom wrought-iron details, and walls of windows showcase panoramic mountain vistas while filling the home with natural light. The gourmet kitchen is designed for entertaining, featuring professional-grade appliances, custom cabinetry, slab granite countertops, a large center island, spacious dining area, and a cozy breakfast nook with a gas fireplace that opens to the expansive covered deck. The dramatic great room is anchored by a floor-to-ceiling stone fireplace and two-story windows framing stunning views of Devil's Thumb and the surrounding peaks. The covered deck spans the length of the home, creating seamless indoor-outdoor living with multiple spaces to relax or entertain. The main-level primary suite is a private retreat featuring a sitting room, executive office with custom built-ins, wet bar, gas stove, vaulted bedroom with fireplace, private deck access, oversized walk-in closet, and spa-inspired five-piece bath. Upstairs, a loft overlooks the great room and leads to two guest bedrooms connected by a Jack-and-Jill bath. The walk-out lower level is ideal for guests and entertaining with two additional bedrooms, a full bath, family room with stone fireplace, wet bar, recreation and billiards area, dedicated hot tub room, and abundant storage. Thoughtfully crafted throughout, this exceptional estate offers timeless architecture, outstanding craftsmanship, and an unmatched Rocky Mountain lifestyle in one of Grand County's most coveted communities.
Full Property Details
Full Property Details for 1669 Sunset Dr
Sign in to view more details. Local MLS Rules require you to be signed in. Not a member yet? Sign up now.
General
- Price: $3,450,000
- HOA FEE: $21/month
- HOA FEE FREQ.: Annually
- Taxes: $11,261 (2025)
- Status: Under Contract
- Type: Single Family
- Source: MetroList_Colorado
- MLS ID: 9756837
- Updated: 7/1/2026
- Added to Site: 15 day(s) ago
Interior
- Interior Features: Breakfast Bar, Ceiling Fan(s), Eat-in Kitchen, Entrance Foyer, Five Piece Bath, Granite Counters, High Ceilings, Jack & Jill Bathroom, Kitchen Island, Open Floorplan, Pantry, Primary Suite, Smoke Free, Hot Tub, Vaulted Ceiling(s), Walk-In Closet(s), Wet Bar
- Fireplace: Yes
- Number of Fireplaces: 5
- Fireplace(s): Basement, Family Room, Gas, Gas Log, Great Room, Living Room, Other, Primary Bedroom, Basement, Family Room, Gas, Gas Log, Great Room, Living Room, Other, Primary Bedroom, Basement, Family Room, Gas, Gas Log, Great Room, Living Room, Other, Primary Bedroom
- Appliances: Bar Fridge, Cooktop, Dishwasher, Disposal, Double Oven, Dryer, Microwave, Range Hood, Refrigerator, Washer, Wine Cooler
- Furnished: Yes
- Furnishings: Furnished
- Flooring: Carpet, Stone, Wood
Rooms
Bathrooms
- Total Bathrooms: 4
- Full Bathrooms: 3
- Half Bathrooms: 1
- Main Floor Baths: 2
- Basement Baths: 1
Bedrooms
- Total Bedrooms: 5
- Bedrooms Main: 1
Other Rooms
- Laundry: Sink
Exterior
- Exterior Features: Balcony
- Porch/Patio/Deck: Covered, Deck, Front Porch, Patio
Parking
- Garage: Yes
- Garage Spaces: 3
- Total Spaces: 3
- Parking Features: Heated Garage, Oversized
Location
- County: Grand
- Subdivision: Sunset Ridge Estates
- Driving Directions: US 40 to County Road 83. Turn towards Devil's Thumb Ranch. Turn right on Sunset Blvd. Continue as road turns towards the left and curves. Property is located in the left.
School Information
- Elem School District: East Grand 2
- Midd School District: East Grand 2
- High School District: East Grand 2
- Elementary School: Fraser Valley
- Middle School: East Grand
- High School: Middle Park
Community
- Association: Yes
- Assoc. Name: Sunset Rige Estates
- Pets Allowed: Yes
- Management Type: Self Managed
Heating & Cooling
- Cooling Type: None
- Heating Type: Hot Water, Radiant
Utilities
- Sewer: Septic Tank
- Water: Well
Structural Information
- Structure Type: House
- Construction: Stone, Stucco
- Basement: Yes
- Basement Desc.: Finished, Full, Walk-Out Access
- Roof: Composition
- Square Feet: 6,303
- Sq. Ft. Source: Appraiser
- Living Area: 6,303 Sq. Ft.
- Year Built: 2000
Lot Features
- Lot Size (Acres): 9.81
- Lot Size (Sq. Ft.): 427,323
Financial Considerations
- Association Fee: Yes
- Association Fee: $250
- Assoc Fee Freq.: Annually
- Assoc Fee /Annual: $250
- Tax Amount: $11,261
- Tax Year: 2025
- Terms: 1031 Exchange, Cash, Conventional
Disclosures and Reports
- Ownership: Individual
- Special Conditions: None
- Legal Description: SUBD: SUNSET RIDGE EST SUB EX 8&9 LOT: 31
- Exclusions: Please reference the documents section for a complete list of exclusions.
- Property ID: R073724
Listed by LIV Sotheby's International Realty
Get Pre-Approved Today
Schools
Schools serving 1669 Sunset Dr
School District:East Grand School District 2
| Name | Grades | Distance |
|---|---|---|
Fraser Valley Elementary School 125 Eastom Avenue, Fraser, CO 80442 | PK-5 | 2 mi |
East Grand Middle School 251 West Diamond Avenue, Granby, CO 80446 | 6-8 | 11.5 mi |
Middle Park High School 765 North 2nd Street, Granby, CO 80446 | 9-12 | 11.3 mi |
Disclaimer:
School attendance boundaries provided by ATTOM Data Solutions and are for reference only. Contact the school directly to verify enrollment eligibility.
Price & Sales History for 1669 Sunset Dr
Date
Details
Price
Change
Source
4/08/2022
Sold
$2,800,000
—
Public Record
Disclaimer: Historical sales information is derived from public records provided by the county offices. Information is not guaranteed and should be independently verified.

Tax History
Tax History for 1669 Sunset Dr
Year
Property Taxes
Change
Tax Assessment
Change
2025
$11,261
5%
$206,410
3%
2024
$10,762
1%
$199,660
—
2023
$10,702
56%
$199,660
70%
2022
$6,855
—
$117,320
-3%
2021
$6,886
—
$120,700
21%
2021
$6,886
33%
$100,030
—
2020
$5,177
38%
$100,030
41%
2018
$3,747
-10%
$70,920
-2%
2017
$4,177
—
$72,590
—
Disclaimer: Historical tax information is derived from public records provided by the county offices. Information is not guaranteed and should be independently verified.
Estimate the Cost
Estimate the Cost for 1669 Sunset Dr
1669 Sunset Drive, Tabernash, CO 80478 (MLS# 9756837) is a Single Family property with 5 bedrooms, 3 full bathrooms and 1 partial bathroom. 1669 Sunset Drive is currently listed for $3,450,000 and was received on June 27, 2026. Want to learn more about 1669 Sunset Drive? Do you have questions about finding other Single Family real estate for sale in Tabernash? You can browse all Tabernash real estate or contact a Coldwell Banker agent to request more information.