This is a carousel with tiles that activate property listing cards. Use the previous and next buttons to navigate.
1/1
$508,000
This is a carousel with tiles that activate property listing cards. Use the previous and next buttons to navigate.
1/1
Property Description
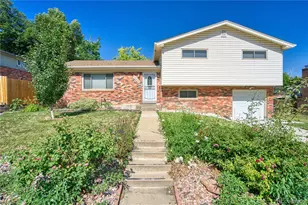
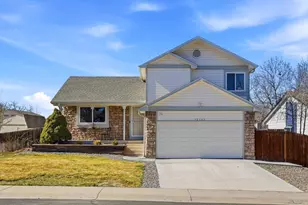
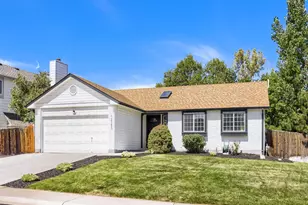
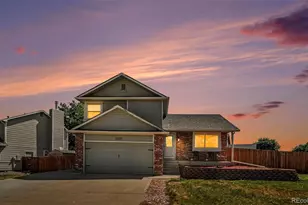
Welcome home to this lovely property situated on a spacious corner lot with wonderful curb appeal. You will appreciate the pride of ownership, highlighted by a new roof, new gutters, and fresh exterior paint completed in 2024. A new furnace installed in 2023 provides added comfort and peace of mind,Step inside to a bright and welcoming interior featuring fresh interior paint, an open floor plan, and beautiful vaulted ceilings that create a spacious, airy feel. The main living areas flow easily from one space to the next Natural light enhances the open design, while the cozy family room provides a comfortable place to relax and unwind. A gas fireplace adds warmth and charm, making this the perfect gathering spot on cool evenings.The kitchen is both functional and stylish, featuring granite countertops, ample workspace, and a layout that connects seamlessly to the surrounding living and dining areas. The upper level features three comfortable bedrooms and two bathrooms, including a well-designed primary retreat. The bedroom layout offers privacy and flexibility, with space for family, guests, or a home office. The finished basement adds valuable additional living space and enhances the versatility of the floor plan. Use it as a recreation room, media space, fitness area, guest suite, or playroom. A convenient three-quarter bathroom and laundry room are also located in the basement, adding function and flexibility to the home's lower level.Outdoor living is just as enjoyable, with a trellised concrete patio that creates a charming space for dining, entertaining, or simply relaxing in the backyard. The large corner lot provides extra outdoor space and a sense of openness, while the yard shed offers convenient storage for tools, garden supplies, and seasonal items.This home is truly move-in ready. No HOA
Full Property Details
Full Property Details for 12093 Eudora Ct
General
- Sold For: $508,000
- Taxes: $3,872 (2025)
- Status: Closed
- Type: Single Family
- Source: IRES
- MLS ID: 1064034
- Added to Site: 47 day(s) ago
Interior
- Interior Features: Eat-In Kitchen, Cathedral Ceiling(s), Open Floorplan, Washer/Dryer Hookup
- Fireplace: Yes
- Fireplace(s): Insert
- Appliances: Electric Range, Self Cleaning Oven, Dishwasher, Refrigerator, Washer, Dryer, Microwave, Water Purifier Owned, Disposal, Fire Alarm
Rooms
Bathrooms
- Total Bathrooms: 3
- Full Bathrooms: 1
- 3/4 Bathrooms: 2
Bedrooms
- Total Bedrooms: 3
Exterior
- Exterior Features: Sprinkler System
- Porch/Patio/Deck: Patio
Parking
- Garage: Yes
- Attached garage: Yes
- Garage Spaces: 2
- Parking Features: Garage Door Opener, Attached
- Garage Description: Attached
Location
- Area: Thornton
- County: Adams
- Subdivision: Concord Filing 1
School Information
- School District: Adams CO. Dist 12
- Elementary School: Skyview
- Middle School: Shadow Ridge
- High School: Horizon
Heating & Cooling
- Cooling Type: Central Air, Ceiling Fan(s)
- Heating Type: Forced Air
Utilities
- Gas: Yes
- Gas: Xcel
- Sewer: Public Sewer
- Water: City
- Utility Description: Natural Gas Available, Electricity Available, Cable Available
Structural Information
- Architectural Style: Contemporary
- Construction: Frame
- Exterior Const.: Frame
- Basement: Yes
- Basement Desc.: Partially Finished, Built-In Radon
- Roof: Composition
- Windows: Window Coverings
- Square Feet: 1,813
- Sq. Ft. Source: Assessor
- Living Area: 1,800 Sq. Ft.
- Year Built: 1985
Additional Structures
- Other Structures: Storage
Lot Features
- Lot Size (Acres): 0.2
- Lot Size (Sq. Ft.): 8,827
- Frontage: City Street
- Street/Road Desc.: Asphalt
- Fence: Yes
- Lot Features: Corner Lot, Evergreen Trees, Deciduous Trees, Native Grass, Level, House Faces East, City Limits, Paved, Curbs, Gutters, Sidewalks, Street Light, Fire Hydrant within 500 Feet
- Potential Use: Single-Family
- Permitted Use: Single Family
- Zoning: SFR
- Fencing (Description): Fenced, Wood
Green Features
- Energy Efficient: Windows, Thermostat
Financial Considerations
- Tax Amount: $3,872
- Tax Year: 2025
- Terms: Cash, Conventional
Disclosures and Reports
- Special Conditions: Private Owner
- Exclusions: All staging furniture and accessories.
- Property ID: R0012318
Listed by Kearney Realty (303) 440-6464
Sold by (303) 440-6464

Get Pre-Approved Today
Schools
Schools serving 12093 Eudora Ct
School District:Northglenn-Thornton School District 12
| Name | Grades | Distance |
|---|---|---|
Skyview Elementary School, Thornton, CO 5021 East 123rd Avenue, Thornton, CO 80241 | K-5 | 0.3 mi |
Shadow Ridge Middle School 12551 Holly Street, Thornton, CO 80602 | 6-8 | 0.5 mi |
Horizon High School 5321 East 136th Avenue, Brighton, CO 80601 | 9-12 | 2 mi |
Disclaimer:
School attendance boundaries provided by ATTOM Data Solutions and are for reference only. Contact the school directly to verify enrollment eligibility.
Price & Sales History for 12093 Eudora Ct
Date
Details
Price
Change
Source
8/11/2026
Sold
$508,000
-1.36%
MLS
7/12/2026
Listed
$515,000
—
MLS
Disclaimer: Historical sales information is derived from public records provided by the county offices. Information is not guaranteed and should be independently verified.
12093 Eudora Ct, Thornton, CO 80241 (MLS# 1064034) is a Single Family property that was sold at $508,000 on August 11, 2026. Want to learn more about 12093 Eudora Ct? Do you have questions about finding other Single Family real estate for sale in Thornton? You can browse all Thornton real estate or contact a Coldwell Banker agent to request more information.