This is a carousel with tiles that activate property listing cards. Use the previous and next buttons to navigate.
1/1
$785,000
This is a carousel with tiles that activate property listing cards. Use the previous and next buttons to navigate.
1/1
Property Description
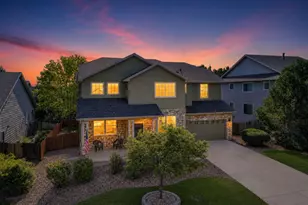
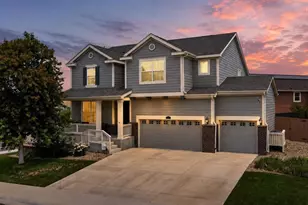
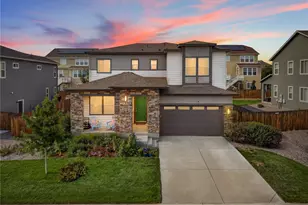
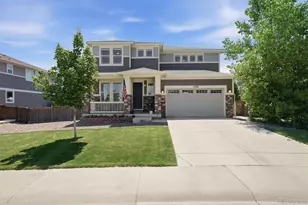

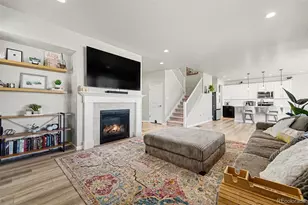
Like new and beautifully appointed, welcome home to this light-filled 5 BR, 5 BA in highly sought-after Aspen Reserve in Thornton. Located directly across from the community park and open space, watch your little ones play while relaxing on your front porch--this one boasts the best location in the neighborhood. Inside, you will find a completely updated space including stainless appliances, hardwood floors, modern fixtures, designer blinds, and more. With a large, open concept design, the opportunities for entertaining are endless. With an office and a fully finished basement, this 4120 sq ft home offers space for everyone. The basement offers a wet bar with a full sized fridge and dishwasher, additional living room and full bedroom and bath. This fully hardwired smart home offers modern convenience throughout. With a covered patio and directly next to the walking path, this home has it all. You will not want to miss this one! Open Sun 11-1.
Full Property Details
Full Property Details for 12184 Olive Way
General
- Sold For: $785,000
- Taxes: $8,304 (2025)
- Status: Closed
- Type: Single Family
- Source: IRES
- MLS ID: 1063624
- Added to Site: 47 day(s) ago
Interior
- Interior Features: Eat-In Kitchen, Separate Dining Room, Cathedral Ceiling(s), Open Floorplan, Pantry, Walk-In Closet(s), Wet Bar, Washer/Dryer Hookup, Jack and Jill Bath, Kitchen Island, High Ceilings
- Appliances: Gas Range, Double Oven, Dishwasher, Refrigerator, Bar Fridge, Washer, Dryer, Microwave, Disposal, Fire Alarm
- Flooring: Wood
Rooms
Bathrooms
- Total Bathrooms: 5
- Full Bathrooms: 4
- Half Bathrooms: 1
- Basement Baths: 1
Bedrooms
- Total Bedrooms: 5
Additional Information
- Security/Safety: Fire Sprinkler System, Fire Alarm
Exterior
- Exterior Features: Sprinkler System, Tandem Garage
- Porch/Patio/Deck: Patio
Parking
- Garage: Yes
- Attached garage: Yes
- Garage Spaces: 3
- Parking Features: Attached
- Garage Description: Attached
Location
- Area: Thornton
- County: Adams
- Subdivision: Villas At Aspen Reserve
School Information
- School District: Adams CO. Dist 12
- Elementary School: Glacier Peak
- Middle School: Shadow Ridge
- High School: Horizon
Heating & Cooling
- Cooling Type: Central Air, Ceiling Fan(s)
- Heating Type: Forced Air
Utilities
- Gas: Yes
- Sewer: Public Sewer
- Water: City
- Utility Description: Natural Gas Available, Electricity Available, Cable Available
Structural Information
- Architectural Style: Contemporary
- Builder: Meritage Homes
- Construction: Frame, Brick, Composition
- Exterior Const.: Frame, Brick, Composition
- Basement: Yes
- Basement Desc.: Partially Finished, Sump Pump
- Roof: Composition
- Windows: Window Coverings
- Square Feet: 4,120
- Sq. Ft. Source: Assessor
- Living Area: 3,991 Sq. Ft.
- Year Built: 2017
Lot Features
- Lot Size (Acres): 0.21
- Lot Size (Sq. Ft.): 8,981
- Frontage: City Street
- Fence: Yes
- Lot Features: Abuts Park, Paved
- Potential Use: Single-Family
- Permitted Use: Single Family
- Zoning: R1
- Fencing (Description): Fenced
Financial Considerations
- Tax Amount: $8,304
- Tax Year: 2025
- Terms: Cash, Conventional, FHA, VA
Disclosures and Reports
- Special Conditions: Private Owner
- Property ID: R0187205
Listed by Compass - Boulder (303) 487-5472
Sold by Non-IRES (303) 253-2024

Get Pre-Approved Today
Schools
Schools serving 12184 Olive Way
School District:Northglenn-Thornton School District 12
| Name | Grades | Distance |
|---|---|---|
Shadow Ridge Middle School 12551 Holly Street, Thornton, CO 80602 | 6-8 | 1 mi |
Horizon High School 5321 East 136th Avenue, Brighton, CO 80601 | 9-12 | 2.1 mi |
Disclaimer:
School attendance boundaries provided by ATTOM Data Solutions and are for reference only. Contact the school directly to verify enrollment eligibility.
Price & Sales History for 12184 Olive Way
Date
Details
Price
Change
Source
8/11/2026
Sold
$785,000
1.29%
MLS
7/08/2026
Listed
$775,000
—
MLS
Disclaimer: Historical sales information is derived from public records provided by the county offices. Information is not guaranteed and should be independently verified.
12184 Olive Way, Thornton, CO 80602 (MLS# 1063624) is a Single Family property that was sold at $785,000 on August 11, 2026. Want to learn more about 12184 Olive Way? Do you have questions about finding other Single Family real estate for sale in Thornton? You can browse all Thornton real estate or contact a Coldwell Banker agent to request more information.