No photo available
$375,000 New to Website
Property Description
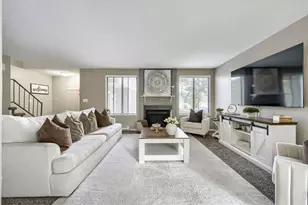
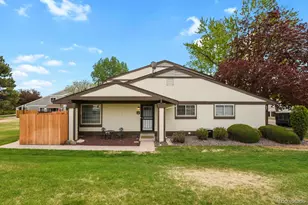
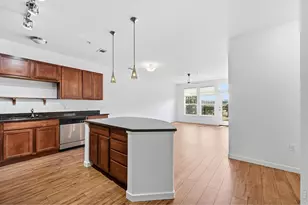
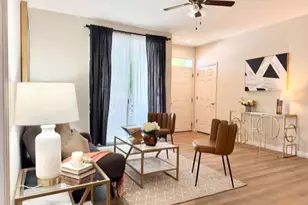
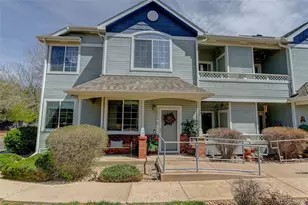
Sunshine, space, and a layout that just makes sense. Welcome home to this top-floor end unit in Thornton, where southwest light pours in all day and no one lives above you. Step inside and feel the flow. The open layout connects a granite kitchen, dining room, and a living room with soaring vaulted ceilings, the kind of space that makes gatherings feel bigger and better. The gas fireplace adds warmth and ambiance on cool Colorado nights. In the kitchen, you'll find granite counters, stainless steel appliances, tile floors, and a large island with stool seating, perfect for morning coffee or serving up snacks during game day. This home lives large with a smart split bedroom design. The primary suite takes up its own wing, giving you a large bedroom, double vanity, tub and shower combo, walk-in closet, and tiled bathroom floors. On the opposite side, two more spacious bedrooms share a fully tiled bathroom with a brand new vanity, ideal for family, guests, or a home office setup. Head outside to your private balcony and soak up that southwest sun. This end unit location means extra privacy and natural light throughout the day. The location can't be beat. You're close to schools, grocery stores, and restaurants, with easy access to public transportation for an effortless commute to Denver or Boulder. Three things you'll love about living here: the vaulted living room built for entertaining, the split bedroom layout that gives everyone their own space, and the resort style community pool just steps from your door. Add in a dedicated carport parking spot right next to the unit, plus water, sewer, and trash included, and this home checks every box. Don't wait on this one. Reach out today to schedule your private showing and see why this Thornton gem won't last long. Priced to SELL..Check it out!
Full Property Details
Full Property Details for 12903 Lafayette St #H
Sign in to view more details. Local MLS Rules require you to be signed in. Not a member yet? Sign up now.
General
- Price: $375,000
- HOA FEE: $300/month
- Taxes: $2,824 (2025)
- Status: Active
- Type: Townhouse
- Source: MetroList_Colorado
- MLS ID: 8418251
- Updated: 7/8/2026
- Added to Site: 2 day(s) ago
Interior
- Interior Features: Ceiling Fan(s), Entrance Foyer, Granite Counters, High Ceilings, Kitchen Island, Open Floorplan, Pantry, Primary Suite, Smoke Free, Vaulted Ceiling(s), Walk-In Closet(s)
- Fireplace: Yes
- Number of Fireplaces: 1
- Fireplace(s): Living Room, Living Room, Living Room
- Appliances: Dishwasher, Disposal, Dryer, Microwave, Oven, Range, Refrigerator, Washer
- Furnishings: Unfurnished
- Flooring: Carpet, Tile
Rooms
Bathrooms
- Total Bathrooms: 2
- Full Bathrooms: 2
- Main Floor Baths: 2
Bedrooms
- Total Bedrooms: 3
- Bedrooms Main: 3
Other Rooms
- Laundry: In Unit
Additional Information
- Shared Amenities: Pool
- Pool: Yes
- Pool Description: Outdoor Pool
- Equipment: Satellite Dish
Exterior
- Exterior Features: Balcony
- Porch/Patio/Deck: Covered, Deck
Parking
- Carports: Yes
- Carport Spaces: 1
- Total Spaces: 1
Location
- County: Adams
- Subdivision: Legends At Hunters Glen Condo
- Building Name: Legends At Hunters Glen Condo
- Driving Directions: From Washington St and 128th Ave, Go West on 128th Ave, Left on Lafayette St, Take 2nd Left into subdivision on Lafayette St, stay left on Lafayette St to 2nd building on left labeled 12903 Lafayette St, Unit H.
- Direction Faces: Southwest
- Dist. to Public Trans.: 1 Miles
School Information
- Elem School District: Adams 12 5 Star Schl
- Midd School District: Adams 12 5 Star Schl
- High School District: Adams 12 5 Star Schl
- Elementary School: Centennial
- Middle School: Century
- High School: Mountain Range
Community
- Association: Yes
- Assoc. Name: MSI
- Assoc. Fees Include: Insurance, Maintenance Grounds, Maintenance Structure, Sewer, Snow Removal, Trash, Water
- Pets Allowed: Yes
- Management Type: Professionally Managed
Heating & Cooling
- Cooling Type: Central Air
- Heating Type: Forced Air
Utilities
- Sewer: Public Sewer
- Water: Public
- Utility Description: Electricity Connected
Structural Information
- Architectural Style: Contemporary
- Structure Type: Townhouse
- Construction: Frame, Wood Siding
- Roof: Other
- Common Walls: End Unit, 2+ Common Walls
- Windows: Double Pane Windows, Window Coverings
- Entry Floor Number: 1
- Square Feet: 1,311
- Sq. Ft. Source: Public Records
- Living Area: 1,311 Sq. Ft.
- Year Built: 1996
- Property Condition: Updated/Remodeled
Lot Features
- Frontage: Public
- Street/Road Desc.: Paved
- Road Maintenance: Public Maintained Road
- Zoning: Condominium
- Fencing (Description): None
Financial Considerations
- Association Fee: Yes
- Association Fee: $300
- Assoc Fee Freq.: Monthly
- Assoc Fee /Annual: $3,600
- Tax Amount: $2,824
- Tax Year: 2025
- Terms: Cash, Conventional, FHA, USDA Loan, VA Loan
Disclosures and Reports
- Ownership: Individual
- Special Conditions: None
- Legal Description: CONDO: LEGENDS AT HUNTERS GLEN UNIT:H DESC:BLDG S
- Exclusions: Staging furniture and accessories
- Property ID: R0106744
Listed by RE/MAX Alliance - Lafayette
Get Pre-Approved Today
Schools
Schools serving 12903 Lafayette St #H
School District:Northglenn-Thornton School District 12
| Name | Grades | Distance |
|---|---|---|
Hunters Glen Elementary School 13222 Corona Street, Thornton, CO 80241 | PK-5 | 0.5 mi |
Century Middle School 13000 Lafayette Street, Thornton, CO 80241 | 6-8 | 0.2 mi |
Mountain Range High School 12500 Huron Street, Westminster, CO 80234 | 9-12 | 1.4 mi |
Disclaimer:
School attendance boundaries provided by ATTOM Data Solutions and are for reference only. Contact the school directly to verify enrollment eligibility.
Price & Sales History for 12903 Lafayette St #H
Date
Details
Price
Change
Source
3/29/2022
Sold
$400,000
—
Public Record
Disclaimer: Historical sales information is derived from public records provided by the county offices. Information is not guaranteed and should be independently verified.

Tax History
Tax History for 12903 Lafayette St #H
Year
Property Taxes
Change
Tax Assessment
Change
2025
$978
-62%
$23,070
-7%
2024
$2,559
-6%
$24,730
-1%
2023
$2,724
4%
$24,970
5%
2022
$2,610
15%
$23,690
15%
2021
$2,278
2%
$20,590
3%
2020
$2,235
—
$20,030
—
2019
$2,239
14%
$20,030
17%
2018
$1,964
10%
$17,070
—
2017
$1,786
30%
$17,070
33%
2016
$1,379
—
$12,830
—
2015
$1,377
18%
$12,830
27%
2014
$1,169
-3%
$10,130
—
2013
$1,200
—
$10,130
—
Disclaimer: Historical tax information is derived from public records provided by the county offices. Information is not guaranteed and should be independently verified.
Estimate the Cost
Estimate the Cost for 12903 Lafayette St #H
12903 Lafayette Street #H, Thornton, CO 80241 (MLS# 8418251) is a Townhouse property with 3 bedrooms and 2 full bathrooms. 12903 Lafayette Street #H is currently listed for $375,000 and was received on July 08, 2026. Want to learn more about 12903 Lafayette Street #H? Do you have questions about finding other Townhouse real estate for sale in Thornton? You can browse all Thornton real estate or contact a Coldwell Banker agent to request more information.