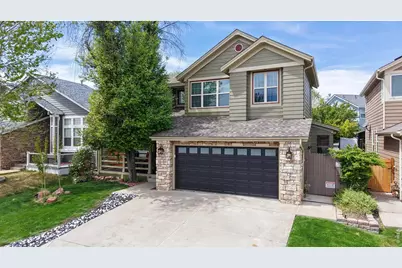
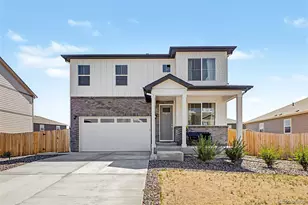
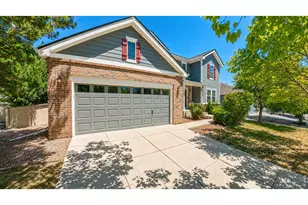
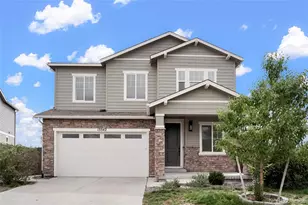
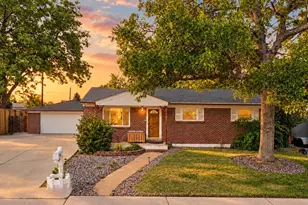
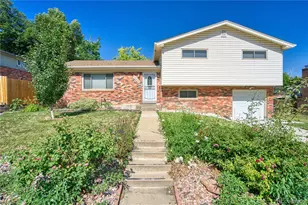
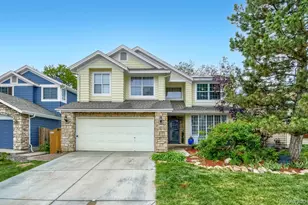
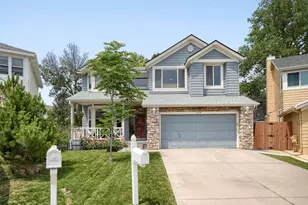
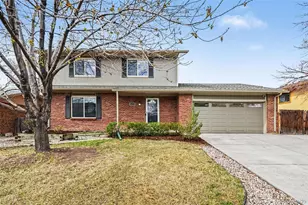
Full Property Details for 13045 Ash St
General
- Sold For: $630,000
- HOA FEE: $18/month
- HOA FEE FREQ.: Quarterly
- Taxes: $4,239 (2025)
- Status: Closed
- Type: Single Family
- Source: IRES
- MLS ID: 1057305
- Added to Site: 171 day(s) ago
Interior
- Interior Features: Eat-In Kitchen, Separate Dining Room, Cathedral Ceiling(s), Open Floorplan, Walk-In Closet(s), Wet Bar, Jack and Jill Bath, Kitchen Island, High Ceilings
- Fireplace: Yes
- Fireplace(s): Living Room
- Appliances: Electric Range, Self Cleaning Oven, Dishwasher, Refrigerator, Washer, Dryer, Microwave
- Flooring: Wood
Rooms
- Total Bathrooms: 3
- Full Bathrooms: 2
- 3/4 Bathrooms: 1
Additional Information
- Security/Safety: Fire Alarm
Exterior
- Exterior Features: Sprinkler System
- Porch/Patio/Deck: Patio, Deck
Parking
- Garage: Yes
- Attached garage: Yes
- Garage Spaces: 2
- Parking Features: Attached
- Garage Description: Attached
Location
- Area: Thornton
- County: Adams
- Subdivision: Country Hills
School Information
- School District: Adams CO. Dist 12
- Elementary School: Eagleview
- Middle School: Rocky Top
- High School: Horizon
Community
- Association: Yes
- Assoc. Name: Country Hills Community Assoc
- Assoc. Fees Include: Common Amenities, Security
Heating & Cooling
- Cooling Type: Central Air
- Heating Type: Forced Air
Utilities
- Gas: Yes
- Gas: Xcel
- Water: City
- Utility Description: Natural Gas Available, Electricity Available
Structural Information
- Construction: Frame, Stone
- Exterior Const.: Frame, Stone
- Basement: Yes
- Basement Desc.: Full
- Roof: Composition
- Windows: Window Coverings
- Square Feet: 3,340
- Sq. Ft. Source: Assessor
- Living Area: 3,127 Sq. Ft.
- Year Built: 1991
Additional Structures
- Other Structures: Storage
Lot Features
- Lot Size (Acres): 0.12
- Lot Size (Sq. Ft.): 5,033
- Frontage: City Street
- Street/Road Desc.: Asphalt
- Fence: Yes
- Lot Features: Level, Paved, Sidewalks
- Potential Use: Single-Family
- Permitted Use: Single Family
- Zoning: Res
- Fencing (Description): Fenced, Wood
Financial Considerations
- Association Fee: Yes
- Association Fee: $54
- Assoc Fee Freq.: Quarterly
- Tax Amount: $4,239
- Tax Year: 2025
- Terms: Cash, Conventional, FHA, VA
Disclosures and Reports
- Special Conditions: Private Owner
- Exclusions: Free standing shelves throughout home, garage and shed, Security system and chest freezer on main floor and upright freezer in basement, wireless Google camera's. All network hardware will be removed including but not limited to gateway, router access points.
- Property ID: R0010316
Listed by RE/MAX Alliance-Loveland (970) 669-1234
Sold by (970) 689-4824