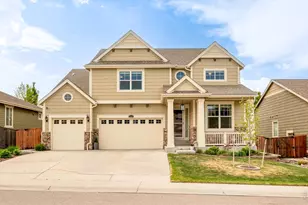
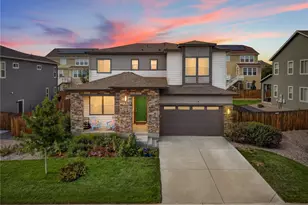
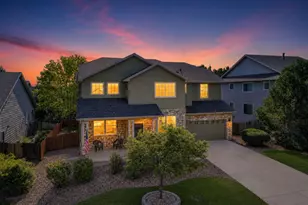
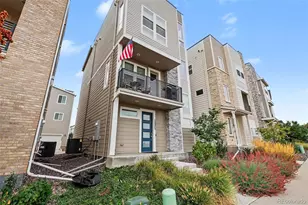
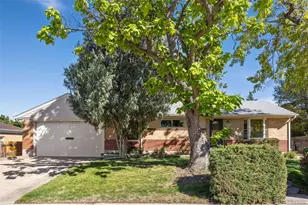
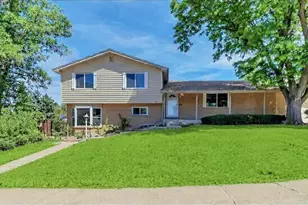
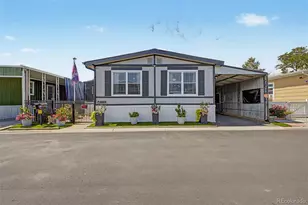
This is a carousel with tiles that activate property listing cards. Use the previous and next buttons to navigate.
1/1
$799,000
This is a carousel with tiles that activate property listing cards. Use the previous and next buttons to navigate.
1/1
Property Description
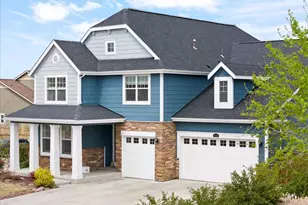
Refined design and thoughtful upgrades create a home of both comfort and distinction in Lewis Pointe. This expansive residence features an open floorplan anchored by a gourmet kitchen outfitted with KitchenAid appliances, including double ovens, a large cooktop upgraded in 2025 and an ultra-quiet dishwasher. A generous island, butler's pantry and walk-in pantry provide both function and elegance. Upstairs, the primary suite impresses with a coffered ceiling, a spa-like five-piece bath and a walk-in closet with direct laundry room access. Three additional upper level bedrooms offer en-suite or dual-entry baths. The fully finished basement expands the living space with a family room, guest suite, full bath and home gym. Outdoors, a lovely covered porch and built-in fireplace create an inviting setting, complemented by a meticulously maintained yard with irrigation. An epoxy-coated three-car garage, whole-house water filtration system and proximity to The Orchard Town Center and major highways complete this exceptional home.
Full Property Details
Full Property Details for 14247 Hudson St
General
- Sold For: $799,000
- HOA FEE: $50/month
- HOA FEE FREQ.: Annually
- Taxes: $8,976 (2025)
- Status: Closed
- Type: Single Family
- Source: IRES
- MLS ID: 1057969
- Added to Site: 67 day(s) ago
Interior
- Interior Features: Eat-In Kitchen, Separate Dining Room, Open Floorplan, Pantry, Walk-In Closet(s), Washer/Dryer Hookup, Jack and Jill Bath, Kitchen Island, Two Primary Suites, High Ceilings
- Fireplace: Yes
- Fireplace(s): Two or More, Electric, Living Room
- Appliances: Gas Range, Double Oven, Dishwasher, Refrigerator, Microwave, Water Softener Owned, Disposal
- Flooring: Wood
Rooms
Bathrooms
- Total Bathrooms: 5
- Full Bathrooms: 3
- 3/4 Bathrooms: 1
- Half Bathrooms: 1
Bedrooms
- Total Bedrooms: 5
Exterior
- Exterior Features: Sprinkler System
- Porch/Patio/Deck: Patio, Deck
Parking
- Garage: Yes
- Attached garage: Yes
- Garage Spaces: 3
- Parking Features: Attached
- Garage Description: Attached
Location
- Area: Thornton
- County: Adams
- Subdivision: Lewis Pointe
School Information
- School District: Adams CO. Dist 12
- Elementary School: Eagleview
- Middle School: Rocky Top
- High School: Horizon
Community
- Association: Yes
- Assoc. Name: Lewis Pointe Metro District
Heating & Cooling
- Cooling Type: Central Air, Ceiling Fan(s)
- Heating Type: Forced Air
Utilities
- Gas: Yes
- Gas: Xcel
- Sewer: Public Sewer
- Water: City
- Utility Description: Natural Gas Available, Electricity Available, Other
Structural Information
- Architectural Style: Contemporary
- Construction: Frame, Stone
- Exterior Const.: Frame, Stone
- Basement: Yes
- Basement Desc.: Full
- Roof: Composition
- Windows: Window Coverings
- Square Feet: 4,278
- Sq. Ft. Source: Assessor
- Living Area: 4,117 Sq. Ft.
- Year Built: 2017
Lot Features
- Lot Size (Acres): 0.17
- Lot Size (Sq. Ft.): 7,275
- Frontage: City Street
- Street/Road Desc.: Asphalt
- Fence: Yes
- Lot Features: Level, House Faces East, Paved, Curbs, Gutters, Sidewalks, Street Light
- Potential Use: Single-Family
- Permitted Use: Single Family
- Zoning: RES
- Fencing (Description): Fenced
Financial Considerations
- Association Fee: Yes
- Association Fee: $600
- Assoc Fee Freq.: Annually
- Tax Amount: $8,976
- Tax Year: 2025
- Terms: Cash, Conventional
Disclosures and Reports
- Special Conditions: Private Owner
- Exclusions: Seller's personal property + staging items.
- Property ID: R0183193
Listed by milehimodern - Boulder (303) 876-1073
Sold by (303) 817-8307

Get Pre-Approved Today
Schools
Schools serving 14247 Hudson St
School District:Northglenn-Thornton School District 12
| Name | Grades | Distance |
|---|---|---|
Eagleview Elementary School 4601 Summit Grove Parkway, Thornton, CO 80241 | K-5 | 1.4 mi |
Rocky Top Middle School 14150 York Street, Thornton, CO 80602 | 6-8 | 1.7 mi |
Horizon High School 5321 East 136th Avenue, Brighton, CO 80601 | 9-12 | 0.8 mi |
Disclaimer:
School attendance boundaries provided by ATTOM Data Solutions and are for reference only. Contact the school directly to verify enrollment eligibility.
Price & Sales History for 14247 Hudson St
Date
Details
Price
Change
Source
6/15/2026
Sold
$799,000
—
MLS
5/01/2026
Listed
$799,000
—
MLS
Disclaimer: Historical sales information is derived from public records provided by the county offices. Information is not guaranteed and should be independently verified.
14247 Hudson St, Thornton, CO 80602 (MLS# 1057969) is a Single Family property that was sold at $799,000 on June 15, 2026. Want to learn more about 14247 Hudson St? Do you have questions about finding other Single Family real estate for sale in Thornton? You can browse all Thornton real estate or contact a Coldwell Banker agent to request more information.