No photo available
$575,000
Property Description
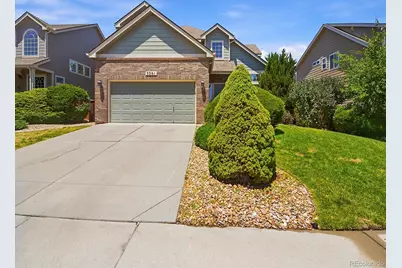
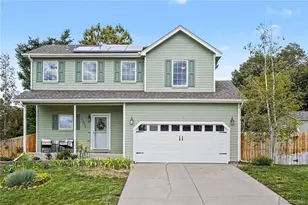
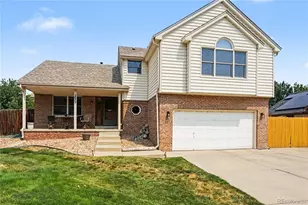
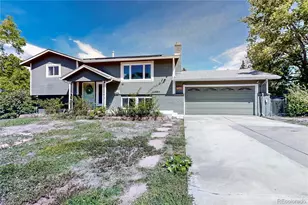
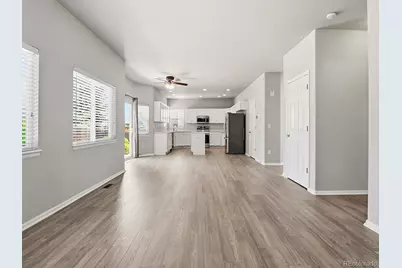
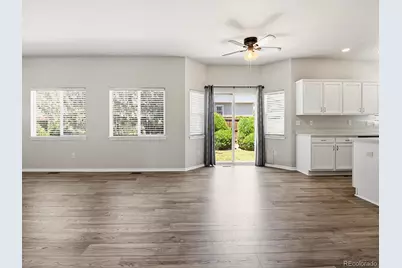
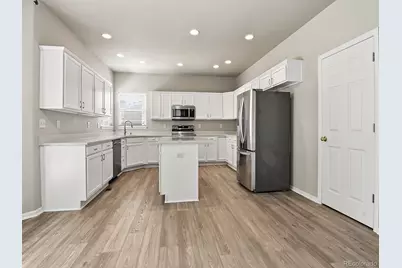
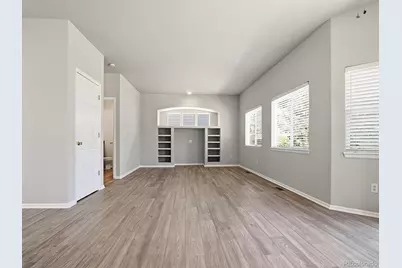
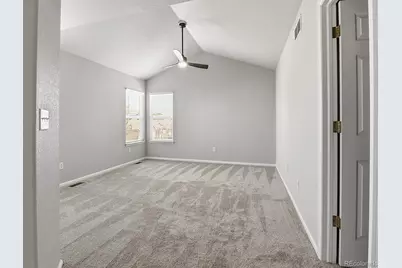
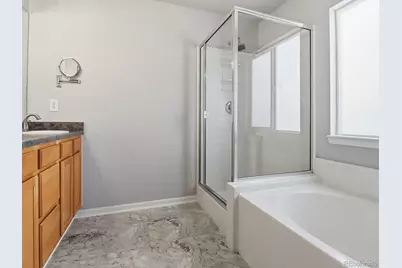
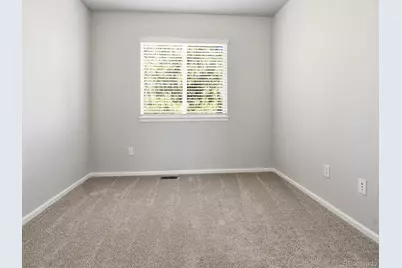
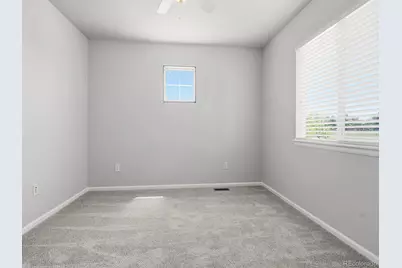
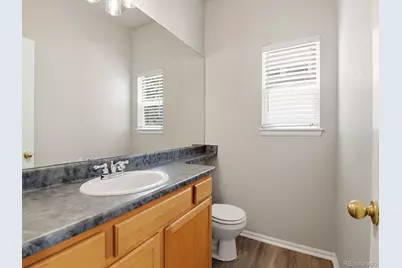
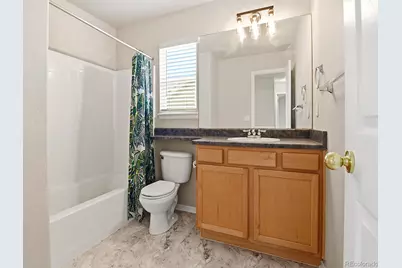
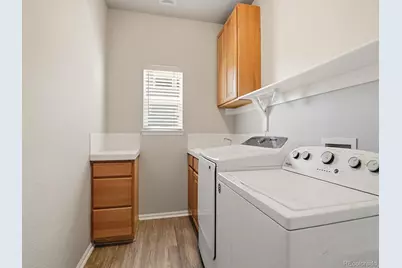
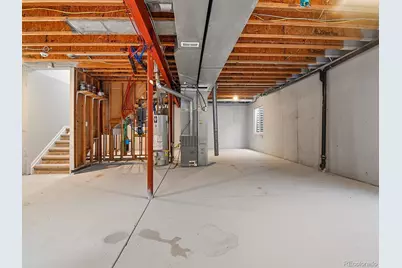
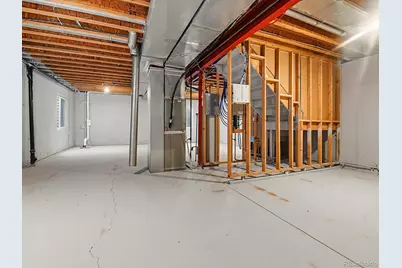
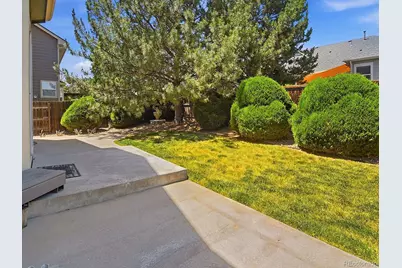
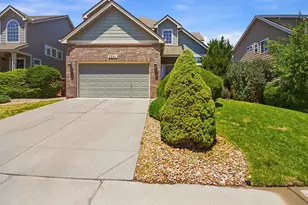
This remodeled 2story home sits on a quiet cul-de-sac location with park across the street and no through traffic. It is in an outstanding neighborhood. The home has an abundance of quality features, It boasts a remodeled kitchen with quartz countertops, refinished cabinets, large pantry, stainless steel appliances, eating space and lots of overhead lighting. Vauted ceilings, wood blinds and new paint and flooring throughout as well as numerous windows create a light and bright interior. The large family room with entertainment center and patio entrance defines a comfortable living space. It has a large unfinished basement with high ceilings and roughin bathroom ready for it to be finished to your taste. The well groomed shrubs and mature trees off of the patio lends itself to privacy.
Full Property Details
Full Property Details for 3261 E 102nd Ct
Sign in to view more details. Local MLS Rules require you to be signed in. Not a member yet? Sign up now.
General
- Price: $575,000
- HOA FEE: $84/month
- Taxes: $3,586 (2025)
- Status: Active
- Type: Single Family
- Source: MetroList_Colorado
- MLS ID: 8146236
- Updated: 6/24/2026
- Added to Site: 16 day(s) ago
Interior
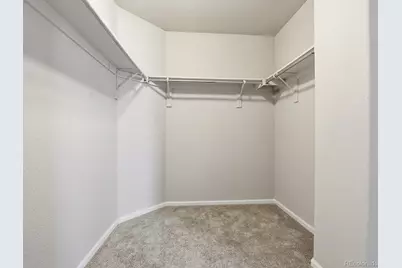
- Interior Features: Ceiling Fan(s), Five Piece Bath, High Ceilings, Kitchen Island, Open Floorplan, Quartz Counters, Radon Mitigation System, Smart Ceiling Fan, Smoke Free, Synthetic Counters, Vaulted Ceiling(s), Walk-In Closet(s)
- Appliances: Cooktop, Dishwasher, Disposal, Dryer, Electric Water Heater, Microwave, Oven, Range, Range Hood, Refrigerator, Self Cleaning Oven, Washer
- Furnishings: Unfurnished
- Flooring: Carpet, Laminate, Tile
Rooms
Bathrooms
- Total Bathrooms: 3
- Full Bathrooms: 2
- Half Bathrooms: 1
- Main Floor Baths: 1
Bedrooms
- Total Bedrooms: 3
Additional Information
- Shared Amenities: Park, Playground
- Security/Safety: Radon Detector
Exterior
- Exterior Features: Private Yard
- Porch/Patio/Deck: Patio
Parking
- Garage: Yes
- Garage Spaces: 2
- Total Spaces: 2
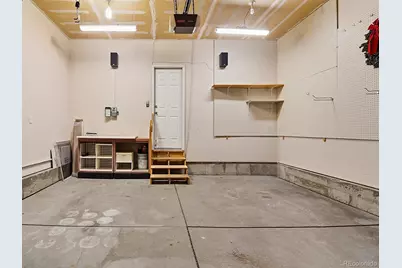
- Parking Features: Concrete, Finished Garage
Location
- County: Adams
- Subdivision: Riverdale Heights
- Direction Faces: South
School Information
- Elem School District: Adams 12 5 Star Schl
- Midd School District: Adams 12 5 Star Schl
- High School District: Adams 12 5 Star Schl
- Elementary School: Mountain View
- Middle School: Shadow Ridge
- High School: Prospect Ridge Academy
Community
- Association: Yes
- Assoc. Name: Riverdale Heights
- Pets Allowed: Yes
- Management Type: Professionally Managed
Heating & Cooling
- Cooling Type: Central Air
- Heating Type: Forced Air, Natural Gas
Utilities
- Sewer: Public Sewer
- Water: Public
- Utility Description: Electricity Connected
Structural Information
- Architectural Style: Traditional
- Structure Type: House
- Construction: Brick, Frame
- Basement: Yes
- Basement Desc.: Unfinished
- Roof: Composition
- Windows: Double Pane Windows, Window Coverings
- Square Feet: 2,996
- Sq. Ft. Source: Public Records
- Living Area: 1,953 Sq. Ft.
- Year Built: 2002
- Property Condition: Updated/Remodeled
Lot Features
- Lot Size (Acres): 0.14
- Lot Size (Sq. Ft.): 6,000
- Frontage: Public
- Street/Road Desc.: Paved
- Road Maintenance: Public Maintained Road
- Lot Features: Cul-De-Sac, Greenbelt, Landscaped, Level, Sprinklers In Front, Sprinklers In Rear
- Zoning: Res
Financial Considerations
- Association Fee: Yes
- Association Fee: $84
- Assoc Fee Freq.: Monthly
- Assoc Fee /Annual: $1,008
- Tax Amount: $3,586
- Tax Year: 2025
- Terms: Cash, Conventional, FHA, VA Loan
Disclosures and Reports
- Ownership: Corporation/Trust
- Special Conditions: None
- Legal Description: SUB:RIVERDALE HEIGHTS AMENDMENT NO 2 BLK:5 LOT:6
- Exclusions: none
- Property ID: R0132086
Listed by MB Shaddox & Company
Get Pre-Approved Today
Schools
Schools serving 3261 E 102nd Ct
School District:Mapleton School District 1
| Name | Grades | Distance |
|---|---|---|
Explore Elementary School 10310 York Street, Thornton, CO 80229 | K-6 | 0.5 mi |
York International 9200 York Street, Thornton, CO 80229 | K-12 | 1.2 mi |
Meadow Community School 9150 Monroe Street, Thornton, CO 80229 | PK-8 | 1.4 mi |
Mapleton Expeditionary School Of The Arts 8980 York St, Thornton, CO 80299 | 7-12 | 1.7 mi |
Academy High School 8970 York Street, Thornton, CO 80229 | 9-12 | 1.6 mi |
Mapleton Early College High School 8980 York Street, Thornton, CO 80229 | 9-12 | 1.7 mi |
Global Leadership Academy 7480 Conifer Road, Denver, CO 80221 | PK-12 | 3.8 mi |
Achieve Academy 9100 Poze Boulevard, Thornton, CO 80229 | PK-8 | 1.5 mi |
Clayton Partnership School 8970 York Street, Thornton, CO 80229 | K-8 | 1.6 mi |
Disclaimer:
School attendance boundaries provided by ATTOM Data Solutions and are for reference only. Contact the school directly to verify enrollment eligibility.
Price & Sales History for 3261 E 102nd Ct
Date
Details
Price
Change
Source
7/31/2015
Sold
$320,000
—
Public Record
Disclaimer: Historical sales information is derived from public records provided by the county offices. Information is not guaranteed and should be independently verified.

Tax History
Tax History for 3261 E 102nd Ct
Year
Property Taxes
Change
Tax Assessment
Change
2025
$3,586
-1%
$37,880
-2%
2024
$3,638
-5%
$38,600
-1%
2023
$3,848
14%
$38,960
15%
2022
$3,381
29%
$33,920
19%
2021
$2,613
-8%
$28,590
-6%
2020
$2,833
-1%
$30,440
—
2019
$2,848
16%
$30,440
23%
2018
$2,454
2%
$24,680
—
2017
$2,404
14%
$24,680
16%
2016
$2,110
14%
$21,220
—
2015
$1,845
23%
$21,220
25%
2013
$1,499
—
$17,000
—
Disclaimer: Historical tax information is derived from public records provided by the county offices. Information is not guaranteed and should be independently verified.
Estimate the Cost
Estimate the Cost for 3261 E 102nd Ct
3261 E 102nd Court, Thornton, CO 80229 (MLS# 8146236) is a Single Family property with 3 bedrooms, 2 full bathrooms and 1 partial bathroom. 3261 E 102nd Court is currently listed for $575,000 and was received on June 22, 2026. Want to learn more about 3261 E 102nd Court? Do you have questions about finding other Single Family real estate for sale in Thornton? You can browse all Thornton real estate or contact a Coldwell Banker agent to request more information.