This is a carousel with tiles that activate property listing cards. Use the previous and next buttons to navigate.
1/49
$1,150,000
This is a carousel with tiles that activate property listing cards. Use the previous and next buttons to navigate.
1/49
Property Description
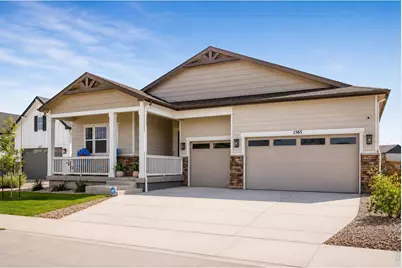
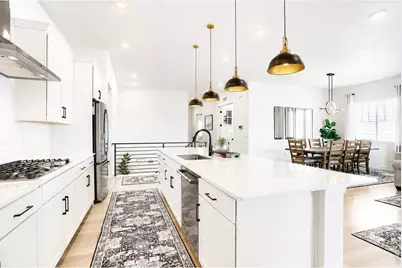
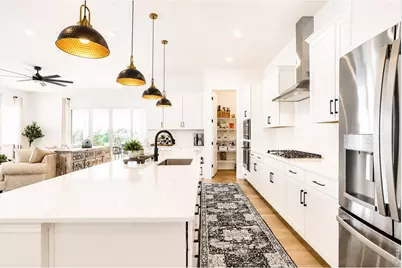
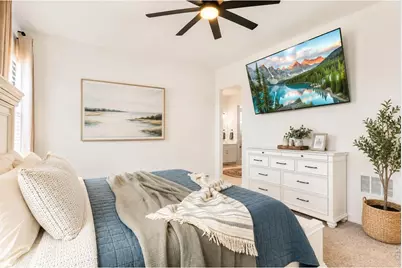
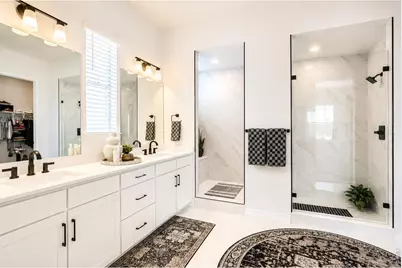
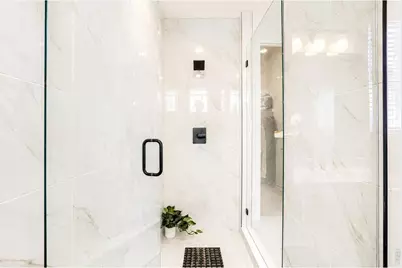
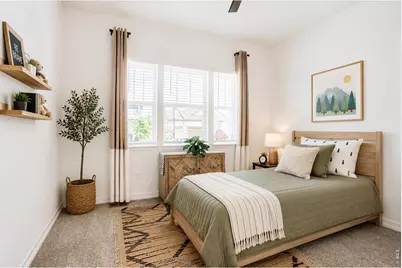
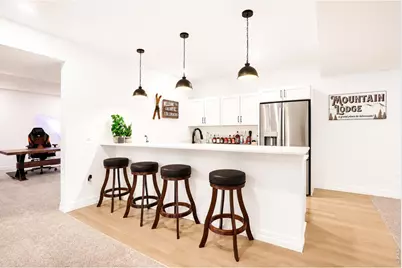
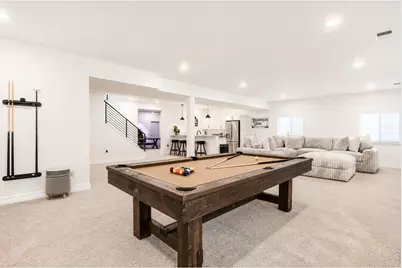
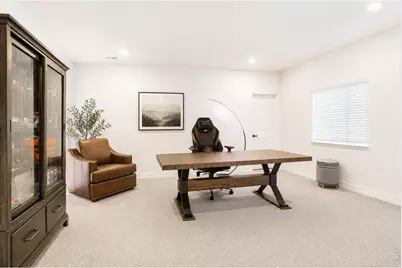
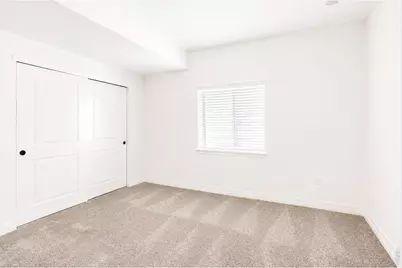
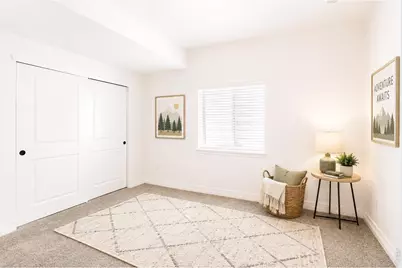
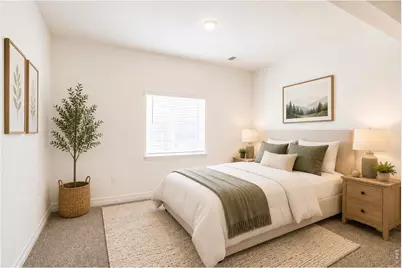
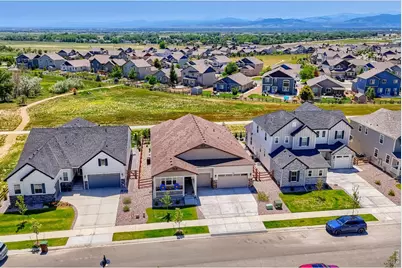
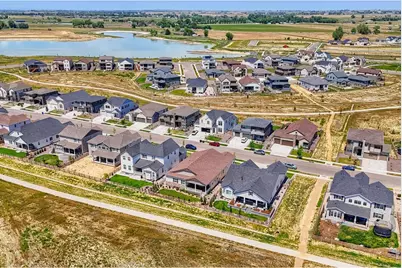
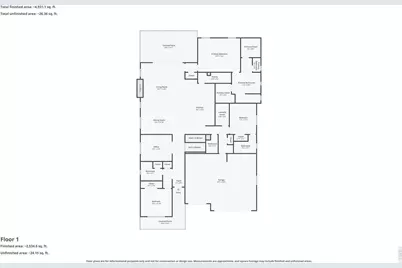
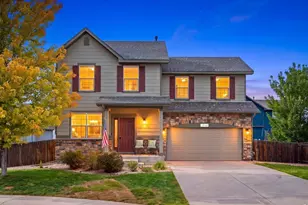
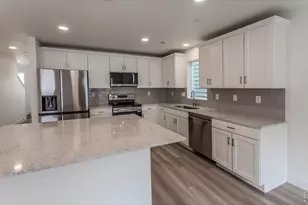
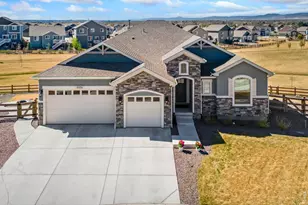
Located just 5 minutes from Ft Collins; this home is designed for both comfortable living and effortless entertaining, this exceptional 5-bedroom, 5-bath ranch-style home offers an inviting open-concept layout with luxury finishes, premium upgrades, and thoughtfully designed living spaces throughout.The heart of the home is a stunning gourmet kitchen featuring a large center island, walk-in pantry, and premium Cafe Collection appliances, including a gas cooktop, built-in microwave, dishwasher, and designer pendant lighting. The kitchen flows seamlessly into the expansive great room and dining area, creating the perfect setting for everyday living and entertaining.The luxurious primary suite serves as a private retreat with a spa-inspired bath featuring dual vanities, a custom luxury shower with built-in bench and dedicated drying area, and two oversized walk-in closets designed for exceptional storage and organization.Designed for today's flexible lifestyle, the home features two dedicated home offices, including one with elegant French doors and an upgraded ventilation system. The main level also includes an ensuite guest bedroom, spacious laundry room with custom cabinetry and built-in sink, key drop, and powder bath.The oversized finished 3-car garage features professional-grade epoxy flooring. The expansive finished basement offers two additional bedrooms, spacious guest accommodations, a massive entertainment area, and a beautifully appointed wet bar with upgraded designer lighting. Two large unfinished storage rooms provide abundant storage, with one already plumbed for a future bathroom and bedroom.Outside, enjoy custom Colorado-inspired landscaping, side fencing for added privacy, and a private rear gate with direct access to neighborhood walking and biking trails.Additional upgrades include custom designer drapery and blinds, upgraded lighting, high-end GE washer and dryer, and numerous thoughtful enhancements throughout.
Full Property Details
Full Property Details for 1365 Alyssa Dr
General
- Price: $1,150,000
- Taxes: $3,086 (2025)
- Status: Active
- Type: Single Family
- Source: IRES
- MLS ID: 1064324
- Updated: 7/20/2026
- Added to Site: 53 day(s) ago
Interior
- Interior Features: Separate Dining Room, Open Floorplan, Pantry, Walk-In Closet(s), Wet Bar, Washer/Dryer Hookup, Kitchen Island, High Ceilings
- Fireplace: Yes
- Fireplace(s): Living Room
- Appliances: Gas Range, Self Cleaning Oven, Dishwasher, Refrigerator, Bar Fridge, Washer, Dryer, Microwave, Disposal, Fire Alarm
Rooms
Bathrooms
- Total Bathrooms: 5
- Full Bathrooms: 4
- Half Bathrooms: 1
- Basement Baths: 4
Bedrooms
- Total Bedrooms: 5
Additional Information
- Security/Safety: Security System
Exterior
- Exterior Features: Sprinkler System, Oversized Garage
- Porch/Patio/Deck: Patio, Deck
Parking
- Garage: Yes
- Attached garage: Yes
- Garage Spaces: 3
- Parking Features: Attached
- Garage Description: Attached
Location
- Area: Timnath
- County: Larimer
- Subdivision: Serratoga Falls 3rd Fil
- Driving Directions: Use your favorite GPS.
School Information
- School District: Poudre
- Elementary School: Timnath
- Middle School: Timnath Middle-High School
- High School: Timnath Middle-High School
Heating & Cooling
- Cooling Type: Central Air, Ceiling Fan(s)
- Heating Type: Forced Air
Utilities
- Gas: Yes
- Water: City
- Utility Description: Natural Gas Available, Electricity Available
Structural Information
- Construction: Frame, Stone
- Exterior Const.: Frame, Stone
- Basement: Yes
- Basement Desc.: Full, Partially Finished, Sump Pump
- Roof: Composition
- Windows: Window Coverings
- Square Feet: 5,226
- Sq. Ft. Source: Assessor
- Living Area: 4,602 Sq. Ft.
- Year Built: 2024
Lot Features
- Lot Size (Acres): 0.18
- Lot Size (Sq. Ft.): 7,800
- Frontage: City Street
- Street/Road Desc.: Asphalt
- Fence: Yes
- Lot Features: House/Lot Faces NE
- Potential Use: Single-Family
- Zoning: RES
- Fencing (Description): Fenced, Wood
Green Features
- Energy Efficient: Windows
Financial Considerations
- Tax Amount: $3,086
- Tax Year: 2025
- Terms: Cash, Conventional
Disclosures and Reports
- Special Conditions: Private Owner
- Exclusions: Seller's personal property, furniture, safe, pool table. However, the furniture, safe, and pool table can be sold separately or included with a full price offer.
- Property ID: R1678798
Listed by Sellstate ACE Realty (303) 531-0400

Get Pre-Approved Today
Schools
Schools serving 1365 Alyssa Dr
School District:Poudre School District R-1
| Name | Grades | Distance |
|---|---|---|
Timnath Elementary School 3909 Main Street, Timnath, CO 80547 | PK-5 | 2.6 mi |
Disclaimer:
School attendance boundaries provided by ATTOM Data Solutions and are for reference only. Contact the school directly to verify enrollment eligibility.
Price & Sales History for 1365 Alyssa Dr
Date
Details
Price
Change
Source
7/15/2026
Listed
$1,150,000
23.59%
MLS
6/11/2025
Sold
$930,500
—
Public Record
Disclaimer: Historical sales information is derived from public records provided by the county offices. Information is not guaranteed and should be independently verified.
Tax History
Tax History for 1365 Alyssa Dr
Year
Property Taxes
Change
Tax Assessment
Change
2025
$3,086
-62%
$18,538
-65%
2024
$8,225
37%
$52,898
33%
2023
$6,000
119900%
$39,674
123881%
2022
$5
—
$32
—
Disclaimer: Historical tax information is derived from public records provided by the county offices. Information is not guaranteed and should be independently verified.
Estimate the Cost
Estimate the Cost for 1365 Alyssa Dr
1365 Alyssa Dr, Timnath, CO 80547 (MLS# 1064324) is a Single Family property with 5 bedrooms, 4 full bathrooms and 1 partial bathroom. 1365 Alyssa Dr is currently listed for $1,150,000 and was received on July 15, 2026. Want to learn more about 1365 Alyssa Dr? Do you have questions about finding other Single Family real estate for sale in Timnath? You can browse all Timnath real estate or contact a Coldwell Banker agent to request more information.