
This is a carousel with tiles that activate property listing cards. Use the previous and next buttons to navigate.
1/1
$940,000
This is a carousel with tiles that activate property listing cards. Use the previous and next buttons to navigate.
1/1
Property Description
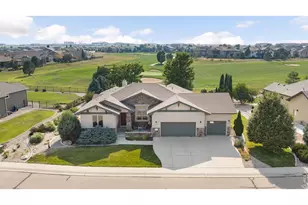
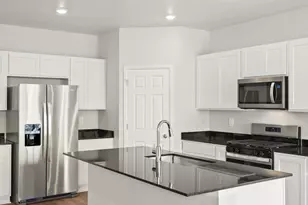
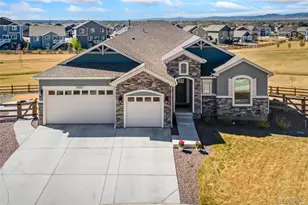
A rare opportunity to own a walkout ranch with sweeping mountain and water views, set on a private cul-de-sac backing to open space. Thoughtfully updated home with five bedrooms, four baths, flex room and spacious living areas will offer the flexibility you need to enjoy this home to it's fullest. Enjoy easy back gate access for fishing at the pond, playing soccer in the open area, and relaxing and enjoying the outdoor space and amazing views this home provides. Watching the sunset from your spacious deck is a great way to end your day before retiring to the primary suite with five piece upgraded bath including fully tiled shower, large soaking tub and walk-in closet. Split bedroom plan offers two additional bedrooms plus a flex room suitable for an office, exercise room, craft room or reading room - so many options all on the main floor! Main level laundry and guest half bath mean you can just enjoy the upstairs and live solely on the main floor if you'd like! The fully finished walk-out basement works so well for entertaining with a wet bar including beverage refrigerator and space for game tables as well as a spacious seating area to watch your favorite team or that special movie. Direct access to the back patio enables you to expand your living experience into the outdoors for even more space and more mountain views. Your guests or extended family will love having their own private area with two basement bedrooms and 3/4 bath plus second laundry with stacked washer and dryer that are included with this home. Two ovens, gas cooktop, microwave, kitchen refrigerator and large pantry make your life so much easier when preparing food. Custom touches include slated wall in the great room and modern fireplace, updated lighting, movement sensor for under cabinet lighting, plus gas stub for firepit on the deck, wood flooring, tankless water heater, humidifier, neutral colors and abundant natural light make this home a winner you won't want to miss!
Full Property Details
Full Property Details for 5531 Teeling Ct
General
- Sold For: $940,000
- Taxes: $8,424 (2025)
- Status: Closed
- Type: Multi-Family
- Source: IRES
- MLS ID: 1055728
- Added to Site: 50 day(s) ago
Interior
- Interior Features: Separate Dining Room, Open Floorplan, Pantry, Walk-In Closet(s), Wet Bar, Washer/Dryer Hookup, Kitchen Island, Split Bedroom Plan
- Fireplace: Yes
- Fireplace(s): Gas, Great Room
- Appliances: Electric Range, Gas Range, Double Oven, Dishwasher, Refrigerator, Bar Fridge, Washer, Dryer, Microwave
- Flooring: Wood
Rooms
Bathrooms
- Total Bathrooms: 4
- Full Bathrooms: 1
- 3/4 Bathrooms: 2
- Half Bathrooms: 1
- Main Floor Baths: 1
Bedrooms
- Total Bedrooms: 5
Other Rooms
- Laundry: Sink
Exterior
- Exterior Features: Sprinkler System
- Porch/Patio/Deck: Patio, Deck
Parking
- Garage: Yes
- Attached garage: Yes
- Garage Spaces: 3
- Parking Features: Attached
- Garage Description: Attached
Location
- Area: Timnath
- County: Larimer
- Subdivision: Serratoga Falls 2nd Filing
School Information
- School District: Poudre
- Elementary School: Timnath
- Middle School: Timnath Middle-High School
- High School: Timnath Middle-High School
Community
- Assoc. Fees Include: Common Amenities, Management
Heating & Cooling
- Cooling Type: Central Air, Ceiling Fan(s)
- Heating Type: Forced Air, Humidity Control
Utilities
- Gas: Yes
- Gas: Xcel
- Sewer: Public Sewer
- Water: District
- Utility Description: Natural Gas Available, Electricity Available, High-Speed Internet Available
Structural Information
- Architectural Style: Contemporary
- Construction: Frame, Stone
- Exterior Const.: Frame, Stone
- Basement: Yes
- Basement Desc.: Full, Partially Finished, Walk-Out Access, Retrofit for Radon, Sump Pump
- Roof: Composition
- Windows: Window Coverings
- Square Feet: 4,460
- Sq. Ft. Source: Other
- Living Area: 4,082 Sq. Ft.
- Year Built: 2021
Lot Features
- Property View: Mountain(s), Water
- Mountain views: Yes
- Lot Size (Acres): 0.34
- Lot Size (Sq. Ft.): 14,808
- Frontage: City Street
- Fence: Yes
- Lot Features: Cul-De-Sac, Sloping Lot, Abuts Private Open Space, House Faces North, Sidewalks
- Potential Use: Multi-Family
- Permitted Use: Multi-Family
- Zoning: Res
- Fencing (Description): Fenced
Water Features
- Water View: Yes
Green Features
- Energy Efficient: Southern Exposure, Windows, Thermostat
Financial Considerations
- Tax Amount: $8,424
- Tax Year: 2025
- Terms: Cash, Conventional, FHA, VA
Disclosures and Reports
- Special Conditions: Private Owner
- Exclusions: main level washer and dryer, round mirror on bed/flex room wall
- Property ID: R1663885
Get Pre-Approved Today
Schools
Schools serving 5531 Teeling Ct
School District:Poudre School District R-1
| Name | Grades | Distance |
|---|---|---|
Timnath Elementary School 3909 Main Street, Timnath, CO 80547 | PK-5 | 2.6 mi |
Disclaimer:
School attendance boundaries provided by ATTOM Data Solutions and are for reference only. Contact the school directly to verify enrollment eligibility.
Price & Sales History for 5531 Teeling Ct
Date
Details
Price
Change
Source
5/07/2026
Sold
$940,000
0.86%
MLS
4/06/2026
Listed
$932,000
—
MLS
Disclaimer: Historical sales information is derived from public records provided by the county offices. Information is not guaranteed and should be independently verified.
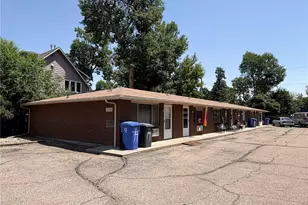
5531 Teeling Ct, Timnath, CO 80547 (MLS# 1055728) is a Multi-Family property that was sold at $940,000 on May 07, 2026. This property was sold by Erich Menzel from our Northern Colorado Office.Want to learn more about 5531 Teeling Ct? Do you have questions about finding other Multi-Family real estate for sale in Timnath? You can browse all Timnath real estate or contact a Coldwell Banker agent to request more information.