Full Property Details for 1804 Iron Wheel Dr #5
General
- Price: $425,000
- HOA FEE: $325/month
- Taxes: $4,047 (2025)
- Status: Active
- Type: Condo
- Source: IRES
- MLS ID: 1067923
- Updated: 10/5/2026
- Added to Site: 52 day(s) ago
Interior
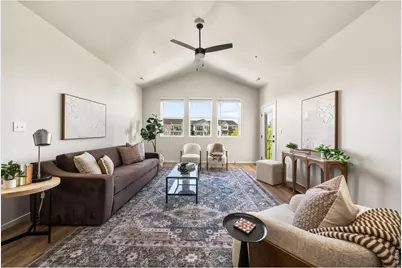
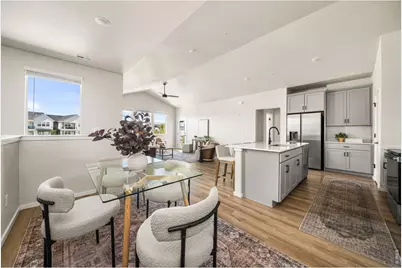
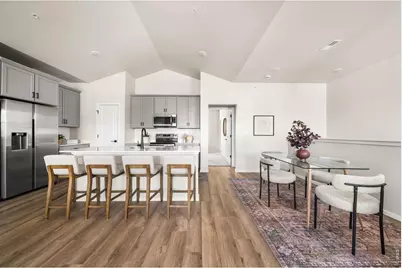
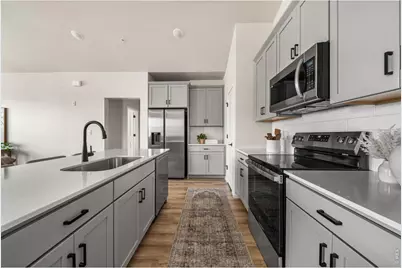
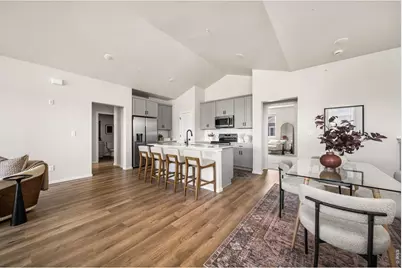
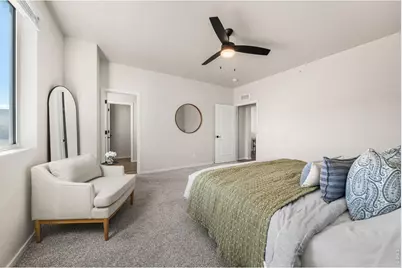
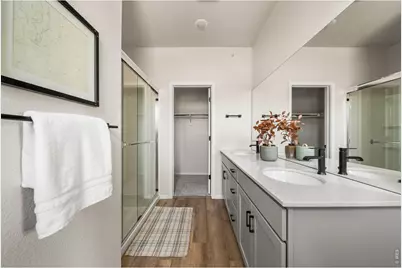
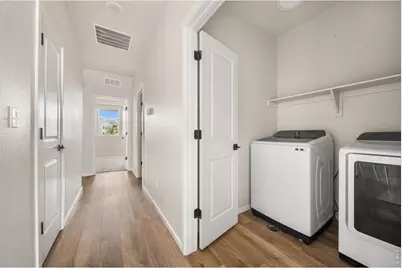
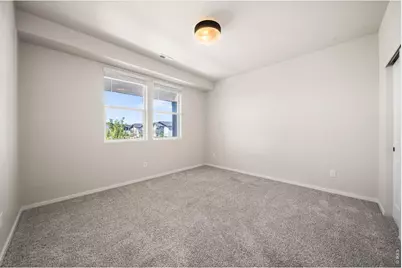
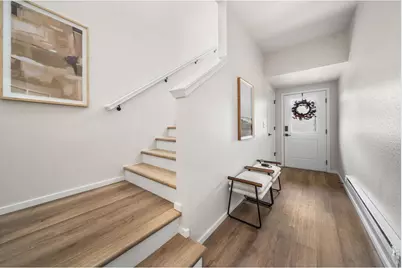
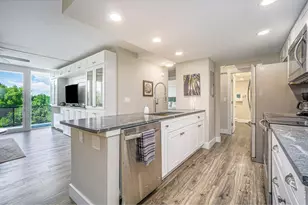
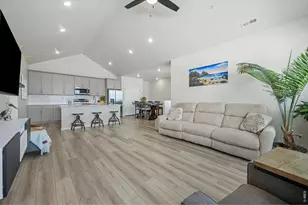
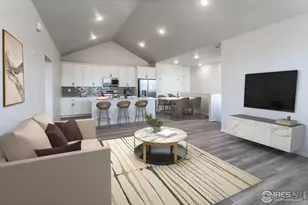
- Interior Features: Eat-In Kitchen, Open Floorplan, Pantry, Walk-In Closet(s), Washer/Dryer Hookup, Kitchen Island, Split Bedroom Plan
- Appliances: Electric Range, Dishwasher, Refrigerator, Washer, Dryer, Microwave, Disposal, Fire Alarm
Rooms
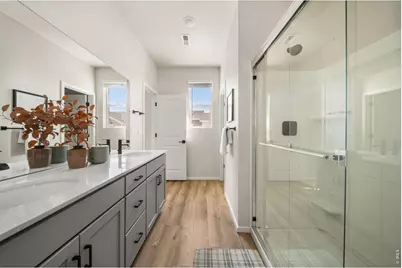
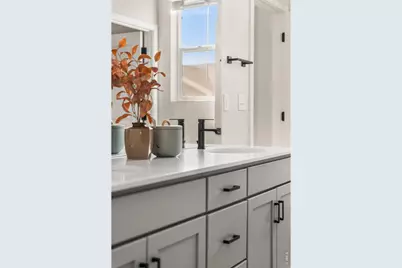
- Total Bathrooms: 2
- Full Bathrooms: 1
- 3/4 Bathrooms: 1
Additional Information
- Security/Safety: Fire Alarm
Exterior
Parking
- Garage: Yes
- Attached garage: Yes
- Garage Spaces: 2
- Parking Features: Garage Door Opener, Attached
- Garage Description: Attached
Location
- Area: Windsor
- County: Weld
- Subdivision: Raindance
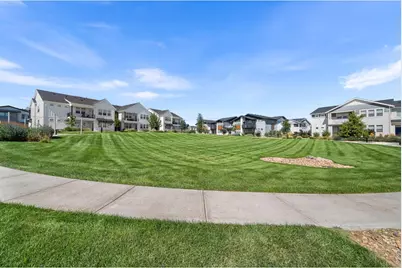
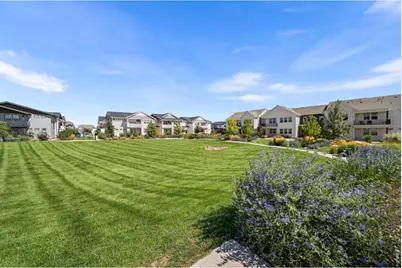
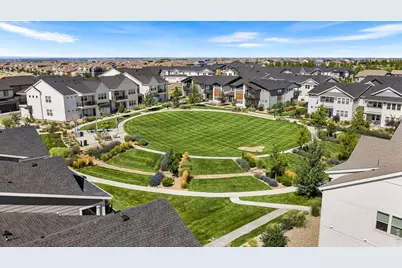
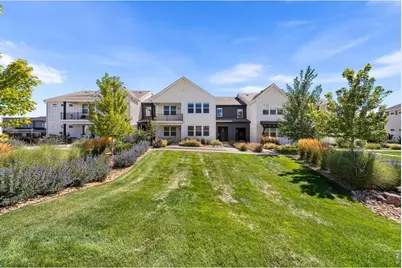
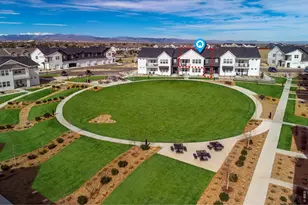
- Driving Directions: From Colorado Boulevard, head East on Bounty Drive to Falling Leaf. Turn right (South) on Falling Leaf to the second entrance into the complex (which is right before Iron Wheel Drive). You will find additional parking for your convenience. The property faces the huge park-like green space in the center of the complex. Follow the walkway to unit number five.
School Information
- School District: Weld RE-4
- Elementary School: Orchard Hill
- Middle School: Windsor
- High School: Windsor
Community
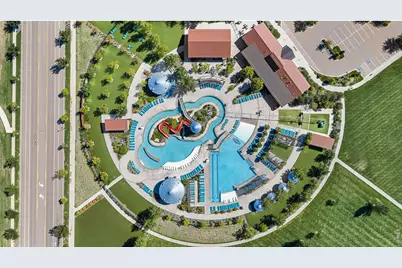
- Association: Yes
- Assoc. Name: Raindance Flats
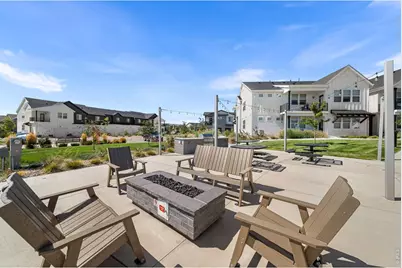
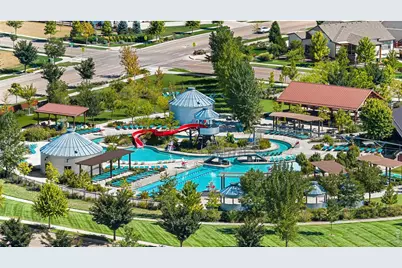
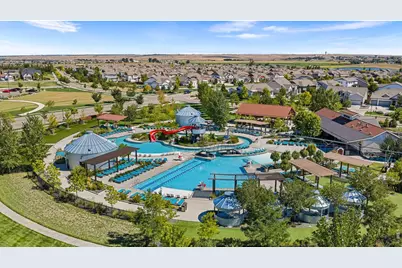
- Assoc. Fees Include: Common Amenities, Trash, Snow Removal, Maintenance Grounds, Management, Exterior Maintenance, Water, Sewer
- Pets Allowed: Yes
Heating & Cooling
- Cooling Type: Central Air, Ceiling Fan(s)
- Heating Type: Forced Air
Utilities
- Gas: Yes
- Gas: Xcel Energy
- Sewer: Public Sewer
- Water: Public
- Utility Description: Natural Gas Available, Electricity Available
Structural Information
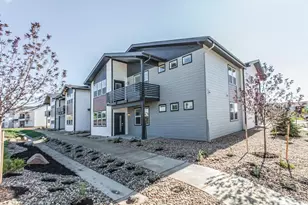
- Architectural Style: Contemporary
- Structure Type: 2nd Floor, Condominium
- Builder: Hartfort Homes
- Model: Vanderbilt
- Construction: Frame
- Exterior Const.: Frame
- Basement Desc.: None
- Roof: Composition
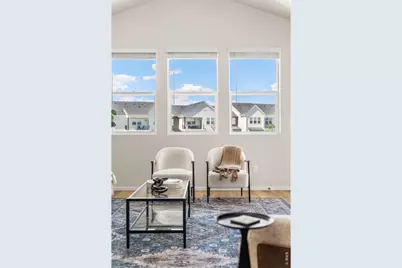
- Windows: Window Coverings
- Square Feet: 1,741
- Sq. Ft. Source: Other
- Living Area: 1,741 Sq. Ft.
- Year Built: 2023
Lot Features
- Frontage: City Street
- Street/Road Desc.: Asphalt
- Lot Features: Deciduous Trees, Level, House Faces North, City Limits, Paved, Curbs, Gutters, Sidewalks, Street Light, Fire Hydrant within 500 Feet
- Zoning: Res
Green Features
- Energy Efficient: Windows, Thermostat
Financial Considerations
- Association Fee: Yes
- Association Fee: $325
- Assoc Fee Freq.: Monthly
- Other Assoc Fees: $25
- Other Fee Freq.: Monthly
- Tax Amount: $4,047
- Tax Year: 2025
- Terms: Cash, Conventional
Disclosures and Reports
- Special Conditions: Private Owner
- Exclusions: Seller's Personal Property
- Property ID: R8985076
Listed by Group Harmony (970) 229-0700