This is a carousel with tiles that activate property listing cards. Use the previous and next buttons to navigate.
1/2
$990,039 New to Website
This is a carousel with tiles that activate property listing cards. Use the previous and next buttons to navigate.
1/2
Property Description
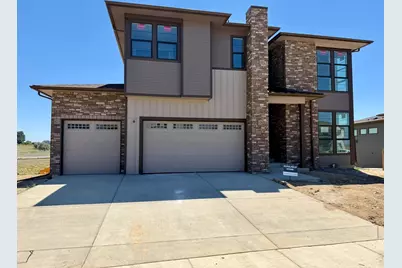
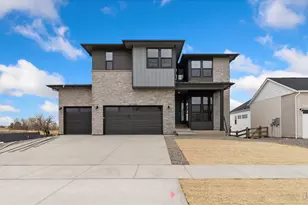
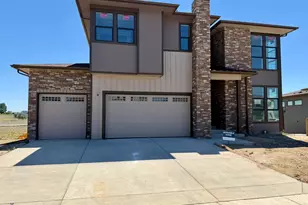
The Trumark Homes Plan 4 at Kitchel Lake features a 4-car tandem garage off the front of the home with a contemporary elevation style. This expansive two-story plan offers 2,968 Sq. Ft. of living space. Beyond the entry hall is the open kitchen featuring 42" deluxe white shaker cabinetry with soft close features, grey quartz countertops with tile backsplash, stainless steel appliance package with a 5-burner gas cooktop, a convection oven, a built-in microwave, and a dishwasher. The kitchen conveniently connects to the dining room, covered outdoor room and is open to the great room with 20 ft. tall ceilings and a gas fireplace with floor to ceiling tile. Upstairs, you'll find a welcoming loft for reading, tv watching, gaming or hobbies. The secondary bedrooms are connected by an ensuite bathroom with dual sinks. Down the hall, the primary suite offers a luxurious, spa-like bathroom with a walk-in shower, freestanding tub and an expansive walk-in closet. This home features the Christy Plus design finish package with extensive luxury vinyl plank flooring, luxurious carpet in bedrooms, contemporary bath fixtures, a tankless water heater, air conditioning, and an unfinished walkout basement for future expansion. This great home is eligible for our 6% of purchase price preferred lender incentive.
Full Property Details
Full Property Details for 1380 Weller Ct
General
- Price: $990,039
- Taxes: (2025)
- Status: Active
- Type: Single Family
- Source: IRES
- MLS ID: 1064486
- Updated: 7/17/2026
- Added to Site: 3 day(s) ago
Interior
- Interior Features: Eat-In Kitchen, Cathedral Ceiling(s), Open Floorplan, Pantry, Walk-In Closet(s), Wet Bar
- Fireplace: Yes
- Fireplace(s): Gas, Great Room
- Appliances: Gas Range, Dishwasher, Bar Fridge, Microwave, Disposal
Rooms
Bathrooms
- Total Bathrooms: 4
- Full Bathrooms: 4
- Main Floor Baths: 1
Bedrooms
- Total Bedrooms: 5
Exterior
- Exterior Features: Sprinkler System, Garage Door More Than 8 Feet High, Oversized Garage
- Porch/Patio/Deck: Deck
Parking
- Garage: Yes
- Attached garage: Yes
- Garage Spaces: 4
- Parking Features: Garage Door Opener, Attached
- Garage Description: Attached
Location
- Area: Timnath
- County: Larimer
- Subdivision: Kitchel Lake
School Information
- School District: Poudre
- Elementary School: Timnath
- Middle School: Timnath Middle-High School
- High School: Timnath Middle-High School
Community
- Assoc. Fees Include: Common Amenities, Management
Heating & Cooling
- Cooling Type: Central Air
- Heating Type: Forced Air, Zoned, 2 or more Heat Sources, 2 or More Water Heaters
Utilities
- Gas: Yes
- Gas: Xcel Engergy
- Sewer: Public Sewer
- Water: District
- Utility Description: Natural Gas Available, Electricity Available, Cable Available, High-Speed Internet Available
Structural Information
- Architectural Style: Contemporary
- Builder: Trumark
- Model: Kitchel Lake - Plan 4
- Construction: Frame
- Exterior Const.: Frame
- Basement: Yes
- Basement Desc.: Full, Unfinished, Walk-Out Access, Rough-in for Radon, Sump Pump
- Roof: Composition
- Square Feet: 4,208
- Sq. Ft. Source: Plans
- Living Area: 2,968 Sq. Ft.
- Year Built: 2026
Lot Features
- Lot Size (Acres): 0.22
- Lot Size (Sq. Ft.): 9,588
- Frontage: City Street
- Street/Road Desc.: Asphalt
- Fence: Yes
- Lot Features: Cul-De-Sac, Abuts Public Open Space, House Faces West, Sidewalks
- Potential Use: Single-Family
- Zoning: RES
- Fencing (Description): Partial, Wood
Green Features
- Energy Efficient: Solar Rough-In, Windows, High Efficiency Furnace, Thermostat, Energy Rated
Financial Considerations
- Tax Year: 2025
- Terms: Cash, Conventional, FHA, VA
Disclosures and Reports
- Special Conditions: Builder
- Property ID: R1682184
Listed by Group Harmony (970) 229-0700
Get Pre-Approved Today
Schools
Schools serving 1380 Weller Ct
School District:Poudre School District R-1
| Name | Grades | Distance |
|---|---|---|
Timnath Elementary School 3909 Main Street, Timnath, CO 80547 | PK-5 | 2.8 mi |
Disclaimer:
School attendance boundaries provided by ATTOM Data Solutions and are for reference only. Contact the school directly to verify enrollment eligibility.
Price & Sales History for 1380 Weller Ct
Date
Details
Price
Change
Source
7/17/2026
Listed
$990,039
—
MLS
Disclaimer: Historical sales information is derived from public records provided by the county offices. Information is not guaranteed and should be independently verified.

Tax History
Tax History for 1380 Weller Ct
Year
Property Taxes
Change
Tax Assessment
Change
2024
$8,225
—
$15,228
—
Disclaimer: Historical tax information is derived from public records provided by the county offices. Information is not guaranteed and should be independently verified.
Estimate the Cost
Estimate the Cost for 1380 Weller Ct
1380 Weller Ct, Timnath, CO 80547 (MLS# 1064486) is a Single Family property with 5 bedrooms and 4 full bathrooms. 1380 Weller Ct is currently listed for $990,039 and was received on July 17, 2026. Want to learn more about 1380 Weller Ct? Do you have questions about finding other Single Family real estate for sale in Timnath? You can browse all Timnath real estate or contact a Coldwell Banker agent to request more information.