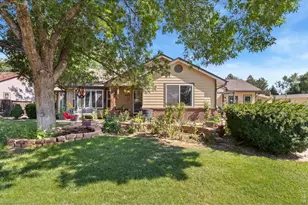

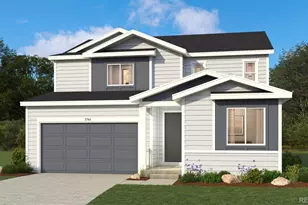
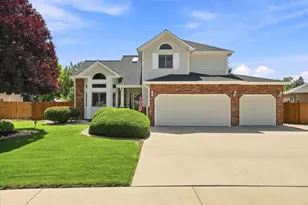
This is a carousel with tiles that activate property listing cards. Use the previous and next buttons to navigate.
1/47
$659,000 New to Website
This is a carousel with tiles that activate property listing cards. Use the previous and next buttons to navigate.
1/47
Property Description
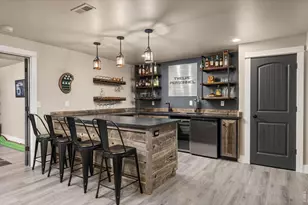
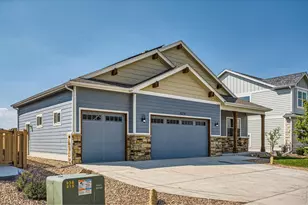
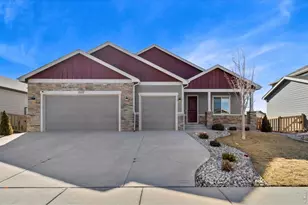
FAR FROM ORDINARY! This exceptional Timnath ranch showcases beautiful craftsmanship, distinctive architectural details, and upscale custom finishes throughout! Gorgeous flooring, richly textured hand-troweled walls, soaring ceilings, and oversized interior doors create an immediate impression of quality and sophistication. Offering 5 bedrooms, 3 bathrooms, and approximately 3,275 finished square feet, this beautifully appointed home combines the ease of main-level living with extraordinary space for entertaining. The open-concept great room features a striking fireplace and flows seamlessly into a beautifully designed kitchen with rich cabinetry, granite countertops, stainless steel appliances, a generous center island, and inviting dining area. The main-floor primary suite offers a peaceful retreat with a beautifully finished private bath and spacious walk-in shower. Downstairs, the fully finished basement is an entertainer's dream, featuring a spectacular custom wet bar with distinctive tilework, extensive cabinetry, generous counter space, and TWO refrigerators! A second fireplace anchors the expansive recreation area, with additional bedrooms and a full bath providing exceptional flexibility for guests, recreation, or work-from-home needs. Outside, the impressive outdoor living space features a spacious covered patio, beautiful stonework, a custom wood-burning firepit, and an INCLUDED HOT TUB! Enjoy the landscaped backyard, neighborhood swimming pool, and nearby scenic walking path and pond. Additional highlights include a tankless water heater, main-floor laundry, and spacious three-car garage. Thoughtfully designed with exceptional finishes and versatile living spaces, this remarkable home offers a truly special combination of style, comfort, and convenience! Note: Some listing photos have been virtually staged or digitally enhanced for illustrative purposes. Furnishings and decor shown are not included in the sale.
Full Property Details
Full Property Details for 5435 Long Dr
General
- Price: $659,000
- Taxes: $6,668 (2025)
- Status: Active
- Type: Single Family
- Source: IRES
- MLS ID: 1070564
- Updated: 10/15/2026
- Added to Site: 3 day(s) ago
Interior
- Interior Features: Cathedral Ceiling(s), Open Floorplan, Pantry, Walk-In Closet(s), Wet Bar, Washer/Dryer Hookup, Kitchen Island, High Ceilings
- Fireplace: Yes
- Fireplace(s): Two or More
- Appliances: Gas Range, Dishwasher, Refrigerator, Bar Fridge, Microwave, Disposal, Fire Alarm
- Flooring: Wood
Rooms
Bathrooms
- Total Bathrooms: 3
- Full Bathrooms: 3
- Main Floor Baths: 2
- Basement Baths: 1
Bedrooms
- Total Bedrooms: 5
Additional Information
- Security/Safety: Security System
Exterior
- Exterior Features: Sprinkler System, Hot Tub, Oversized Garage
- Porch/Patio/Deck: Patio
Parking
- Garage: Yes
- Attached garage: Yes
- Garage Spaces: 3
- Parking Features: Attached
- Garage Description: Attached
Location
- Area: Timnath
- County: Larimer
- Subdivision: Timnath Ranch Sub 3rd Fil Tim
- Driving Directions: From Harmony Road, head south on Club Drive, which becomes School House Drive. Continue around Bethke Elementary School to Wheatfield Lane. Turn right onto Wheatfield Lane, then right onto Long Drive. Follow to 5435 Long Drive.
School Information
- School District: Poudre
- Elementary School: Bethke
- Middle School: Preston
- High School: Fossil Ridge
Community
- Assoc. Fees Include: Common Amenities, Management
Heating & Cooling
- Cooling Type: Central Air, Ceiling Fan(s)
- Heating Type: Forced Air
Utilities
- Gas: Yes
- Gas: Xcel Energy
- Water: Public
- Utility Description: Natural Gas Available, Cable Available, High-Speed Internet Available
Structural Information
- Builder: Oak Valley Homes
- Construction: Frame
- Exterior Const.: Frame
- Basement: Yes
- Basement Desc.: Partially Finished
- Roof: Composition
- Windows: Window Coverings
- Square Feet: 3,586
- Sq. Ft. Source: Assessor
- Living Area: 3,275 Sq. Ft.
- Year Built: 2018
Lot Features
- Lot Size (Acres): 0.16
- Lot Size (Sq. Ft.): 6,925
- Frontage: City Street
- Street/Road Desc.: Asphalt
- Lot Features: Level, Paved, Curbs, Gutters, Sidewalks, Street Light
- Potential Use: Single-Family
- Zoning: Resd
Financial Considerations
- Tax Amount: $6,668
- Tax Year: 2025
- Terms: Cash, Conventional, FHA, VA
Disclosures and Reports
- Special Conditions: Private Owner
- Property ID: R1645037
Listed by Resident Realty (970) 282-8585

Get Pre-Approved Today
Schools
Schools serving 5435 Long Dr
School District:Poudre School District R-1
| Name | Grades | Distance |
|---|---|---|
Bethke Elementary School 5100 School House Drive, Timnath, CO 80547 | K-5 | 0.3 mi |
Disclaimer:
School attendance boundaries provided by ATTOM Data Solutions and are for reference only. Contact the school directly to verify enrollment eligibility.
Price & Sales History for 5435 Long Dr
Date
Details
Price
Change
Source
10/15/2026
Listed
$659,000
35.88%
MLS
4/04/2019
Sold
$485,000
—
Public Record
Disclaimer: Historical sales information is derived from public records provided by the county offices. Information is not guaranteed and should be independently verified.
Tax History
Tax History for 5435 Long Dr
Year
Property Taxes
Change
Tax Assessment
Change
2025
$6,668
-1%
$39,919
-11%
2024
$6,745
3%
$44,843
—
2023
$6,557
36%
$44,843
42%
2021
$4,813
1%
$31,639
3%
2022
$4,782
-1%
$30,754
-5%
2021
$4,813
52%
$32,490
58%
2019
$3,158
63%
$20,564
60%
2018
$1,932
—
$12,847
—
2017
$1,928
133%
$12,847
111%
2016
$828
—
$6,096
—
2015
$824
393%
$6,096
396%
2014
$167
—
$1,230
—
2013
$167
—
$1,230
—
Disclaimer: Historical tax information is derived from public records provided by the county offices. Information is not guaranteed and should be independently verified.
Estimate the Cost
Estimate the Cost for 5435 Long Dr
5435 Long Dr, Timnath, CO 80547 (MLS# 1070564) is a Single Family property with 5 bedrooms and 3 full bathrooms. 5435 Long Dr is currently listed for $659,000 and was received on October 15, 2026. Want to learn more about 5435 Long Dr? Do you have questions about finding other Single Family real estate for sale in Timnath? You can browse all Timnath real estate or contact a Coldwell Banker agent to request more information.